
8437 Mortenview DR, Taylor, MI 48180
Local realty services provided by:ERA Prime Real Estate Group
8437 Mortenview DR,Taylor, MI 48180
$230,000
- 3 Beds
- 2 Baths
- 1,203 sq. ft.
- Single family
- Active
Listed by: greg majewski
Office: detroit investment company
MLS#:20261083452
Source:MI_REALCOMP
Price summary
- Price:$230,000
- Price per sq. ft.:$191.19
About this home
Stunning and meticulously maintained brick ranch home centrally located South of Ecorse and West of Pelham. This home features a 2.5 attached garage, covered front porch, inviting living room with natural fireplace, beautiful hardwood floors throughout, ceiling fans throughout, sprawling eat in kitchen with appliances included, spacious bedrooms, first floor laundry, two full bathrooms and lots of updates! Furnace and central replaced in 2025 (American Standard), crawl space was fully encapsulated in 2021, new concrete patio and awning for entertaining in 2021, and a new roof in 2017 (full tear off)! This home is a must see!
Contact an agent
Home facts
- Year built:1958
- Subdivision & Development:MORTENVIEW ESTATES
- Listing ID #:20261083452
- Added:3 day(s) ago
- Updated:October 24, 2026 at 10:03 AM
Rooms and interior
- Bedrooms:3
- Total bathrooms:2
- Full bathrooms:2
- Rooms Total:6
- Living area:1,203 sq. ft.
Heating and cooling
- Cooling:Ceiling Fans, Central Air
- Heating:Forced Air, Natural Gas
Structure and exterior
- Year built:1958
- Building area:1,203 sq. ft.
- Lot area:0.28 Acres
- Architectural Style:Ranch
- Construction Materials:Brick
- Exterior Features:Awnings, Covered, Patio, Porch
- Foundation Description:Crawl Space
- Levels:One
Utilities
- Water:Public
- Sewer:Public Sewer
Finances and disclosures
- Price:$230,000
- Price per sq. ft.:$191.19
- Tax amount:$2,617
Features and amenities
- Appliances:Disposal, Dryer, Free Standing Electric Oven, Stainless Steel Appliances, Washer
- Laundry features:Gas Dryer Hookup, Laundry Room, Washer Hookup
Parking
- Parking description:Attached, Two and Half Car Garage
- Garage spaces:2.5

New listings near 8437 Mortenview DR
- New
 $299,900Active4 beds 2 baths1,800 sq. ft.
9896 William ST, Taylor, MI 48180
MLS# 58050225864Listed by: REALTY EXECUTIVES HOME TOWNE SHELBY - Open Sun, 1 to 3pmNew
 $290,000Active3 beds 2 baths1,764 sq. ft.
8361 Gulley ST, Taylor, MI 48180
MLS# 20261086250Listed by: HANOE GIBBONS TEAM REALTORS - New
 $229,000Active3 beds 1 baths1,665 sq. ft.
22131 Champaign ST, Taylor, MI 48180
MLS# 20261086166Listed by: REAL ESTATE ONE-SOUTHGATE - New
 $260,000Active3 beds 2 baths1,386 sq. ft.
15377 Vivian st Street, Taylor, MI 48180
MLS# 81026056388Listed by: EXP REALTY, LLC - New
 $179,900Active3 beds 1 baths1,055 sq. ft.
20700 Lockwood ST, Taylor, MI 48180
MLS# 20261083941Listed by: VANTAGE REALTY GROUP - New
 $72,000Active2 beds 1 baths846 sq. ft.
11737 Cornell ST, Taylor, MI 48180
MLS# 20261084769Listed by: WISE PROPERTY BUYERS - New
 $150,000Active3 beds 1 baths1,102 sq. ft.
8208 Oak Street, Taylor, MI 48180
MLS# 81026056152Listed by: PREFERRED, REALTORS LTD - Open Sat, 1 to 3pmNew
 $419,900Active3 beds 3 baths1,754 sq. ft.
26308 Pheasant CIR, Taylor, MI 48180
MLS# 20261082317Listed by: EXP REALTY MAIN - New
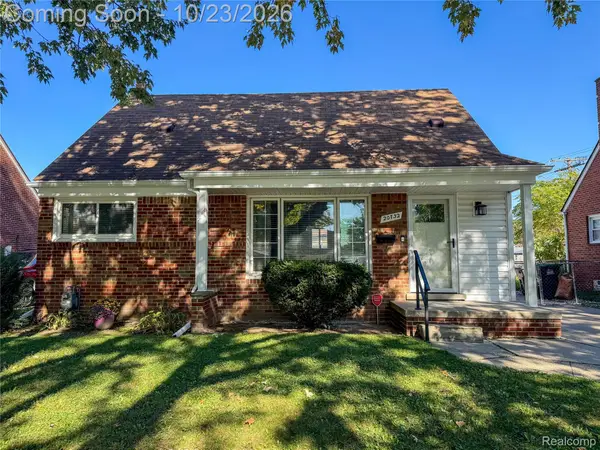 $225,000Active3 beds 1 baths1,680 sq. ft.
20732 Champaign ST, Taylor, MI 48180
MLS# 20261085644Listed by: AMERITRUST REALTY CORPORATION  $151,000Pending3 beds 2 baths1,716 sq. ft.
16449 Terrace Village #78, Taylor, MI 48180
MLS# 20261085581Listed by: GREATER DETROIT REALTY LLC


Protect your home and budget from life's surprises with an Assurant Home Warranty, backed by a partner that supports you through every step of homeownership. Explore Plans.
© 2023 - 2026 ERA Franchise Systems LLC. All rights reserved. ERA Franchise Systems LLC fully supports the principles of the Fair Housing Act and the Equal Opportunity Act. ERA, ERA Real Estate powered, and their respective logos are registered service marks of ERA Franchise Systems LLC. Each office is independently owned and operated.