
8951 Stevens Street, Taylor, MI 48180
Local realty services provided by:ERA Prime Real Estate Group
8951 Stevens Street,Taylor, MI 48180
$184,900
- 3 Beds
- 1 Baths
- 1,053 sq. ft.
- Single family
- Pending
Listed by: harry cassidy
Office: real estate unlimited, inc
MLS#:20261047781
Source:MI_REALCOMP
Price summary
- Price:$184,900
- Price per sq. ft.:$175.59
About this home
EXCELLENT TAYLOR LOCATION IN THE DESIRABLE MORTENVIEW VILLAS SUB + WALK TO SCHOOLS & PARKS! WILL BE UP TO CITY CODE! GREAT OPPORTUNITY TO OWN THIS NEAT & CLEAN, MOVE-IN CONDITION, WELL MAINTAINED, COMPLETELY UPDATED, 3 BEDROOM (ALL 3 W/NEW CEILING FANS + 2 OF THE 3 W/DOUBLE CLOSETS W/STORAGE ABOVE) BRICK RANCH W/AN INVITING COVERED FRONT PORCH (16X6) W/A CEILING FAN + YOU’LL LOVE THIS HOMES PRIVACY FENCED BACKYARD W/A 2.5 CAR (24X20) GARAGE W/A FINISHED INSULATED INTERIOR + ENJOY RELAXING AND OUTDOOR ENTERTAINING W/THE NEW (2025) COVERED CEMENT PATIO AREA (14X11), NEW (2025) EXTRA WIDE DRIVEWAY + NEW (2026) LANDSCAPING! NEWER UPDATED DIMENSIONAL ROOF SHINGLES*NEWER (2023) FURNACE*NEWER (2024) WATER HEATER*CENTRAL AIR TO KEEP YOU NICE & COOL DURING THE HOT SUMMER MONTHS*VINYL WINDOWS*NEWER (2020) GUTTERS TOO*BEAUTIFUL UPDATED EAT-IN KITCHEN W/WHITE RAISED PANEL CABINETS, BUILT-IN STAINLESS STEEL DISHWASHER, BUILT-IN STAINLESS STEEL MICROWAVE, 5 BURNER STAINLESS STEEL STOVE/CONVECTION OVEN + PREMIUM STAINLESS STEEL REFRIGERATOR-ALL APPLIANCES STAY! 3 LARGE PICTURE WINDOWS IN THIS HOME – 2 IN LIVING ROOM + 1 IN THE KITCHEN + ALL 3 OPEN ON ENDS FOR FRESH AIR*CONVENIENT MAIN LEVEL LAUNDRY ROOM (NEWER WASHER + DRYER STAY) W/A PANTRY + BUILT-IN STORAGE CABINETS TOO*NICELY UPDATED CERAMIC TILE BATH W/A CHARMING CLAW FOOT TUB + A DUAL SHOWER HEAD W/A DETACHABLE HANDHELD SPRAYER*ALL NEW/UPDATED LIGHT FIXTURES THRU-OUT*SPACIOUS LIVING ROOM W/EASY TO MAINTAIN HARDWOOD STYLE PLANK FLOORING*THERE IS THE SAME ATTRACTIVE HARDWOOD STYLE PLANK FLOORING IN THE HALL + ALL 3 BEDROOMS TOO*ALL CUSTOM WINDOW TREATMENTS STAY*STEEL ENTRY DOORS-FRONT W/OVAL LEADED GLASS ACCENTS*THE KITCHEN HAS 2 HANDY POCKET STYLE DOORS – 1 TO THE LIVING ROOM + 1 TO THE LAUNDRY ROOM*...
Contact an agent
Home facts
- Year built:1955
- Listing ID #:20261047781
- Added:24 day(s) ago
- Updated:July 16, 2026 at 07:56 AM
Rooms and interior
- Bedrooms:3
- Total bathrooms:1
- Full bathrooms:1
- Rooms Total:6
- Living area:1,053 sq. ft.
Heating and cooling
- Cooling:Central Air
- Heating:Forced Air, Natural Gas
Structure and exterior
- Year built:1955
- Building area:1,053 sq. ft.
- Lot area:0.12 Acres
- Architectural Style:Ranch
- Construction Materials:Brick
- Exterior Features:Covered, Lighting, Patio, Porch
- Foundation Description:Poured, Slab
- Levels:One
Utilities
- Water:Public
- Sewer:Public Sewer
Finances and disclosures
- Price:$184,900
- Price per sq. ft.:$175.59
- Tax amount:$3,574
Features and amenities
- Appliances:Convection Oven, Dishwasher, Disposal, Dryer, Free Standing Electric Oven, Free Standing Refrigerator, Microwave, Stainless Steel Appliances, Washer
- Laundry features:Laundry Room
- Amenities:High Speed Internet, Programmable Thermostat
Parking
- Parking description:Detached, Electricity In Garage, Garage Door Opener, Two and Half Car Garage
- Garage spaces:2.5

New listings near 8951 Stevens Street
- New
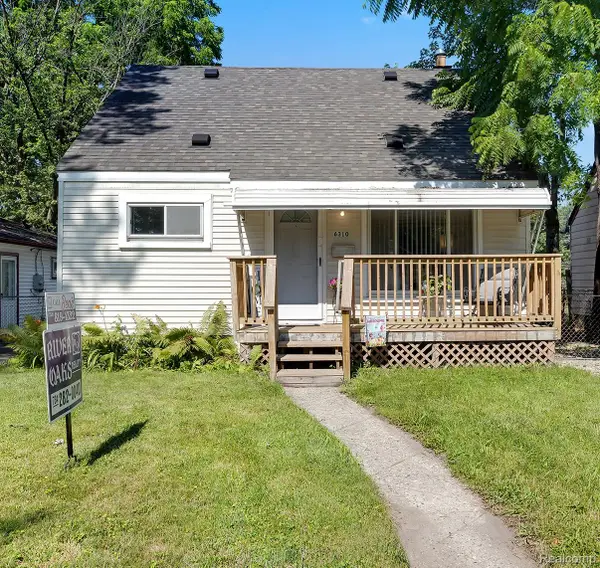 $149,900Active3 beds 1 baths870 sq. ft.
6310 Duncan Street, Taylor, MI 48180
MLS# 20261054742Listed by: RIVER OAKS REALTY - Open Sun, 9am to 12pmNew
 $132,500Active2 beds 2 baths1,113 sq. ft.
16535 Terrace Village Drive, Taylor, MI 48180
MLS# 20261054837Listed by: CENTURY 21 CURRAN & OBERSKI - New
 $150,000Active3 beds 1 baths900 sq. ft.
14390 Gage Street, Taylor, MI 48180
MLS# 20261054976Listed by: KW DOMAIN - New
 $164,900Active3 beds 1 baths1,054 sq. ft.
15819 Kerstyn Street, Taylor, MI 48180
MLS# 20261054517Listed by: EMPIRE REALTY GROUP - New
 $139,900Active3 beds 2 baths1,120 sq. ft.
5852 Beech Daly Road, Taylor, MI 48180
MLS# 20261054026Listed by: ANTHONY DJON LUXURY REAL ESTATE - Open Sun, 3 to 4pmNew
 $184,995Active3 beds 1 baths936 sq. ft.
7120 Jackson Avenue, Taylor, MI 48180
MLS# 20261055234Listed by: CENTURY 21 CURRAN & OBERSKI - New
 $149,900Active4 beds 1 baths1,001 sq. ft.
9088 Monroe Boulevard, Taylor, MI 48180
MLS# 26036174Listed by: KW ADVANTAGE - New
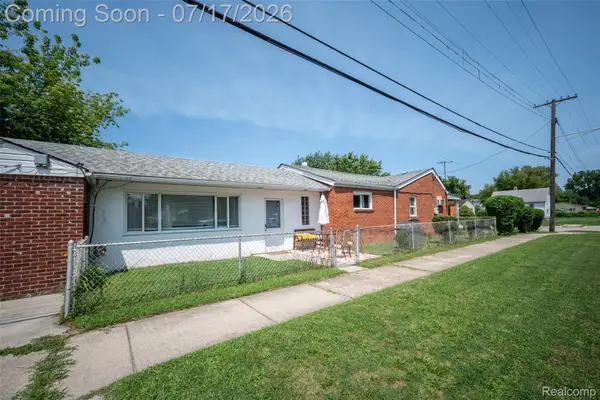 $159,000Active3 beds 1 baths1,339 sq. ft.
5990 Jackson Street, Taylor, MI 48180
MLS# 20261054961Listed by: KW PROFESSIONALS - New
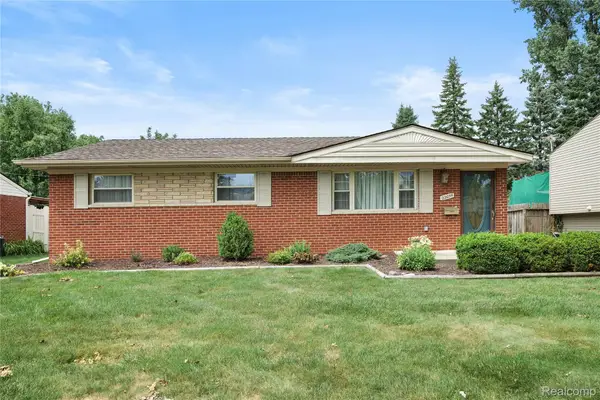 $249,900Active3 beds 2 baths1,960 sq. ft.
22054 Haig Street, Taylor, MI 48180
MLS# 20261055060Listed by: VANTAGE REALTY GROUP - New
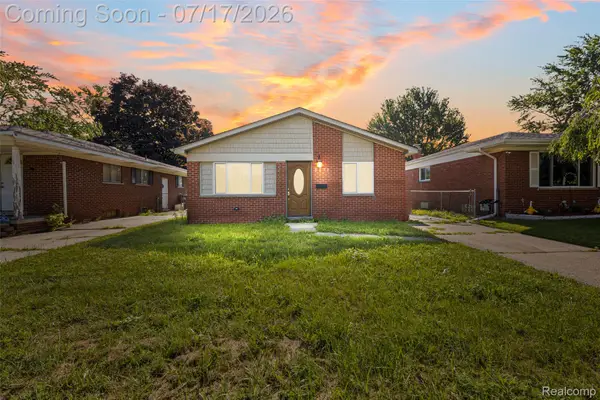 $99,900Active3 beds 1 baths1,001 sq. ft.
6871 Troy Street, Taylor, MI 48180
MLS# 20261052761Listed by: EXP REALTY MAIN


Protect your home and budget from life's surprises with an Assurant Home Warranty, backed by a partner that supports you through every step of homeownership. Explore Plans.
© 2023 - 2026 ERA Franchise Systems LLC. All rights reserved. ERA Franchise Systems LLC fully supports the principles of the Fair Housing Act and the Equal Opportunity Act. ERA, ERA Real Estate powered, and their respective logos are registered service marks of ERA Franchise Systems LLC. Each office is independently owned and operated.