
1109 Jane ST, Tecumseh, MI 49286
Local realty services provided by:ERA Prime Real Estate Group
1109 Jane ST,Tecumseh, MI 49286
$250,000
- 3 Beds
- 2 Baths
- 2,112 sq. ft.
- Single family
- Active
Listed by: susan bunch
Office: goedert real estate - adr
MLS#:56050215057
Source:MI_REALCOMP
Price summary
- Price:$250,000
- Price per sq. ft.:$118.37
About this home
OPEN HOUSE SUNDAY JULY 26 2-4 PM. Your opportunity to see this move-in ready 3 bedroom, 1.5 bath home. Quartz countertops, tile backsplash, and built-in nook highlight the kitchen. Bright, open living room and dining room. Two bedrooms feature beautiful hardwood floors. Enjoy hanging out in the spacious finished basement with new flooring waiting to meet whatever your needs may be- recreation room, home theater, bedroom, craft room, workshop or all these things. Large yard for outdoor fun!!
Contact an agent
Home facts
- Year built:1968
- Subdivision & Development:SUNSET MEADE (PT 1)
- Listing ID #:56050215057
- Added:33 day(s) ago
- Updated:August 18, 2026 at 10:03 AM
Rooms and interior
- Bedrooms:3
- Total bathrooms:2
- Full bathrooms:1
- Half bathrooms:1
- Rooms Total:6
- Basement Description:Finished
- Living area:2,112 sq. ft.
Heating and cooling
- Cooling:Ceiling Fans, Central Air
- Heating:Forced Air, Natural Gas
Structure and exterior
- Year built:1968
- Building area:2,112 sq. ft.
- Lot area:0.37 Acres
- Architectural Style:Ranch
- Construction Materials:Vinyl Siding
- Foundation Description:Basement
- Levels:One
Utilities
- Water:Public
- Sewer:Public Sewer
Finances and disclosures
- Price:$250,000
- Price per sq. ft.:$118.37
- Tax amount:$3,309
Parking
- Parking description:Attached, Electricity In Garage, Garage Door Opener, Two Car Garage
- Garage spaces:2

New listings near 1109 Jane ST
- Open Sun, 2 to 4pmNew
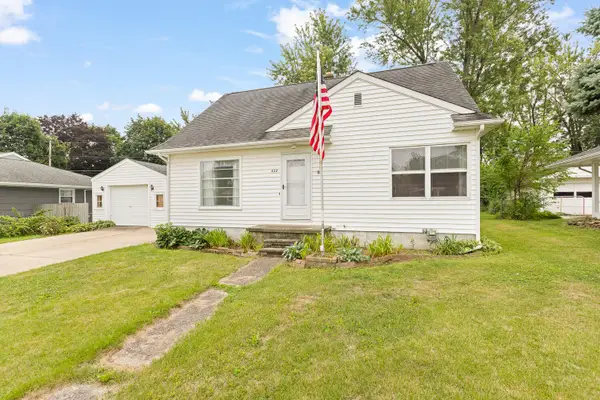 $299,900Active5 beds 2 baths2,040 sq. ft.
402 Seneca Street, Tecumseh, MI 49286
MLS# 26043331Listed by: XSELL REALTY - New
 $369,900Active3 beds 3 baths2,072 sq. ft.
1604 Wind Dancer TRL, Tecumseh, MI 49286
MLS# 56050218544Listed by: FOUNDATION REALTY, LLC - MANITOU BEACH - New
 $209,900Active3 beds 1 baths870 sq. ft.
515 E Russell Road, Tecumseh, MI 49286
MLS# 26042458Listed by: XSELL REALTY - New
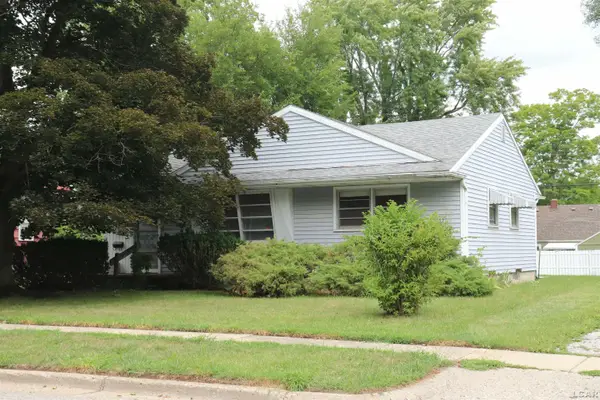 $150,000Active3 beds 1 baths988 sq. ft.
712 Wenonah ST, Tecumseh, MI 49286
MLS# 56050218082Listed by: HOWARD HANNA REAL ESTATE SERVICES-ADRIAN  $265,000Pending3 beds 2 baths1,120 sq. ft.
1100 Jane Street, Tecumseh, MI 49286
MLS# 20261062804Listed by: REAL ESTATE ONE-SOUTHGATE- New
 $194,900Active3 beds 2 baths1,243 sq. ft.
304 Fairway Cove, Tecumseh, MI 49286
MLS# 26041684Listed by: HOWARD HANNA REAL ESTATE - New
 $279,900Active2 beds 2 baths1,277 sq. ft.
507 W Logan ST, Tecumseh, MI 49286
MLS# 56050217866Listed by: HOWARD HANNA REAL ESTATE SERVICES-TECUMSEH 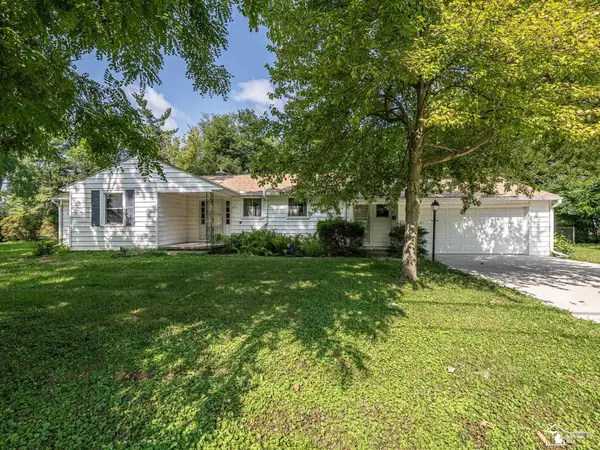 $275,000Active3 beds 2 baths2,938 sq. ft.
203 S Adrian ST, Tecumseh, MI 49286
MLS# 57050217465Listed by: REAL ESTATE ONE MONROE $215,000Pending3 beds 1 baths780 sq. ft.
411 Center DR, Tecumseh, MI 49286
MLS# 57050217474Listed by: REAL ESTATE ONE MONROE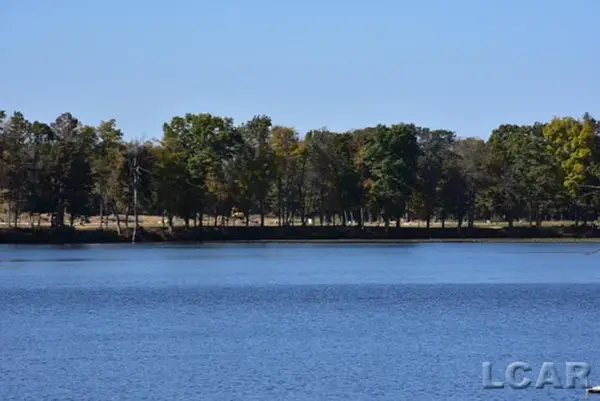 $45,900Active0.43 Acres
747 Eagle View WAY, Tecumseh, MI 49286
MLS# 56050217438Listed by: IRISH HILLS REALTY


Protect your home and budget from life's surprises with an Assurant Home Warranty, backed by a partner that supports you through every step of homeownership. Explore Plans.
© 2023 - 2026 ERA Franchise Systems LLC. All rights reserved. ERA Franchise Systems LLC fully supports the principles of the Fair Housing Act and the Equal Opportunity Act. ERA, ERA Real Estate powered, and their respective logos are registered service marks of ERA Franchise Systems LLC. Each office is independently owned and operated.