
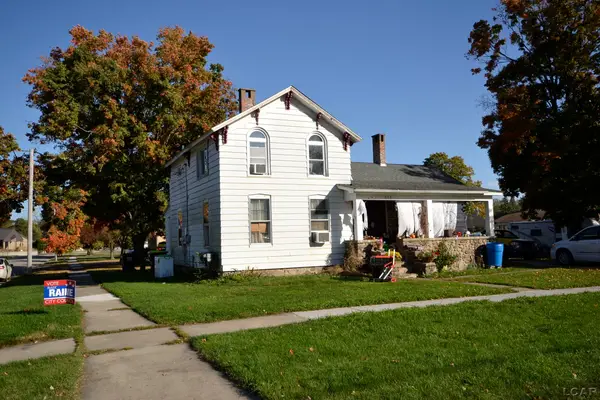
310 S Maiden LN, Tecumseh, MI 49286
Local realty services provided by:ERA Prime Real Estate Group
310 S Maiden LN,Tecumseh, MI 49286
$229,900
- 4 Beds
- 2 Baths
- 2,158 sq. ft.
- Single family
- Active
Listed by: danielle stepp
Office: foundation realty, llc-tecumseh
MLS#:56050224815
Source:MI_REALCOMP
Price summary
- Price:$229,900
- Price per sq. ft.:$106.53
About this home
Welcome to 310 S Maiden Lane, just blocks from beautiful downtown Tecumseh! This charming historic home offers the perfect blend of timeless character and important modern updates. A welcoming three-season porch invites you inside to a spacious, light-filled living room featuring gorgeous hardwood floors. The lovely formal dining room, complete with charming built-ins, flows into the kitchen featuring stainless steel appliances and a convenient pantry. A second three-season porch just off the kitchen provides another wonderful space to relax and unwind. Just beyond the convenient first-floor laundry room, you'll discover the primary suite addition, a wonderful private retreat featuring two walk-in closets, a full bathroom, and sliding glass doors leading to the backyard. An additional bedroom and full bathroom complete the main level. Upstairs, you'll find two generously sized bedrooms and additional storage space. Outside, the beautifully landscaped property offers even more to love! Enjoy summer afternoons on the backyard patio, a fenced yard, and a two-car garage with additional storage and 220-amp electrical service. A separate outbuilding offers endless possibilities for a she shed, man cave, hobby space, or creative retreat. With bright and sunny rooms, abundant storage, beautiful historic details, and a fantastic location near downtown Tecumseh's shops, restaurants, parks, and community events, this home is filled with warmth, charm, and possibilities....
Contact an agent
Home facts
- Year built:1880
- Subdivision & Development:MCCOWAN'S ADD
- Listing ID #:56050224815
- Added:3 day(s) ago
- Updated:October 24, 2026 at 10:03 AM
Rooms and interior
- Bedrooms:4
- Total bathrooms:2
- Full bathrooms:2
- Rooms Total:8
- Flooring:Ceramic Tile, Hardwood
- Kitchen Description:Pantry
- Basement Description:Partial
- Living area:2,158 sq. ft.
Heating and cooling
- Cooling:Ceiling Fans, Central Air
- Heating:Forced Air, Natural Gas
Structure and exterior
- Year built:1880
- Building area:2,158 sq. ft.
- Lot area:0.25 Acres
- Architectural Style:Farmhouse
- Construction Materials:Vinyl Siding
- Exterior Features:Patio, Porch
- Foundation Description:Basement
- Levels:Two
Utilities
- Water:Public
- Sewer:Public Sewer
Finances and disclosures
- Price:$229,900
- Price per sq. ft.:$106.53
- Tax amount:$2,185
Features and amenities
- Appliances:Dishwasher, Disposal, Dryer, Microwave, Oven, Range, Refrigerator, Washer
- Amenities:High Speed Internet, Pantry, Walk-in Closets
Parking
- Parking description:Assigned 2 Spaces, Detached, Electricity In Garage, Garage, Two Car Garage
- Garage spaces:2

New listings near 310 S Maiden LN
- New
 $220,000Active20.2 Acres
2000 Taylor Road, Tecumseh, MI 49286
MLS# 26056338Listed by: CORNERSTONE REAL ESTATE - New
 $249,900Active3 beds 2 baths1,277 sq. ft.
808 Shady Lane, Tecumseh, MI 49286
MLS# 50225629Listed by: FOUNDATION REALTY, LLC-TECUMSEH - New
 $239,500Active4 beds 3 baths1,992 sq. ft.
729 Clark #63 ST, Tecumseh, MI 49286
MLS# 56050225595Listed by: HOWARD HANNA REAL ESTATE SERVICES-TECUMSEH - New
 $39,999Active1.87 Acres
100 BLK Pleasant DR, Tecumseh, MI 49286
MLS# 56050225567Listed by: FRONT STREET REALTY - New
 $125,000Active3 beds 2 baths1,624 sq. ft.
9103 N Union ST # 191, Tecumseh, MI 49286
MLS# 20261084814Listed by: EXP REALTY MAIN - New
 $950Active1 beds 1 baths1,590 sq. ft.
113 W Chicago Boulevard, Tecumseh, MI 49286
MLS# 50225519Listed by: FOUNDATION REALTY, LLC - New
 $290,000Active3 beds 2 baths1,494 sq. ft.
113 Maple ST, Tecumseh, MI 49286
MLS# 56050225501Listed by: HOWARD HANNA REAL ESTATE SERVICES-TECUMSEH - New
 $160,000Active5 beds 3 baths1,801 sq. ft.
302 S Maumee STS, Tecumseh, MI 49286
MLS# 56050224869Listed by: HOWARD HANNA REAL ESTATE SERVICES-TECUMSEH - New
 $259,875Active3 beds 2 baths1,144 sq. ft.
6781 Gove Court N, Tecumseh, MI 49286
MLS# 81026054867Listed by: LIVING IN LENAWEE REALTY LLC


Protect your home and budget from life's surprises with an Assurant Home Warranty, backed by a partner that supports you through every step of homeownership. Explore Plans.
© 2023 - 2026 ERA Franchise Systems LLC. All rights reserved. ERA Franchise Systems LLC fully supports the principles of the Fair Housing Act and the Equal Opportunity Act. ERA, ERA Real Estate powered, and their respective logos are registered service marks of ERA Franchise Systems LLC. Each office is independently owned and operated.