
587 RIDGE Lane, Tecumseh, MI 49286
Local realty services provided by:ERA Reardon Realty
587 RIDGE Lane,Tecumseh, MI 49286
$340,000
- 2 Beds
- 3 Baths
- 1,216 sq. ft.
- Condominium
- Pending
Listed by: jan hammond
Office: howard hanna real estate services-tecumseh
MLS#:50208704
Source:MI_LCAR
Price summary
- Price:$340,000
- Price per sq. ft.:$160.68
- Monthly HOA dues:$180
About this home
Rush to this One! From the time you enter this Immaculate, Buttermilk Condominium you will recognize the above grade quality throughout plus the above average Care & Maintenance it displays. It could not look more LIKE NEW! Welcoming foyer has coat closet while viewing the Living room flair of cathedral ceilings & attractive hardwood flooring extending throughout the main level. Pleasant 13x9 Dining/Breakfast area attached to the stunning 13x11 Kitchen with granite counter bar seating, extras you would expect, & includes all appliances. First floor laundry room continues with beautiful cabinets & washer & dryer. Guest half bath in hallway is convenient to Living room, Dining, & Kitchen. Stunning 21x12 Primary Suite tops off the first floor with walk-in closets, plenty of room to add a chair or loveseat, 11x8 bath provides extended vanity cabinets, walk-in shower, heated flooring (never used by the seller). Step out onto the 10x14 deck with remote deck awning. Entertaining extra company will be a breeze in the lovely, daylight finished basement which includes 22x15 Family room with wet bar, 11x11 bedroom, 9x10 bathroom with shower, 13x11 office area or make it another legal bedroom. 18x13 storage/furnace room with owned water softener, utility sink, & tankless hot water. Private paved streets, $180.00 monthly association fee, Association Board members are residents in Buttermilk Park Subdivision, Lots of Fun goes on in this neighborhood with "Sit & Chat Gatherings" in the center common ground and possibly even a "Outdoor Movie Night"! City of Tecumseh location near grocery stores, restaurants, and More!...
Contact an agent
Home facts
- Year built:2020
- Listing ID #:50208704
- Added:1 day(s) ago
- Updated:May 23, 2026 at 10:48 PM
Rooms and interior
- Bedrooms:2
- Total bathrooms:3
- Full bathrooms:2
- Half bathrooms:1
- Flooring:Hardwood Floors
- Dining Description:On First Level
- Kitchen Description:Dishwasher, Disposal, Microwave, On First Level, Range/Oven, Refrigerator
- Basement Description:Egress/Daylight Windows, Finished, Full, Poured
- Living area:1,216 sq. ft.
Heating and cooling
- Cooling:Ceiling Fan(s), Central A/C
- Heating:Forced Air, Natural Gas
Structure and exterior
- Year built:2020
- Building area:1,216 sq. ft.
- Architectural Style:Ranch
- Construction Materials:Vinyl Siding
- Exterior Features:Deck, Lawn Sprinkler
- Levels:1 Story
Utilities
- Water:Public Water, Tankless Hot Water, Water Heater - Gas
- Sewer:Public Sanitary
Finances and disclosures
- Price:$340,000
- Price per sq. ft.:$160.68
- Tax amount:$6,480
Features and amenities
- Appliances:Disposal, Range/Oven, Refrigerator, Washer, Water Softener - Owned
- Laundry features:Dryer, First Floor Laundry, On First Level, Utility/Laundry Room, Washer
- Amenities:Cable/Internet Avail., Cathedral/Vaulted Ceiling, Disposal, Hardwood Floors, Walk-In Closet, Water Softener - Owned, Wet Bar/Bar
Parking
- Parking description:Attached Garage, Electric in Garage, Gar Door Opener
- Garage spaces:2
New listings near 587 RIDGE Lane
- New
 $449,900Active4 beds 4 baths2,241 sq. ft.
3520 Sicilia Drive, Tecumseh, MI 49286
MLS# 50208777Listed by: HOWARD HANNA REAL ESTATE SERVICES-TECUMSEH - New
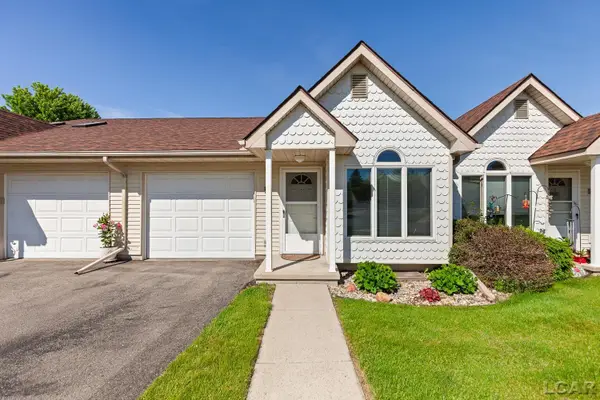 $239,900Active2 beds 2 baths1,038 sq. ft.
729 CLARK #30 Street, Tecumseh, MI 49286
MLS# 50208762Listed by: HOWARD HANNA REAL ESTATE SERVICES-TECUMSEH - New
 $89,900Active2 beds 1 baths1,116 sq. ft.
4856 Deleon Drive, Tecumseh, MI 49286
MLS# 50208456Listed by: FOUNDATION REALTY, LLC - New
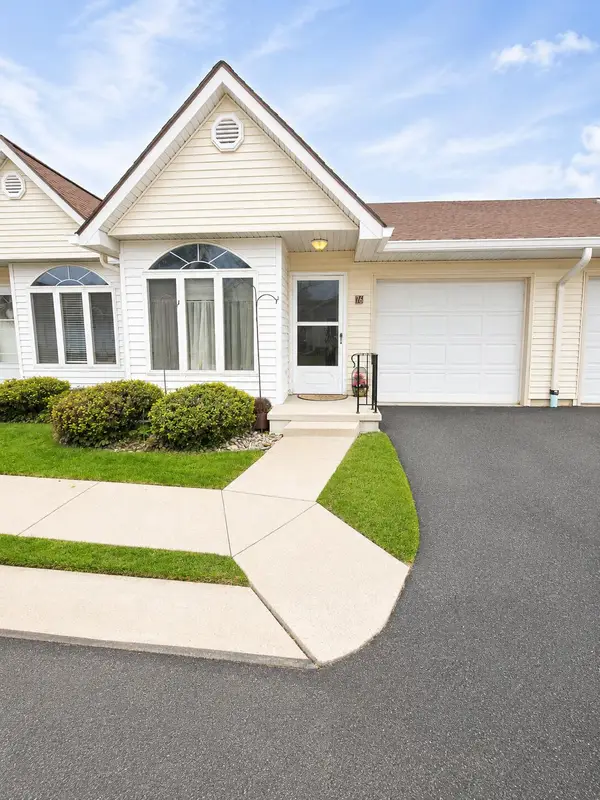 $229,000Active3 beds 2 baths1,038 sq. ft.
729 W Clark Street #76, Tecumseh, MI 49286
MLS# 26023040Listed by: YOUR PREMIERE PROPERTIES LLC 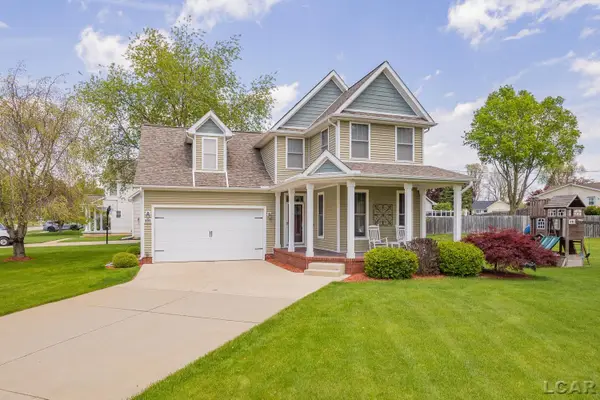 $399,000Active4 beds 4 baths1,995 sq. ft.
800 WOODSTOCK Lane, Tecumseh, MI 49286
MLS# 50207478Listed by: HOWARD HANNA REAL ESTATE SERVICES-TECUMSEH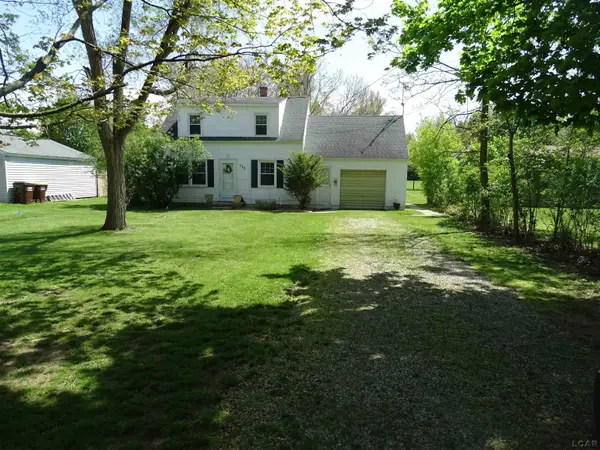 $220,000Active3 beds 1 baths1,001 sq. ft.
734 S Union Street, Tecumseh, MI 49286
MLS# 50207136Listed by: HOWARD HANNA REAL ESTATE SERVICES-TECUMSEH $212,500Active2 beds 1 baths1,131 sq. ft.
713 N Union Street, Tecumseh, MI 49286
MLS# 26020888Listed by: RE/MAX PLATINUM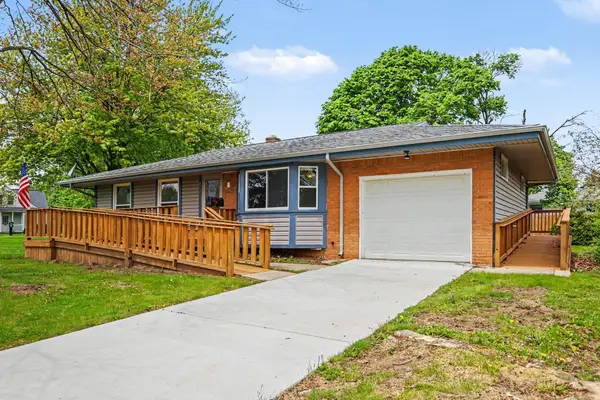 $259,900Active3 beds 2 baths1,364 sq. ft.
613 Murray Drive, Tecumseh, MI 49286
MLS# 26020576Listed by: THE CHARLES REINHART COMPANY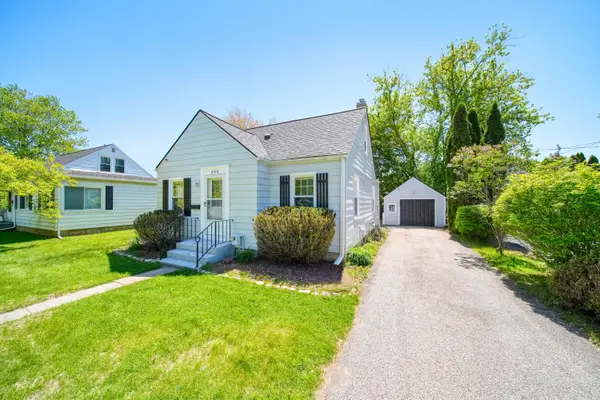 $215,000Pending3 beds 2 baths1,201 sq. ft.
304 Chippewa Street, Tecumseh, MI 49286
MLS# 26020370Listed by: NEXTHOME ROOTS RE GROUP


Protect your home and budget from life's surprises with an Assurant Home Warranty, backed by a partner that supports you through every step of homeownership. Explore Plans.
© 2023 - 2026 ERA Franchise Systems LLC. All rights reserved. ERA Franchise Systems LLC fully supports the principles of the Fair Housing Act and the Equal Opportunity Act. ERA, ERA Real Estate powered, and their respective logos are registered service marks of ERA Franchise Systems LLC. Each office is independently owned and operated.