
915 Pontiac Trail, Tecumseh, MI 49286
Local realty services provided by:ERA Reardon Realty Great Lakes
915 Pontiac Trail,Tecumseh, MI 49286
$220,000
- 3 Beds
- 1 Baths
- 864 sq. ft.
- Single family
- Active
Listed by: kurk waterhouse, asa waterhouse
Office: the charles reinhart company
MLS#:26058284
Source:MI_MICHRIC
Price summary
- Price:$220,000
- Price per sq. ft.:$254.63
About this home
Welcome to 915 Pontiac Trail, located at the end of a quiet cul-de-sac in Kerby Heights neighborhood within the City of Tecumseh. This very clean, well-maintained, move in ready, 3-bedroom, 1-bath ranch offers comfortable, easy living in a convenient location. Featuring laminate flooring throughout, 3 floor to ceiling windows, and laundry access off the eat in kitchen. Updates include water heater in 25, commercial washer and dryer 21&19, garage roof in 20, and furnace in 18. Outside, the 14'x10' deck with Marygrove retractable awning offers entertaining or relaxing space within the fenced backyard. You'll appreciate the premium Dutch-lap vinyl siding on both the home and 2-car detached garage; Providing additional parking and workspace, along with a separate storage shed for all your extra storage needs. Whether you're a first-time homebuyer or downsizing, this property is one you won't want to miss. Enjoy easy access to downtown shopping and dining as well as all that the Tecumseh area has to offer! Easy commute to Adrian, Saline, Ann Arbor, or Toledo!...
Contact an agent
Home facts
- Year built:1978
- Subdivision & Development:Kerby Heights
- Listing ID #:26058284
- Added:10 day(s) ago
- Updated:November 14, 2026 at 04:43 PM
Rooms and interior
- Bedrooms:3
- Total bathrooms:1
- Full bathrooms:1
- Rooms Total:7
- Kitchen Description:Microwave, Range, Refrigerator
- Basement:Yes
- Basement Description:Crawl Space
- Living area:864 sq. ft.
Heating and cooling
- Heating:Forced Air
- Central air:Yes
Structure and exterior
- Year built:1978
- Building area:864 sq. ft.
- Lot area:0.24 Acres
- Lot Features:Cul-De-Sac
- Construction Materials:Vinyl Siding
Utilities
- Water:Public
Finances and disclosures
- Price:$220,000
- Price per sq. ft.:$254.63
- Tax amount:$2,178 (2026)
Features and amenities
- Laundry features:Washer
Parking
- Garage:Yes
- Garage spaces:2
New listings near 915 Pontiac Trail
- New
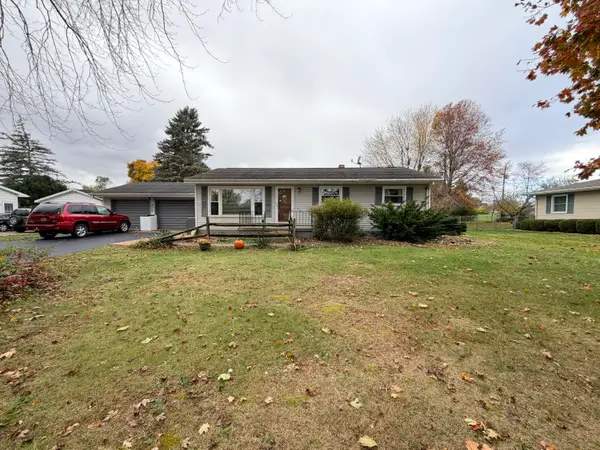 $199,875Active4 beds 1 baths1,764 sq. ft.
6864 Close Drive, Tecumseh, MI 49286
MLS# 26059457Listed by: LIVING IN LENAWEE REALTY LLC - New
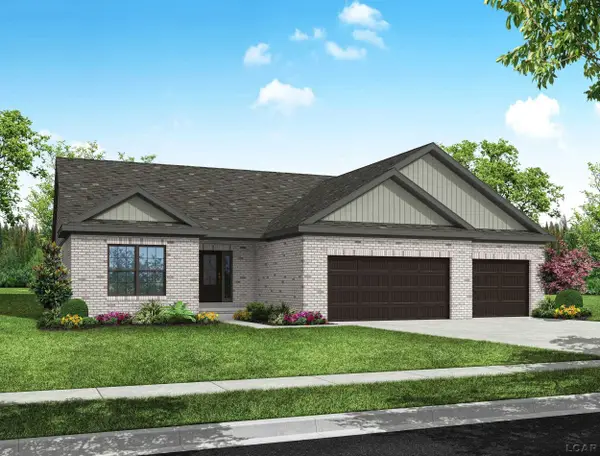 $517,000Active3 beds 3 baths2,100 sq. ft.
744 Eagle View Way ST, Tecumseh, MI 49286
MLS# 56050227207Listed by: HOWARD HANNA REAL ESTATE SERVICES-TECUMSEH
- New
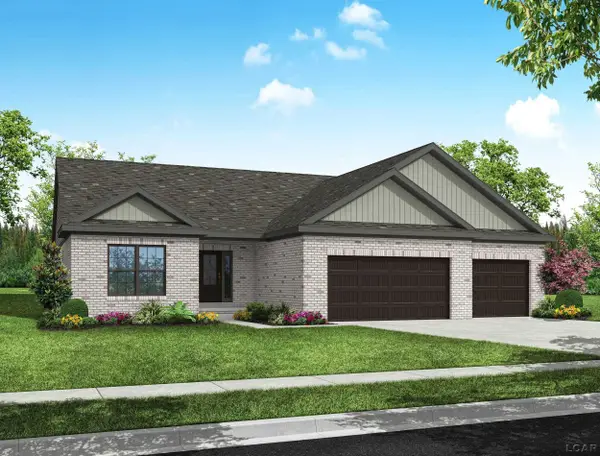 $482,000Active3 beds 3 baths2,100 sq. ft.
747 Eagle View Way RD, Tecumseh, MI 49286
MLS# 56050227208Listed by: HOWARD HANNA REAL ESTATE SERVICES-TECUMSEH 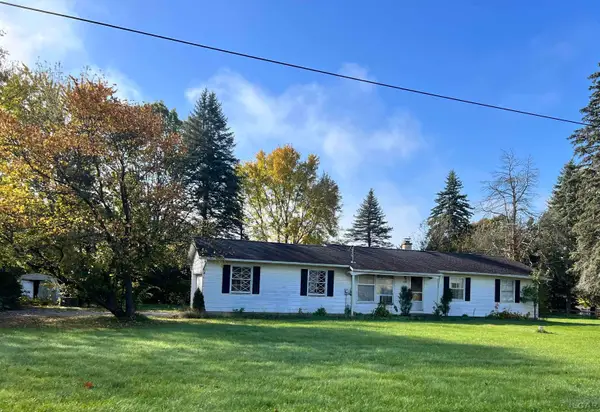 $150,000Pending3 beds 1 baths1,032 sq. ft.
4133 Allen RD, Tecumseh, MI 49286
MLS# 56050227085Listed by: GRATA DOMUM REALTY, LLC- Open Sun, 1 to 3pmNew
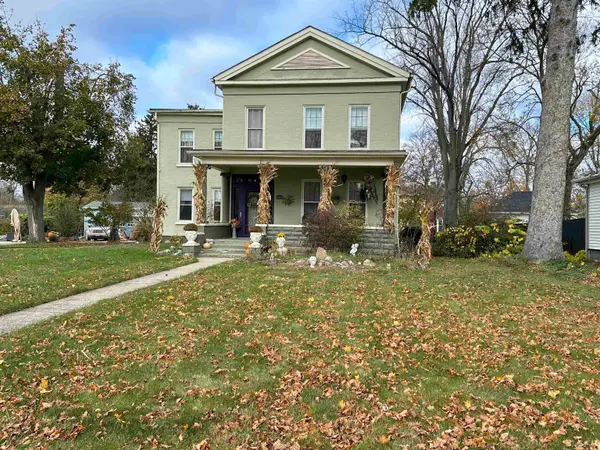 $350,000Active4 beds 2 baths2,876 sq. ft.
603 W Chicago Boulevard, Tecumseh, MI 49286
MLS# 50227083Listed by: FOUNDATION REALTY, LLC 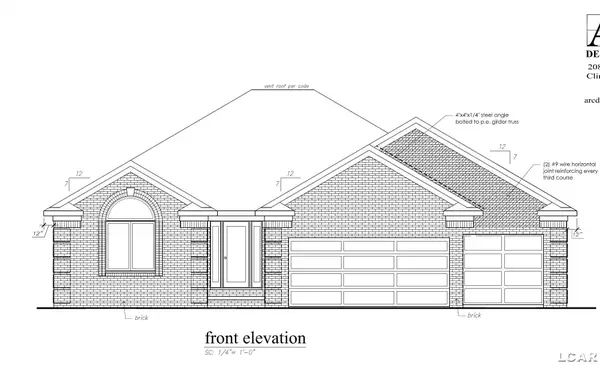 $429,900Pending3 beds 3 baths1,888 sq. ft.
3535 Sicilia, Tecumseh, MI 49286
MLS# 56050226951Listed by: HOWARD HANNA REAL ESTATE SERVICES-TECUMSEH- New
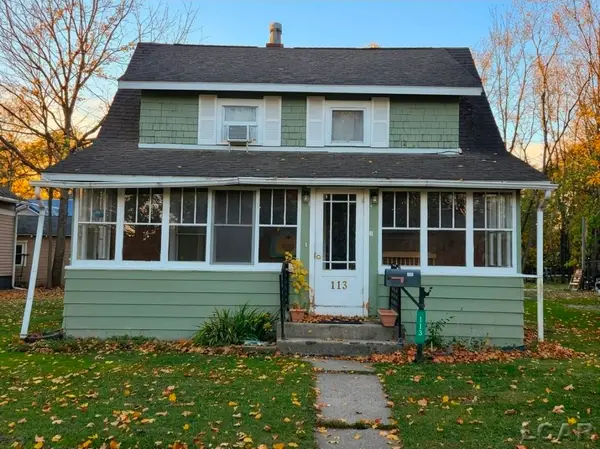 $134,900Active3 beds 1 baths1,519 sq. ft.
113 S Maumee Street, Tecumseh, MI 49286
MLS# 50226947Listed by: GOEDERT REAL ESTATE - ADR 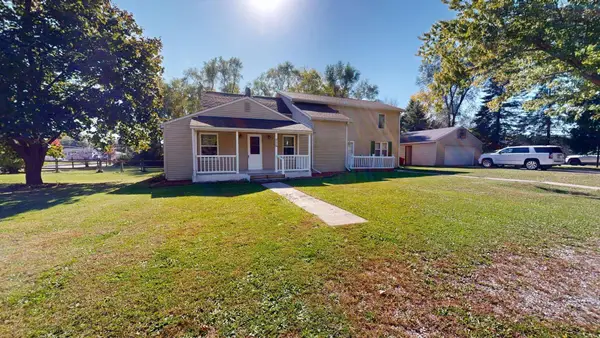 $280,000Active7 beds 4 baths2,518 sq. ft.
207 S Occidental Highway, Tecumseh, MI 49286
MLS# 26057712Listed by: THE CHARLES REINHART COMPANY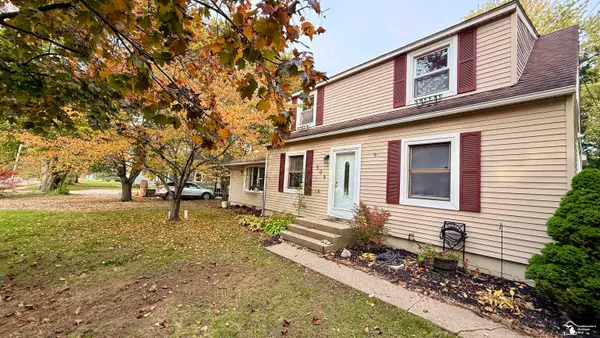 $225,000Active4 beds 2 baths1,820 sq. ft.
504 S Occidental RD, Tecumseh, MI 49286
MLS# 57050226286Listed by: KEY REALTY ONE LLC - SUMMERFIELD


Protect your home and budget from life's surprises with an Assurant Home Warranty, backed by a partner that supports you through every step of homeownership. Explore Plans.
© 2023 - 2026 ERA Franchise Systems LLC. All rights reserved. ERA Franchise Systems LLC fully supports the principles of the Fair Housing Act and the Equal Opportunity Act. ERA, ERA Real Estate powered, and their respective logos are registered service marks of ERA Franchise Systems LLC. Each office is independently owned and operated.