
1091 Birchwood DR, Temperance, MI 48182
Local realty services provided by:ERA Prime Real Estate Group
1091 Birchwood DR,Temperance, MI 48182
$324,900
- 4 Beds
- 3 Baths
- 2,297 sq. ft.
- Single family
- Active
Upcoming open houses
- Sun, Oct 1102:00 pm - 05:00 pm
Listed by: elizabeth vandyke
Office: real estate solutions/mi, llc. - temperance
MLS#:57050224470
Source:MI_REALCOMP
Price summary
- Price:$324,900
- Price per sq. ft.:$141.45
About this home
Welcome to this beautifully updated 2,297 sq. ft. home in Bedford featuring 4 bedrooms, 2.5 baths, and a desirable split-bedroom floor plan. Extensively renovated in 2026, this home offers a brand-new kitchen, three completely remodeled bathrooms, new flooring throughout, a new roof, new vinyl siding, and new plumbing throughout. The spacious primary suite features a private bath with a double-bowl vanity and separate shower and 2 closets. A large laundry room with a convenient drop zone and walk-in pantry adds extra storage and everyday functionality. Outside, enjoy a spacious yard & detached two-car garage. With major updates already completed and plenty of room to spread out, this home is ready for its next owner to move in and enjoy! Agent owned
Contact an agent
Home facts
- Year built:1961
- Subdivision & Development:LEWISTON ESTATES
- Listing ID #:57050224470
- Added:1 day(s) ago
- Updated:October 10, 2026 at 04:22 AM
Rooms and interior
- Bedrooms:4
- Total bathrooms:3
- Full bathrooms:2
- Half bathrooms:1
- Rooms Total:13
- Living area:2,297 sq. ft.
Heating and cooling
- Heating:Forced Air, Natural Gas
Structure and exterior
- Year built:1961
- Building area:2,297 sq. ft.
- Lot area:0.3 Acres
- Architectural Style:Ranch
- Construction Materials:Vinyl Siding
- Foundation Description:Crawl Space
- Levels:One
Utilities
- Water:Public
- Sewer:Public Sewer
Finances and disclosures
- Price:$324,900
- Price per sq. ft.:$141.45
- Tax amount:$4,591
Parking
- Parking description:Detached, Two Car Garage
- Garage spaces:2

New listings near 1091 Birchwood DR
- New
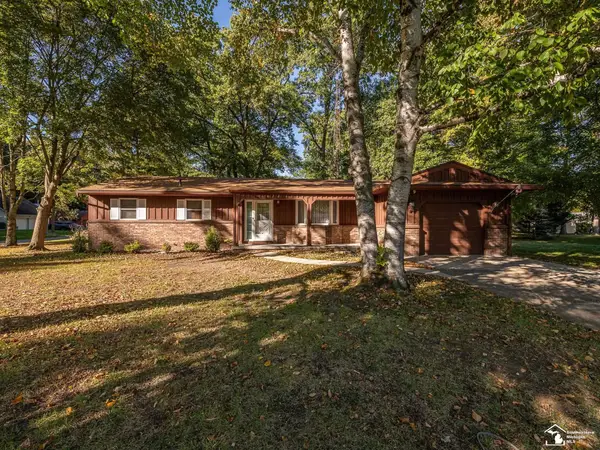 $249,900Active3 beds 2 baths1,342 sq. ft.
1422 Bedford DR, Temperance, MI 48182
MLS# 57050224364Listed by: KEY REALTY ONE LLC - ROESSLER - New
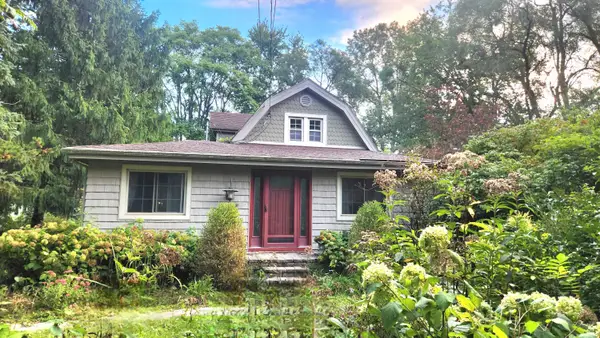 $299,500Active3 beds 1 baths2,037 sq. ft.
6732 Summerfield Road, Temperance, MI 48182
MLS# 26053838Listed by: SIMPLE FEE LISTINGS - New
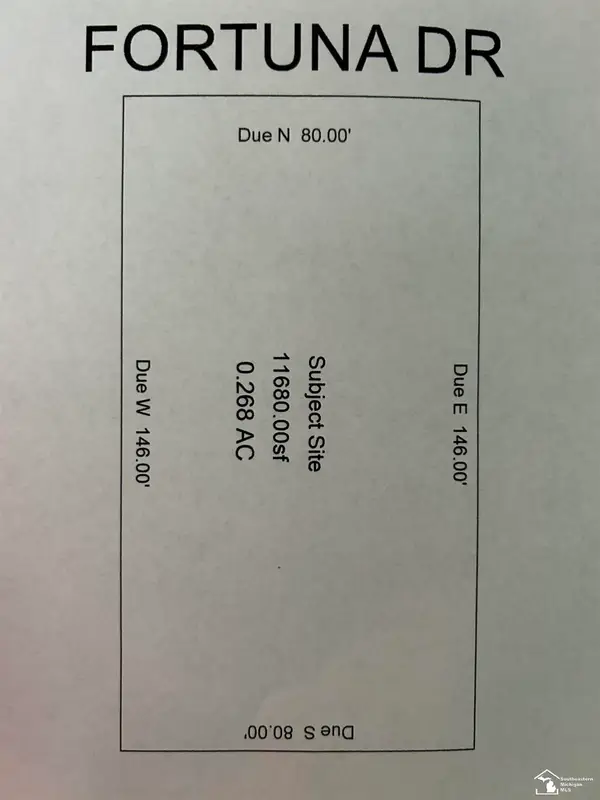 $45,000Active0.27 Acres
0 Fortuna DR, Temperance, MI 48182
MLS# 57050224326Listed by: SYNERGY REALTY GROUP GERWECK - New
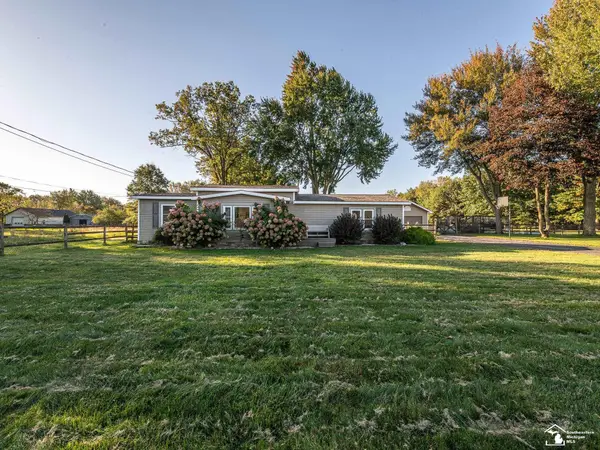 $299,900Active3 beds 2 baths1,376 sq. ft.
3501 W Erie RD, Temperance, MI 48182
MLS# 57050224266Listed by: REAL ESTATE ONE MONROE - New
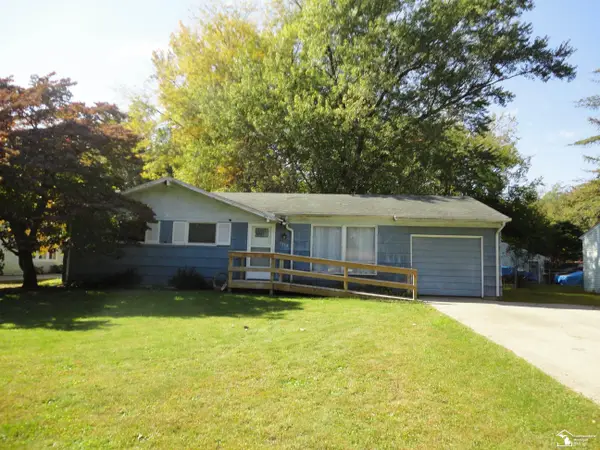 $130,000Active3 beds 1 baths1,169 sq. ft.
8579 Buerk DR, Temperance, MI 48182
MLS# 57050224219Listed by: REAL ESTATE SOLUTIONS/MI, LLC - TEMPERANCE - New
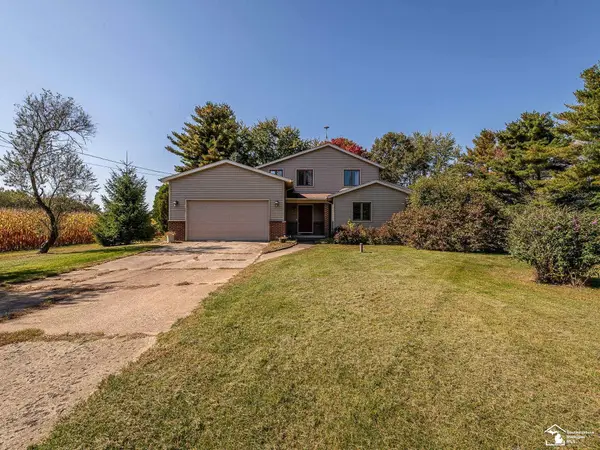 $339,900Active4 beds 3 baths2,035 sq. ft.
10725 Jackman RD, Temperance, MI 48182
MLS# 57050224180Listed by: REAL ESTATE ONE MONROE - New
 $259,900Active3 beds 1 baths1,443 sq. ft.
7460 Jackman RD, Temperance, MI 48182
MLS# 57050224050Listed by: KEY REALTY ONE LLC - SUMMERFIELD - New
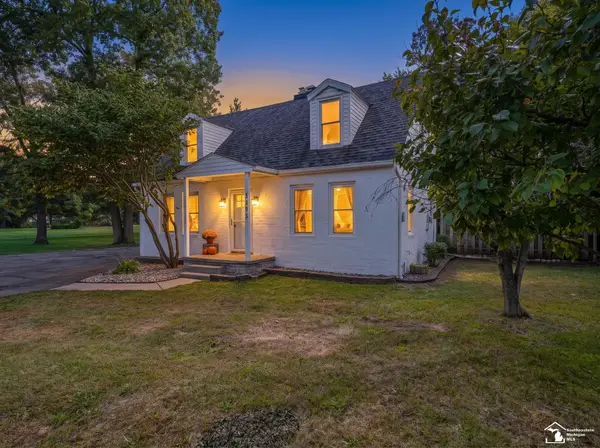 $239,900Active3 beds 1 baths960 sq. ft.
3193 W Temperance RD, Temperance, MI 48182
MLS# 57050223368Listed by: REAL ESTATE ONE MONROE - New
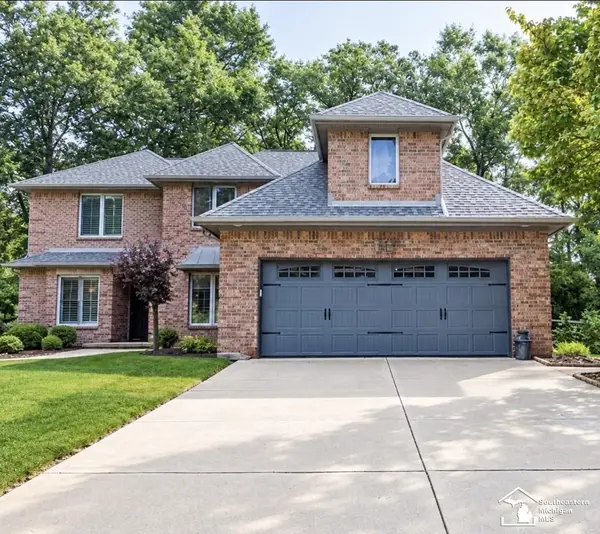 $499,900Active4 beds 4 baths4,146 sq. ft.
9150 Legacy CT, Temperance, MI 48182
MLS# 57050223296Listed by: HOWARD HANNA - MONROE


Protect your home and budget from life's surprises with an Assurant Home Warranty, backed by a partner that supports you through every step of homeownership. Explore Plans.
© 2023 - 2026 ERA Franchise Systems LLC. All rights reserved. ERA Franchise Systems LLC fully supports the principles of the Fair Housing Act and the Equal Opportunity Act. ERA, ERA Real Estate powered, and their respective logos are registered service marks of ERA Franchise Systems LLC. Each office is independently owned and operated.