
1345 Logans Run ST, Temperance, MI 48182
Local realty services provided by:ERA Prime Real Estate Group
Listed by: robin lehmann
Office: key realty one llc. - lambertville
MLS#:57050210490
Source:MI_REALCOMP
Price summary
- Price:$544,900
- Price per sq. ft.:$184.71
About this home
Welcome home to this stunning 1 1/2 story residence nestled on a quiet cut de sac and was formerly featured as a Parade Of Homes Showcase! From the moment you step inside, you'll appreciate the exceptional craftsmanship and timeless design throughout. The Beautiful Tuscan inspired kitchen features a large island, bay windows, skylight that fills the space with natural light. Gorgeous Australian Cypress hardwood flooring in the kitchen and throughout out the main level adding warmth and character. The inviting family room boasts soaring vaulted ceilings and a stunning stone gas fireplace with plenty of space for gatherings. Enjoy the first floor suite with elegant tray ceiling and luxurious ensuite bath featuring dbl vanities a stand alone garden tub and separate shower. Upstairs, 3 generous sizes bedrooms, a bonus room with charm and a cozy window seat perfect for relaxing or reading. This home is situated on .42 acres, the beautiful landscape grounds create your own private oasis. Enjoy peaceful evenings on the patio surrounded by mature landscaping and serene outdoor space. A storage shed provides extra room for equipment. Enjoy the 3 car garage. The basement is partially finished that gives you endless possibilities. It's already plumbed for an additional bathroom. This exceptional home combines elegance, comfort and functionality in a beautiful setting. Don't miss your opportunity to make it yours!...
Contact an agent
Home facts
- Year built:2003
- Subdivision & Development:LEGACY ESTATES
- Listing ID #:57050210490
- Added:65 day(s) ago
- Updated:July 13, 2026 at 09:18 AM
Rooms and interior
- Bedrooms:4
- Total bathrooms:3
- Full bathrooms:2
- Half bathrooms:1
- Rooms Total:8
- Living area:2,950 sq. ft.
Heating and cooling
- Cooling:Ceiling Fans, Central Air
- Heating:Forced Air, Natural Gas
Structure and exterior
- Year built:2003
- Building area:2,950 sq. ft.
- Lot area:0.42 Acres
- Lot Features:Cul-de-Sac
- Architectural Style:Traditional
- Construction Materials:Brick, Stone, Stucco
- Exterior Features:Deck
- Foundation Description:Basement
Utilities
- Water:Public
- Sewer:Public Sewer
Finances and disclosures
- Price:$544,900
- Price per sq. ft.:$184.71
- Tax amount:$5,205
Features and amenities
- Appliances:Dishwasher, Disposal, Microwave, Oven, Range, Refrigerator
Parking
- Parking description:Attached, Three and Half Car Garage
- Garage spaces:3.5

New listings near 1345 Logans Run ST
- New
 $525,000Active4 beds 4 baths3,343 sq. ft.
9085 Legacy CT, Temperance, MI 48182
MLS# 57050218267Listed by: KEY REALTY ONE LLC - SUMMERFIELD - New
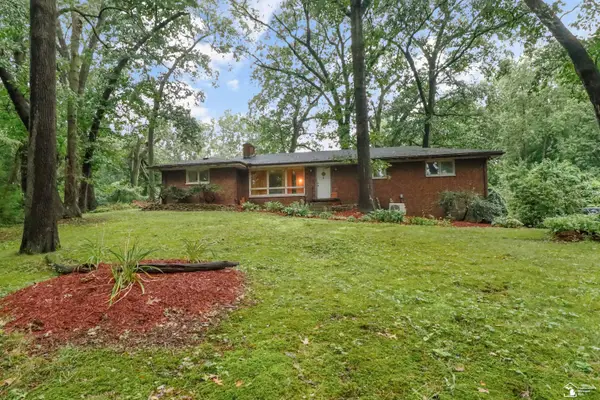 $119,000Active3 beds 2 baths1,978 sq. ft.
7993 Mohawk Trail TRL, Temperance, MI 48182
MLS# 57050218148Listed by: KEY REALTY ONE LLC - SUMMERFIELD - New
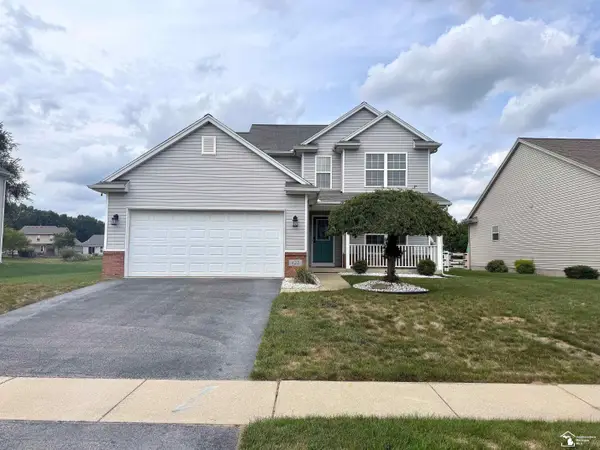 $300,000Active3 beds 3 baths1,868 sq. ft.
422 Oak Creek DR, Temperance, MI 48182
MLS# 57050217909Listed by: KEY REALTY ONE LLC - SUMMERFIELD 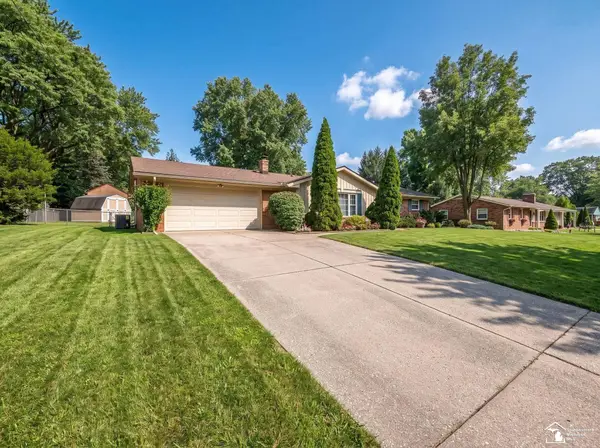 $289,900Pending3 beds 2 baths1,694 sq. ft.
7524 Tarra DR, Temperance, MI 48182
MLS# 57050217900Listed by: COLDWELL BANKER HAYNES R.E. IN MONROE- New
 $280,000Active4 beds 2 baths1,924 sq. ft.
7710 Fir DR, Temperance, MI 48182
MLS# 57050217864Listed by: THE DANBERRY COMPANY - TEMPERANCE 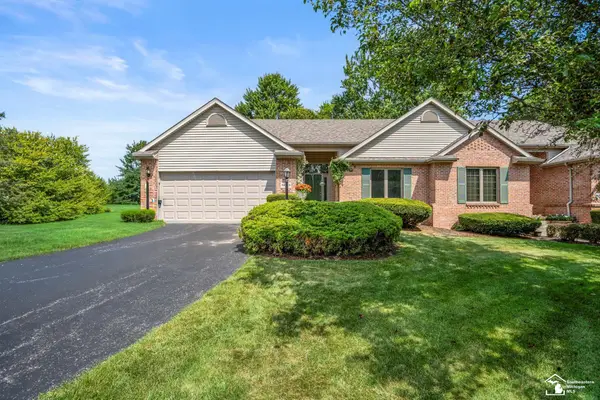 $300,000Pending2 beds 2 baths1,551 sq. ft.
6643 Gleneagles CIR, Bedford, MI 48182
MLS# 57050217847Listed by: KW PROFESSIONALS- New
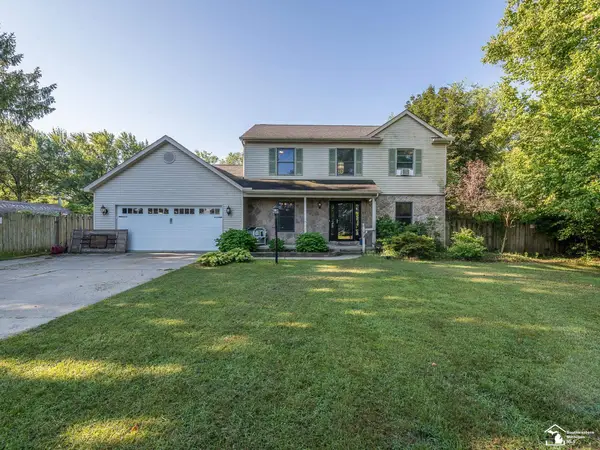 $359,900Active4 beds 3 baths1,936 sq. ft.
1113 W Sterns RD, Temperance, MI 48182
MLS# 57050217462Listed by: REAL ESTATE ONE MONROE - New
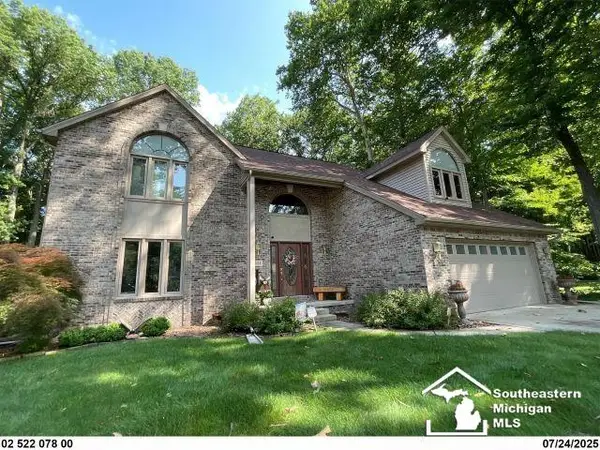 $459,900Active4 beds 3 baths3,011 sq. ft.
2084 Stoneybrook LN, Temperance, MI 48182
MLS# 57050217178Listed by: RE/MAX PREFERRED ASSOCIATES - New
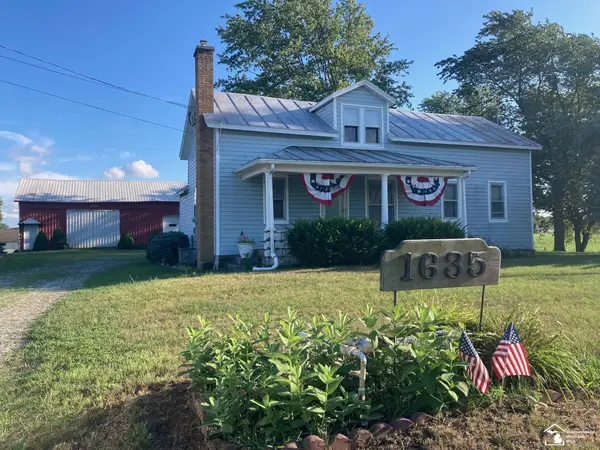 $220,000Active3 beds 1 baths1,386 sq. ft.
1635 W Erie RD, Temperance, MI 48182
MLS# 57050217146Listed by: REAL ESTATE 4U - LAMBERTVILLE 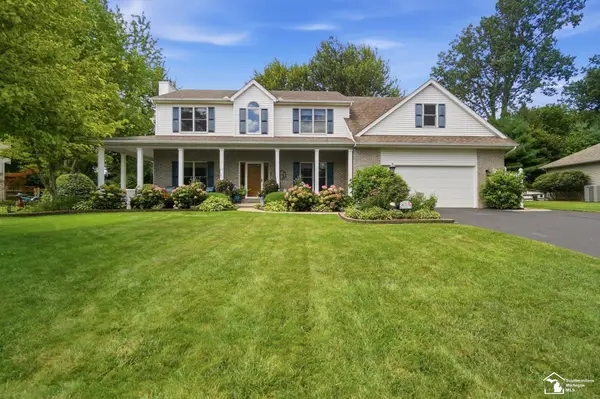 $419,900Pending4 beds 3 baths2,797 sq. ft.
7261 Silo Meadows DR, Temperance, MI 48182
MLS# 57050217099Listed by: KEY REALTY ONE LLC - LAMBERTVILLE


Protect your home and budget from life's surprises with an Assurant Home Warranty, backed by a partner that supports you through every step of homeownership. Explore Plans.
© 2023 - 2026 ERA Franchise Systems LLC. All rights reserved. ERA Franchise Systems LLC fully supports the principles of the Fair Housing Act and the Equal Opportunity Act. ERA, ERA Real Estate powered, and their respective logos are registered service marks of ERA Franchise Systems LLC. Each office is independently owned and operated.