
1501 W Dean RD, Temperance, MI 48182
Local realty services provided by:ERA Prime Real Estate Group
1501 W Dean RD,Temperance, MI 48182
$1,599,000
- 5 Beds
- 4 Baths
- 5,282 sq. ft.
- Single family
- Active
Listed by: melanie wiens
Office: wiens and roth real estate - lambertville
MLS#:57050206242
Source:MI_REALCOMP
Price summary
- Price:$1,599,000
- Price per sq. ft.:$302.73
About this home
A luxury retreat with resort-style amenities that make everyday living feel like vacation. Situated on ten wooded acres, and overlooking a serene one-acre stocked pond with fountain, this stunning, custom-built estate by one of the area's award-winning builders is the rare offering that checks every box, and then some. A long, winding driveway meanders through the trees, leading to this remarkable home and setting the tone that defines the property. From the moment you arrive, the attention to craftsmanship and detail is unmistakable. The grand two-story great room sets the tone with soaring coffered ceiling, a breathtaking floor-to-ceiling stone fireplace, custom built-in shelving and cabinetry, and an abundance of natural light from the windows overlooking the backyard and pool. Beautiful hardwood floors flow throughout, grounding the home in warmth and timeless elegance. The gourmet kitchen is outfitted with high-end appliances, rich granite countertops, a generous island, breakfast nook, and a walk-in pantry, all thoughtfully designed for both everyday living and effortless entertaining. The adjoining vaulted family room, complete with a wood-burning fireplace, creates the kind of space where life's best moments unfold naturally. A vaulted home office sits just off the main entry, featuring built-in speakers and sweeping pond views, offering the perfect tone for productive days spent in inspired surroundings, while a formal dining room offers added space for enjoying meals with friends and family. Retreat to the luxurious main floor primary suite, where the spa-inspired ensuite bath features a large bubbler tub, a tiled steam shower, and a custom-appointed walk-in closet, all served by two dedicated instant hot water tanks for uncompromising comfort. Two staircases lead to the upper level, where four additional bedrooms await, including a second suite with its own bath and walk-in closet. The partially finished lower level offers a dedicated exercise room, a home office, and substantial room to expand, with...
Contact an agent
Home facts
- Year built:2017
- Subdivision & Development:N/A
- Listing ID #:57050206242
- Added:116 day(s) ago
- Updated:September 06, 2026 at 10:02 AM
Rooms and interior
- Bedrooms:5
- Total bathrooms:4
- Full bathrooms:3
- Half bathrooms:1
- Rooms Total:9
- Flooring:Hardwood
- Basement Description:Concrete, Partially Finished, Sump Pump
- Living area:5,282 sq. ft.
Heating and cooling
- Cooling:Central Air
- Heating:Forced Air, Natural Gas
Structure and exterior
- Year built:2017
- Building area:5,282 sq. ft.
- Lot area:10 Acres
- Lot Features:Sprinklers
- Architectural Style:Traditional
- Construction Materials:Stone
- Exterior Features:Patio, Porch, Spa/Hot-tub
- Foundation Description:Basement
Utilities
- Water:Public
- Sewer:Public Sewer
Finances and disclosures
- Price:$1,599,000
- Price per sq. ft.:$302.73
- Tax amount:$10,292
Features and amenities
- Appliances:Dishwasher, Microwave, Oven, Range, Refrigerator
- Amenities:Cathedral Ceilings, Central Vacuum, High Ceilings, Sound System, Walk-in Closets
- Pool features:In Ground, Outdoor Pool
Parking
- Parking description:Attached, Three Car Garage
- Garage spaces:3

New listings near 1501 W Dean RD
- Open Fri, 5 to 8pmNew
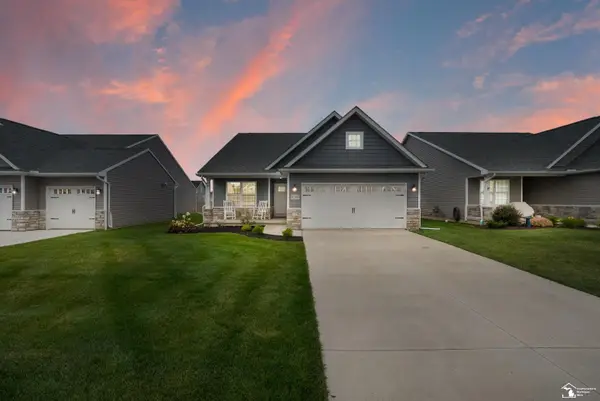 $385,365Active3 beds 2 baths1,777 sq. ft.
8289 Grande Lk CIR, Temperance, MI 48182
MLS# 57050220511Listed by: SERENITY REALTY LLC - New
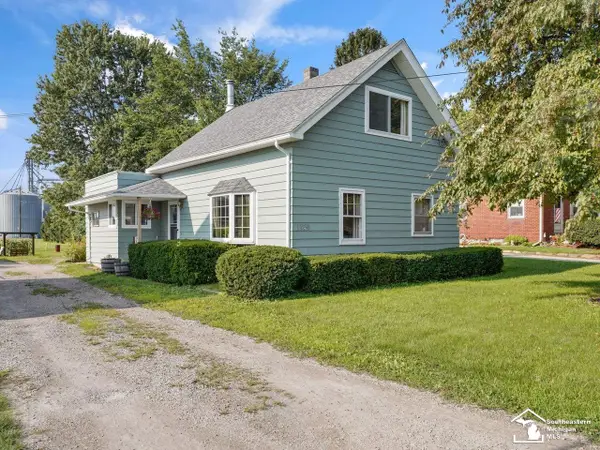 $179,900Active3 beds 2 baths1,326 sq. ft.
1349 W Samaria RD, Temperance, MI 48182
MLS# 57050220438Listed by: THE DANBERRY COMPANY - TEMPERANCE - New
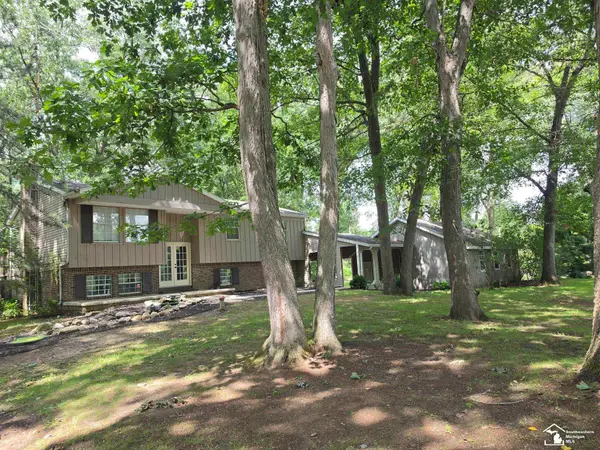 $309,900Active3 beds 3 baths2,188 sq. ft.
11589 Brookshire DR, Temperance, MI 48182
MLS# 57050220345Listed by: HOWARD HANNA - MONROE - Open Sun, 2 to 4pm
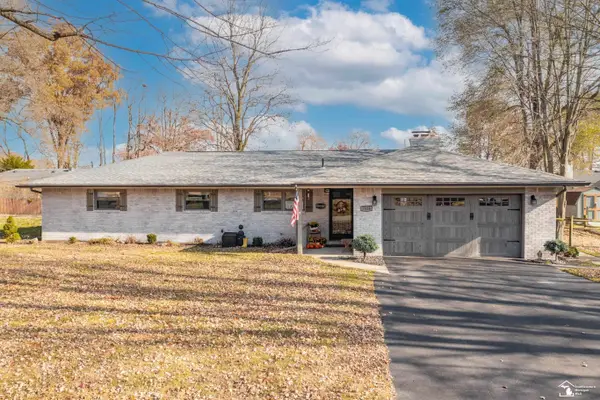 $270,000Pending3 beds 2 baths1,478 sq. ft.
7558 Apache Trail TRL, Temperance, MI 48182
MLS# 57050220261Listed by: WIENS AND ROTH REAL ESTATE - LAMBERTVILLE - New
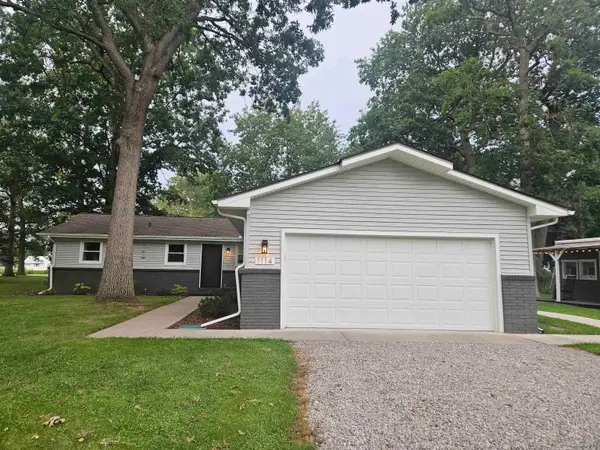 $319,900Active3 beds 2 baths1,635 sq. ft.
1114 W Samaria RD, Temperance, MI 48182
MLS# 56050220207Listed by: ARE HOMES, LLC - Open Sun, 11am to 1pmNew
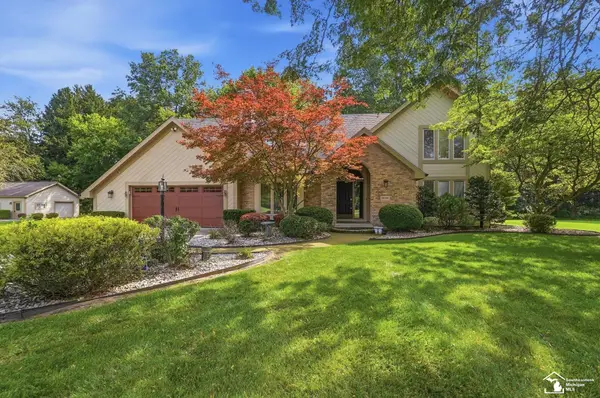 $459,900Active4 beds 3 baths2,400 sq. ft.
10766 Douglas RD, Temperance, MI 48182
MLS# 57050219912Listed by: KEY REALTY ONE LLC - SUMMERFIELD 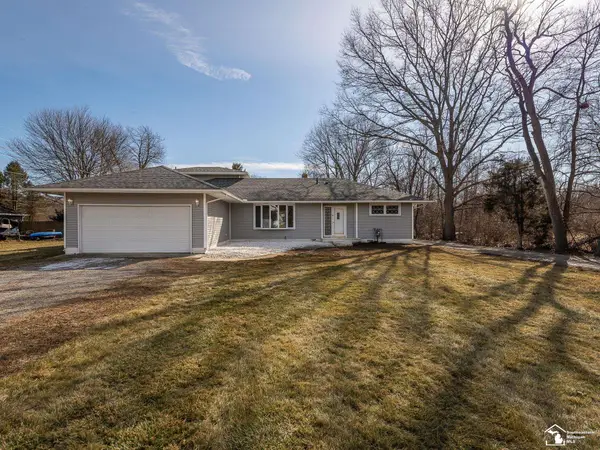 $430,000Active4 beds 3 baths1,952 sq. ft.
3663 Saint Anthony RD, Temperance, MI 48182
MLS# 57050219774Listed by: REAL ESTATE ONE MONROE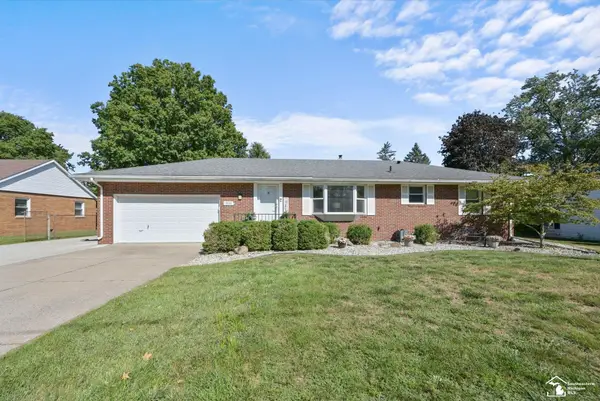 $269,900Pending3 beds 2 baths2,184 sq. ft.
9032 Lawrence DR, Temperance, MI 48182
MLS# 57050219649Listed by: KEY REALTY ONE LLC - SUMMERFIELD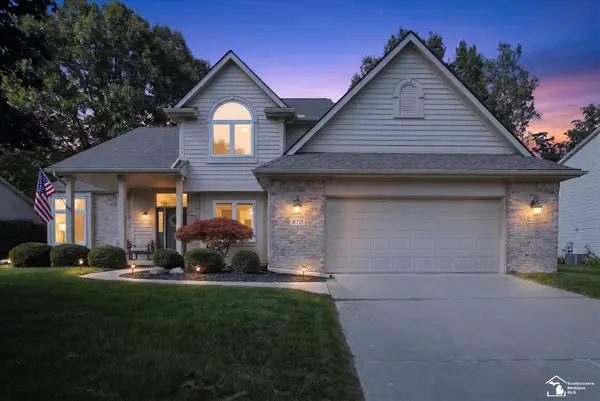 $399,900Pending3 beds 3 baths2,920 sq. ft.
870 Hickory Creek DR, Temperance, MI 48182
MLS# 57050219595Listed by: NEXTHOME ELEVATE IN TEMPERANCE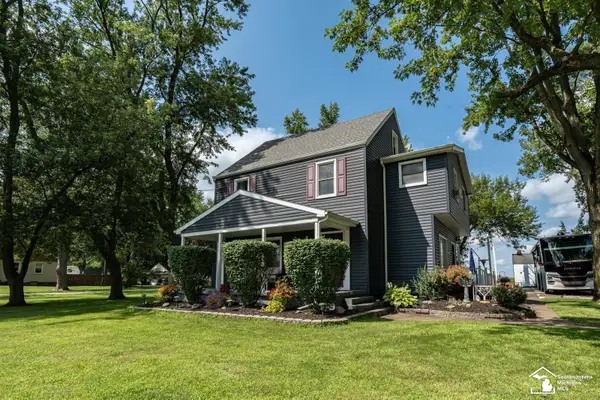 $419,900Active4 beds 2 baths1,764 sq. ft.
1756 W Samaria RD, Temperance, MI 48182
MLS# 57050219381Listed by: HOME TIME REALTY


Protect your home and budget from life's surprises with an Assurant Home Warranty, backed by a partner that supports you through every step of homeownership. Explore Plans.
© 2023 - 2026 ERA Franchise Systems LLC. All rights reserved. ERA Franchise Systems LLC fully supports the principles of the Fair Housing Act and the Equal Opportunity Act. ERA, ERA Real Estate powered, and their respective logos are registered service marks of ERA Franchise Systems LLC. Each office is independently owned and operated.