
8289 Grande Lk CIR, Temperance, MI 48182
Local realty services provided by:ERA Prime Real Estate Group
8289 Grande Lk CIR,Temperance, MI 48182
$385,365
- 3 Beds
- 2 Baths
- 1,777 sq. ft.
- Single family
- Active
Upcoming open houses
- Sun, Sep 0612:00 pm - 03:00 pm
- Fri, Sep 1105:00 pm - 08:00 pm
- Sat, Sep 1212:00 pm - 05:00 pm
- Sun, Sep 1312:00 pm - 05:00 pm
- Fri, Sep 1805:00 pm - 08:00 pm
- Sat, Sep 1912:00 pm - 05:00 pm
- Sun, Sep 2012:00 pm - 05:00 pm
Listed by: jacob steenrod
Office: serenity realty llc.
MLS#:57050220511
Source:MI_REALCOMP
Price summary
- Price:$385,365
- Price per sq. ft.:$216.86
- Monthly HOA dues:$135
About this home
New construction, never lived in, and ready for immediate occupancy! Previously used as the model home, this beautiful 2023-built Aristocrat floorplan is now available for sale and offers the perfect blend of style, comfort, and low-maintenance living. Step inside and you'll immediately notice the bright, open feel with 10-foot ceilings through the great room, kitchen, and dining area, luxury vinyl plank flooring throughout the main living spaces, and a stunning gas fireplace with split-faced stone surround that anchors the main living area. The kitchen is beautifully finished with white maple painted cabinetry, quartz countertops, ceramic tile backsplash, stainless steel appliances, pantry, and a functional layout that opens seamlessly to the dining area and great room. The sunroom adds even more natural light with a large picture window and sliding door leading to the outdoor patio, creating an easy space to relax, entertain, or enjoy the peaceful setting. The private primary suite features a tray ceiling, walk-in closet, and an attached ensuite bath with ceramic tile shower, ceramic tile floor, and cultured marble dual-sink vanity. Two additional bedrooms, a second full bathroom, and first-floor laundry add convenience and flexibility to the layout. The home also includes a deep 6-foot crawl space under the entire home, offering excellent storage and access, plus a 2-car garage with pull-down stairs to floored attic storage above. With all mechanicals, roof, windows, appliances, and finishes from 2023, this home gives buyers the confidence of newer construction without the wait. The HOA covers lawn care, snow removal, and leaf cleanup for $135/month, making this a great option for anyone looking for a beautiful, low-maintenance home that is move-in ready today. Stylish, spacious, never occupied, and finally available for sale - this is the new construction opportunity you've been waiting for!...
Contact an agent
Home facts
- Year built:2023
- Subdivision & Development:NORTH RIVER VILLAS
- Listing ID #:57050220511
- Added:2 day(s) ago
- Updated:September 04, 2026 at 10:34 AM
Rooms and interior
- Bedrooms:3
- Total bathrooms:2
- Full bathrooms:2
- Rooms Total:10
- Living area:1,777 sq. ft.
Heating and cooling
- Cooling:Central Air
- Heating:Forced Air, Natural Gas
Structure and exterior
- Year built:2023
- Building area:1,777 sq. ft.
- Lot area:0.09 Acres
- Lot Features:Sprinklers
- Architectural Style:Ranch
- Construction Materials:Stone, Vinyl Siding
- Exterior Features:Patio, Porch
- Foundation Description:Crawl Space
- Levels:One
Utilities
- Water:Public
- Sewer:Public Sewer, Sewer at Street
Finances and disclosures
- Price:$385,365
- Price per sq. ft.:$216.86
- Tax amount:$6,486
Features and amenities
- Appliances:Dishwasher, Disposal, Microwave, Oven, Range, Refrigerator
- Amenities:Cathedral Ceilings, High Ceilings, Walk-in Closets
Parking
- Parking description:Attached, Electricity In Garage, Garage, Two Car Garage
- Garage spaces:2

New listings near 8289 Grande Lk CIR
- New
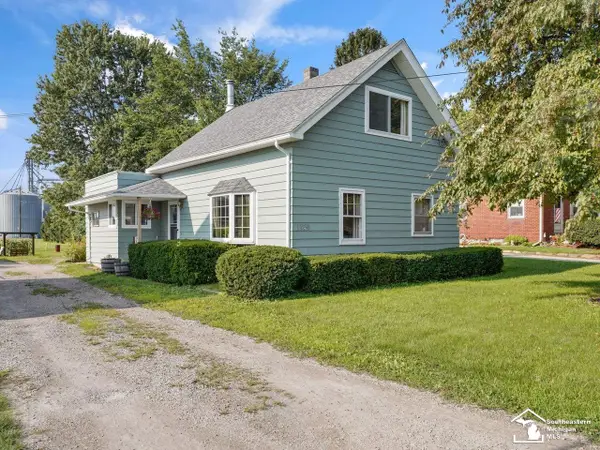 $179,900Active3 beds 2 baths1,326 sq. ft.
1349 W Samaria RD, Temperance, MI 48182
MLS# 57050220438Listed by: THE DANBERRY COMPANY - TEMPERANCE - New
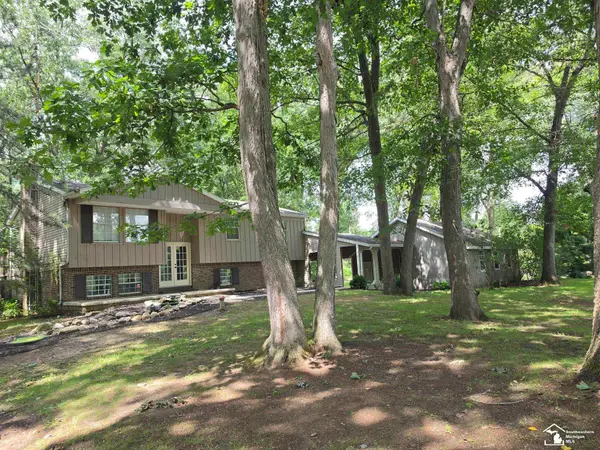 $309,900Active3 beds 3 baths2,188 sq. ft.
11589 Brookshire DR, Temperance, MI 48182
MLS# 57050220345Listed by: HOWARD HANNA - MONROE - Open Sun, 2 to 4pm
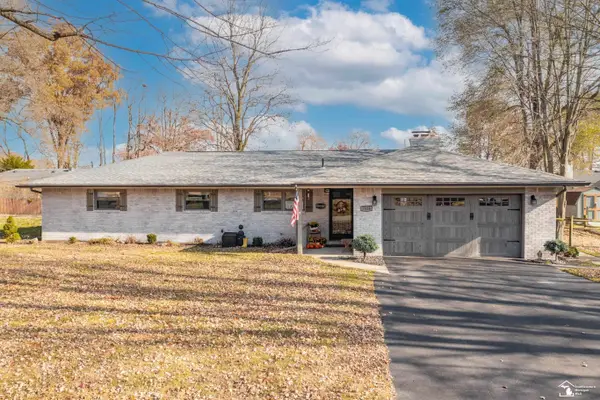 $270,000Pending3 beds 2 baths1,478 sq. ft.
7558 Apache Trail TRL, Temperance, MI 48182
MLS# 57050220261Listed by: WIENS AND ROTH REAL ESTATE - LAMBERTVILLE - New
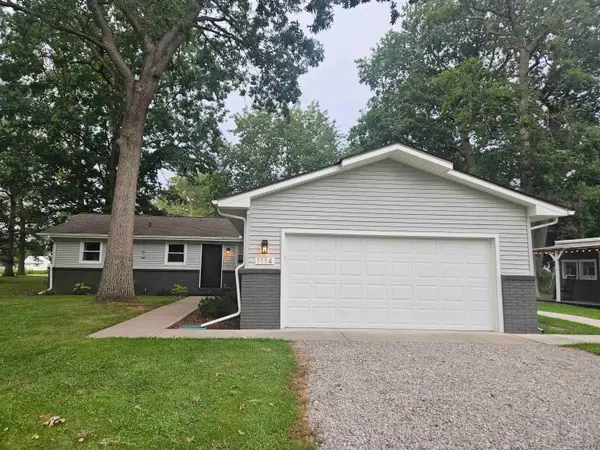 $324,900Active3 beds 2 baths1,635 sq. ft.
1114 W Samaria Road, Temperance, MI 48182
MLS# 50220207Listed by: ARE HOMES, LLC - Open Sun, 11am to 1pmNew
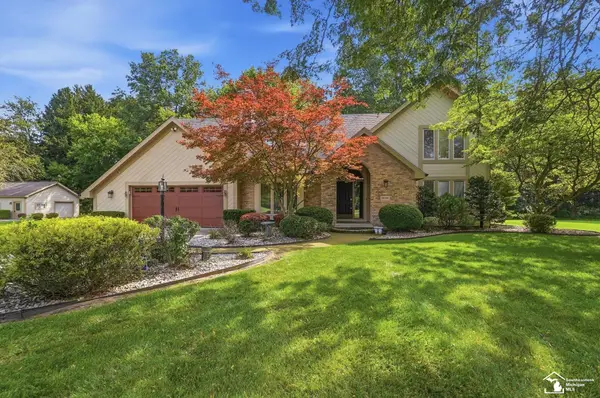 $459,900Active4 beds 3 baths2,400 sq. ft.
10766 Douglas RD, Temperance, MI 48182
MLS# 57050219912Listed by: KEY REALTY ONE LLC - SUMMERFIELD - New
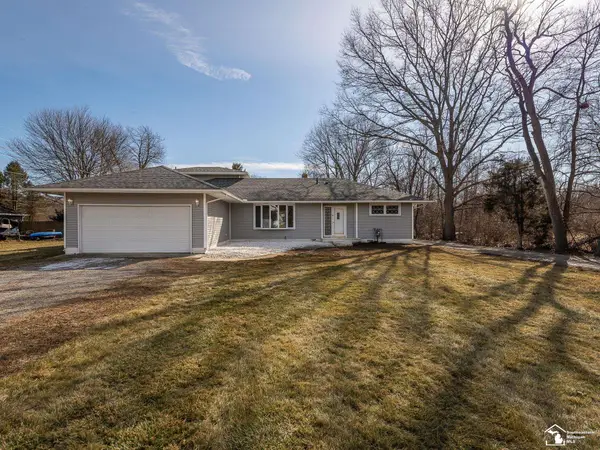 $430,000Active4 beds 3 baths1,952 sq. ft.
3663 Saint Anthony RD, Temperance, MI 48182
MLS# 57050219774Listed by: REAL ESTATE ONE MONROE 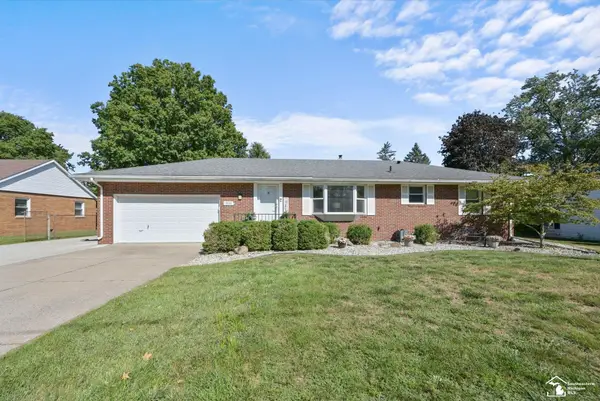 $269,900Pending3 beds 2 baths2,184 sq. ft.
9032 Lawrence DR, Temperance, MI 48182
MLS# 57050219649Listed by: KEY REALTY ONE LLC - SUMMERFIELD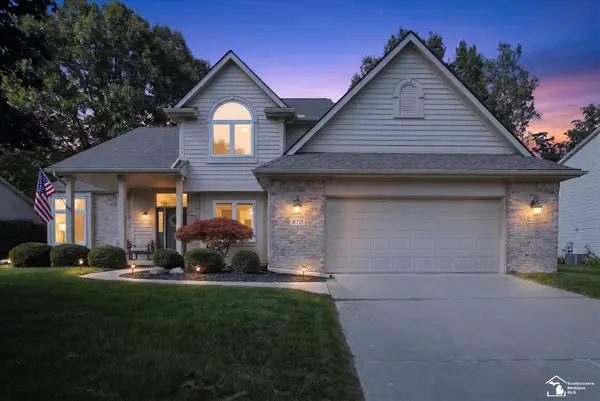 $399,900Pending3 beds 3 baths2,920 sq. ft.
870 Hickory Creek DR, Temperance, MI 48182
MLS# 57050219595Listed by: NEXTHOME ELEVATE IN TEMPERANCE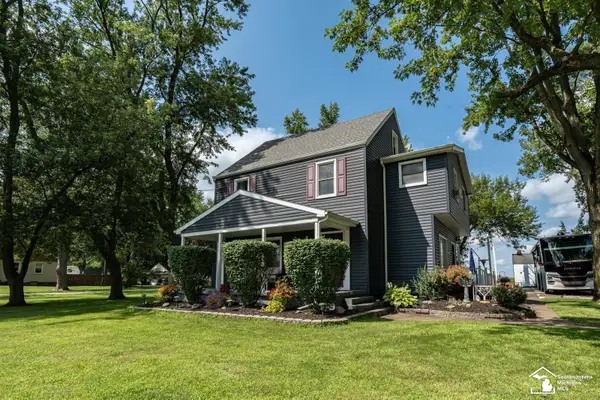 $419,900Active4 beds 2 baths1,764 sq. ft.
1756 W Samaria RD, Temperance, MI 48182
MLS# 57050219381Listed by: HOME TIME REALTY


Protect your home and budget from life's surprises with an Assurant Home Warranty, backed by a partner that supports you through every step of homeownership. Explore Plans.
© 2023 - 2026 ERA Franchise Systems LLC. All rights reserved. ERA Franchise Systems LLC fully supports the principles of the Fair Housing Act and the Equal Opportunity Act. ERA, ERA Real Estate powered, and their respective logos are registered service marks of ERA Franchise Systems LLC. Each office is independently owned and operated.