
9304 Lewis AVE, Temperance, MI 48182
Local realty services provided by:ERA Prime Real Estate Group
9304 Lewis AVE,Temperance, MI 48182
$425,000
- 5 Beds
- 3 Baths
- 2,822 sq. ft.
- Single family
- Active
Listed by: corey welch
Office: real estate one monroe
MLS#:57050227469
Source:MI_REALCOMP
Price summary
- Price:$425,000
- Price per sq. ft.:$150.6
About this home
Rare opportunity! Two homes in Temperance being sold together! 9290 Lewis Avenue features a 2 bed, 1 bath ranch. 9304 Lewis Avenue is a spacious home boasting over 2000 square feet, 3 bedrooms, 1.5 baths, basement, and potential galore! Nestled on almost 2 acres! Detached garage. Bring your vision and make this your dream situation. Live in one and rent the other - so many possibilities! Being sold as-is.
Contact an agent
Home facts
- Year built:1926
- Subdivision & Development:NONE
- Listing ID #:57050227469
- Added:1 day(s) ago
- Updated:November 13, 2026 at 11:11 AM
Rooms and interior
- Bedrooms:5
- Total bathrooms:3
- Full bathrooms:2
- Half bathrooms:1
- Rooms Total:7
- Living area:2,822 sq. ft.
Heating and cooling
- Heating:Forced Air, Natural Gas
Structure and exterior
- Year built:1926
- Building area:2,822 sq. ft.
- Lot area:1.88 Acres
- Architectural Style:Traditional
- Construction Materials:Wood Siding
- Foundation Description:Crawl Space
- Levels:Two
Utilities
- Water:Shared Well
- Sewer:Public Sewer
Finances and disclosures
- Price:$425,000
- Price per sq. ft.:$150.6
- Tax amount:$4,817
Parking
- Parking description:Detached, Two Car Garage
- Garage spaces:2

New listings near 9304 Lewis AVE
- New
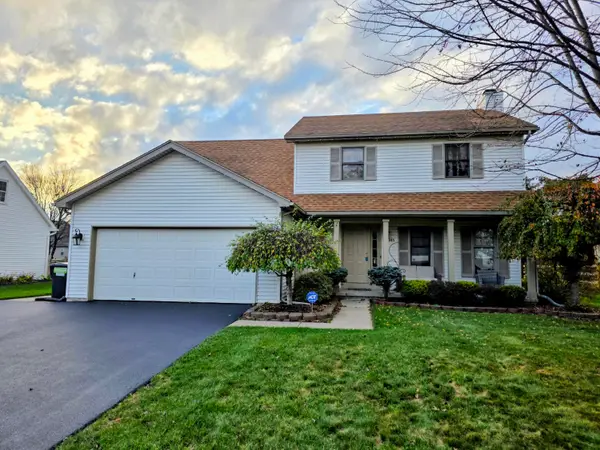 $359,000Active4 beds 3 baths2,282 sq. ft.
7345 Apple Grove Lane, Temperance, MI 48182
MLS# 81026058983Listed by: KEY REALTY ONE LLC - New
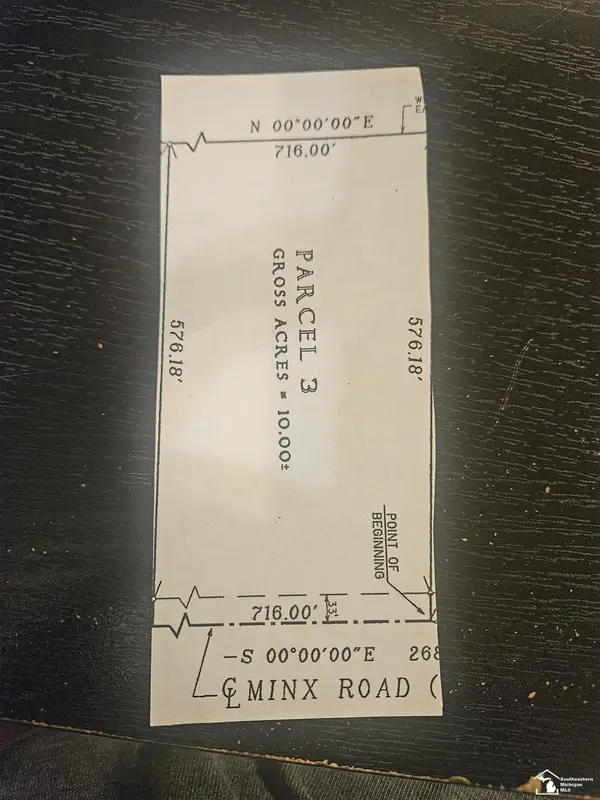 $180,000Active10 Acres
Vacant Land MINX RD, Temperance, MI 48182
MLS# 57050226957Listed by: REAL ESTATE 4U - LAMBERTVILLE - New
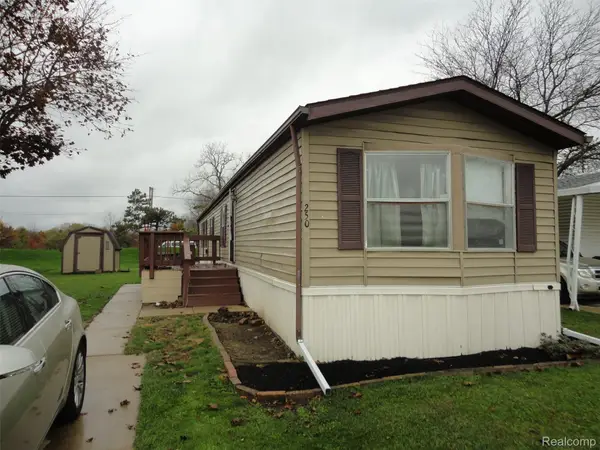 $16,000Active3 beds 2 baths1,170 sq. ft.
250 Inverness LN, Temperance, MI 48182
MLS# 20261089545Listed by: REAL ESTATE SOLUTIONS OF MI LLC - New
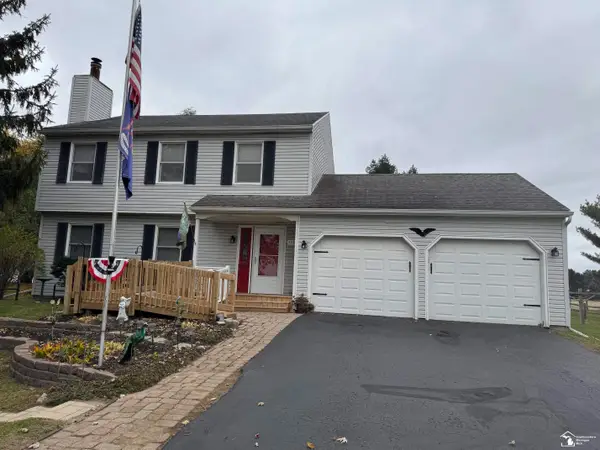 $299,900Active3 beds 2 baths1,998 sq. ft.
11267 JACKMAN RD, Temperance, MI 48182
MLS# 57050226727Listed by: WELLES BOWEN GIO REALTY INC. - LAMBERTVILLE 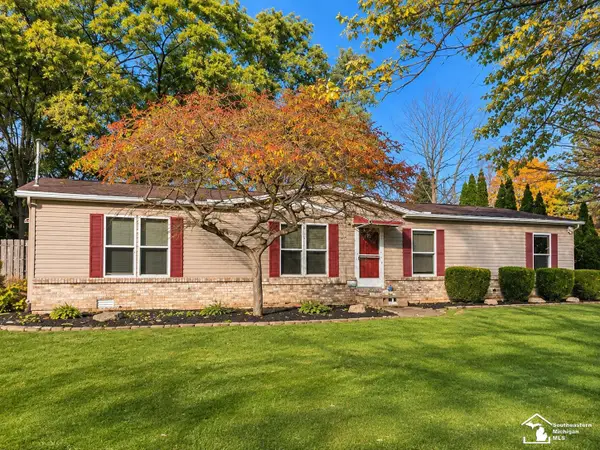 $200,000Pending3 beds 2 baths1,738 sq. ft.
2448 W Sterns RD, Temperance, MI 48182
MLS# 57050226682Listed by: BLACKTREE REALTY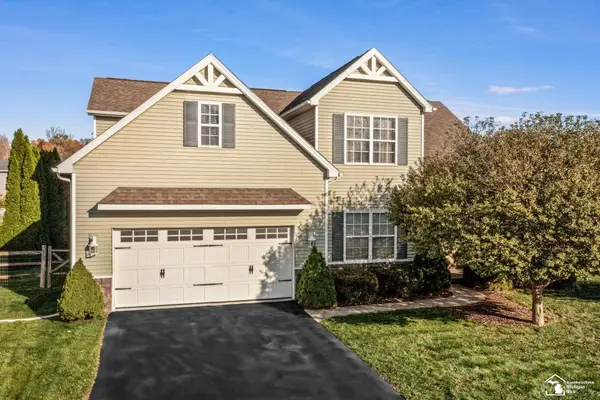 $379,900Pending3 beds 3 baths2,927 sq. ft.
7000 Forest Run DR, Temperance, MI 48182
MLS# 57050226624Listed by: WIENS AND ROTH REAL ESTATE - LAMBERTVILLE- New
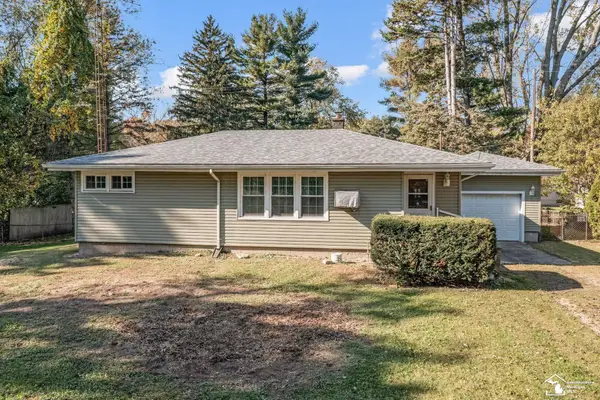 $159,900Active3 beds 1 baths1,732 sq. ft.
8875 Crabb RD, Temperance, MI 48182
MLS# 57050226602Listed by: WIENS AND ROTH REAL ESTATE - LAMBERTVILLE - New
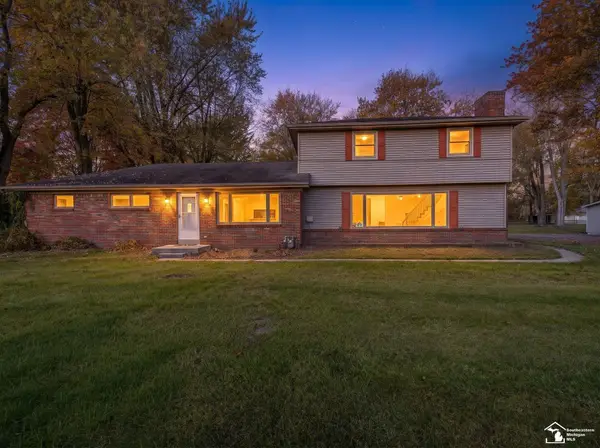 $479,900Active4 beds 3 baths2,610 sq. ft.
10711 Douglas RD, Temperance, MI 48182
MLS# 57050226567Listed by: MOORE REALTY GROUP - DUNDEE  $329,900Active3 beds 2 baths2,236 sq. ft.
7546 Willow Pointe DR, Temperance, MI 48182
MLS# 57050226355Listed by: THE DANBERRY COMPANY - TEMPERANCE


Protect your home and budget from life's surprises with an Assurant Home Warranty, backed by a partner that supports you through every step of homeownership. Explore Plans.
© 2023 - 2026 ERA Franchise Systems LLC. All rights reserved. ERA Franchise Systems LLC fully supports the principles of the Fair Housing Act and the Equal Opportunity Act. ERA, ERA Real Estate powered, and their respective logos are registered service marks of ERA Franchise Systems LLC. Each office is independently owned and operated.