
8537 S 2nd Street, Texas, MI 49071
Local realty services provided by:ERA Prime Real Estate Group
8537 S 2nd Street,Unknown, MI 49071
$810,000
- 4 Beds
- 3 Baths
- 3,674 sq. ft.
- Single family
- Active
Listed by: suzanne sloan
Office: five star real estate
MLS#:66026040544
Source:MI_REALCOMP
Price summary
- Price:$810,000
- Price per sq. ft.:$214.63
About this home
Some homes impress; the best ones invite you to stay. Tucked among 12 wooded acres, this walkout ranch embraces the surrounding woods through expansive windows that blur the boundary between indoors and out. The renovated kitchen naturally draws people together, opening to welcoming gathering spaces where holidays, quiet mornings, and everyday conversations unfold. Designed for both connection and retreat, the floor plan creates a natural rhythm between living spaces while allowing each room to retain its own character. Four bedrooms--including a primary suite designed around light and views--offer peaceful retreats, while living spaces on both levels provide room to entertain, celebrate, or simply enjoy the quiet. More than a half-acre of fenced yard provides freedom for children, pets, and everyday outdoor living. A pole barn adds flexibility for hobbies, storage, and equipment. It's the kind of home that welcomes you at the end of the day--and makes it a little harder to leave. Some homes impress; the best ones invite you to stay. Tucked among 12 wooded acres, this walkout ranch embraces the surrounding woods through expansive windows that blur the boundary between indoors and out. The renovated kitchen naturally draws people together, opening to welcoming gathering spaces where holidays, quiet mornings, and everyday conversations unfold. Designed for both connection and retreat, the floor plan creates a natural rhythm between living spaces while allowing each room to retain its own character. Four bedrooms???including a primary suite designed around light and views???offer peaceful retreats, while living spaces on both levels provide room to entertain, celebrate, or simply enjoy the quiet. More than a half-acre of fenced yard provides freedom for children, pets, and everyday outdoor living. A pole barn adds flexibility for hobbies, storage, and equipment. It's the kind of home that welcomes you at the end of the day???and makes it a little harder to leave. A Pre-Sale Home Inspection Report is available to rev...
Contact an agent
Home facts
- Year built:1996
- Listing ID #:66026040544
- Added:9 day(s) ago
- Updated:August 14, 2026 at 05:59 PM
Rooms and interior
- Bedrooms:4
- Total bathrooms:3
- Full bathrooms:2
- Half bathrooms:1
- Rooms Total:7
- Flooring:Carpet, Tile, Vinyl
- Kitchen Description:Pantry
- Basement Description:Full, Walk-Out Access
- Living area:3,674 sq. ft.
Heating and cooling
- Cooling:Central Air
- Heating:Forced Air, Natural Gas
Structure and exterior
- Roof:Composition
- Year built:1996
- Building area:3,674 sq. ft.
- Lot area:12 Acres
- Lot Features:Hilly Ravine, Landscaped Ground Cover, Terraced Yard, Wooded
- Architectural Style:Ranch
- Construction Materials:Brick, Vinyl Siding
- Exterior Features:Covered, Deck, Garden, Patio, Porch
- Foundation Description:Basement
Utilities
- Water:Well
- Sewer:Septic Tank
Finances and disclosures
- Price:$810,000
- Price per sq. ft.:$214.63
- Tax amount:$9,728
Features and amenities
- Appliances:Bar Fridge, Built-In Electric Oven, Dishwasher, Dryer, Microwave, Range, Refrigerator, Washer, Water Softener Rented
- Laundry features:Laundry Room, Main Level, Sink, Washer Hookup
- Amenities:Pantry, Wet Bar, Window Treatments
Parking
- Parking description:Attached, Concrete, Garage Door Opener, Garage Faces Front, Paved
- Garage spaces:3

New listings near 8537 S 2nd Street
- New
 $434,900Active4 beds 3 baths2,276 sq. ft.
5066 Buxton Trail, Kalamazoo, MI 49009
MLS# 26042249Listed by: ALLEN EDWIN REALTY - Open Sun, 2 to 4pmNew
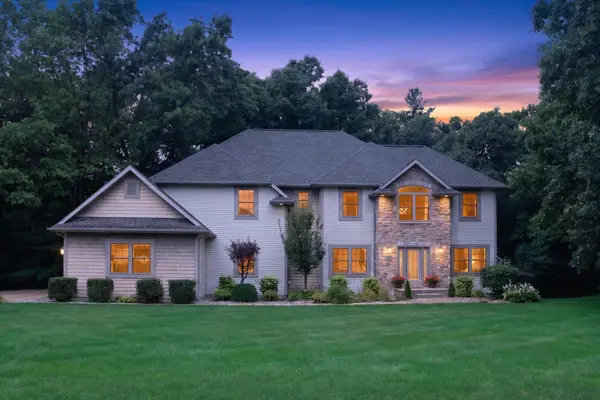 $674,900Active6 beds 4 baths4,090 sq. ft.
5284 Tillman Drive, Kalamazoo, MI 49009
MLS# 26042110Listed by: FIVE STAR REAL ESTATE - New
 $619,900Active4 beds 3 baths2,735 sq. ft.
8412 Knotty Pine Lane, Kalamazoo, MI 49009
MLS# 26042064Listed by: ALLEN EDWIN REALTY - Open Sun, 2:30 to 4pmNew
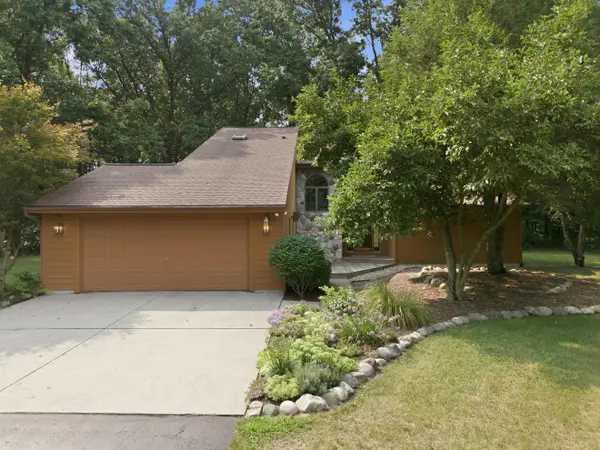 $475,000Active3 beds 3 baths2,152 sq. ft.
9890 W Q Avenue, Mattawan, MI 49071
MLS# 26042047Listed by: RE/MAX ADVANTAGE - New
 $469,900Active4 beds 3 baths2,393 sq. ft.
5065 Buxton Trail, Kalamazoo, MI 49009
MLS# 26042058Listed by: ALLEN EDWIN REALTY - Open Sat, 11am to 1pmNew
 $734,750Active6 beds 5 baths5,600 sq. ft.
9354 Stratford Woods Trail, Kalamazoo, MI 49009
MLS# 26041801Listed by: EXP REALTY LLC - Open Sun, 1 to 2:30pmNew
 $679,000Active2 beds 2 baths1,627 sq. ft.
7229 Coreopsis Cove #43, Kalamazoo, MI 49009
MLS# 26041707Listed by: KEYSTONE HOME GROUP REALTY LLC - New
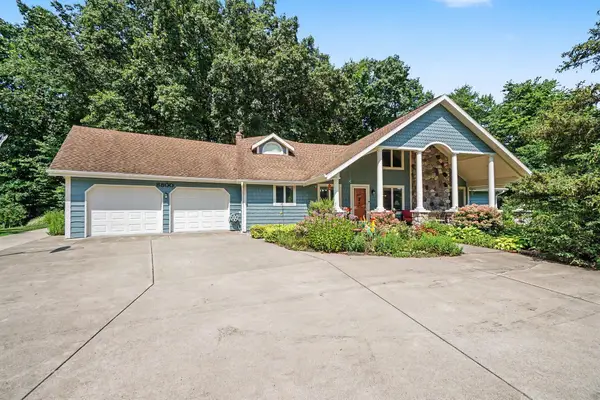 $775,000Active5 beds 5 baths4,260 sq. ft.
8800 W S Avenue, Schoolcraft, MI 49087
MLS# 26041524Listed by: BERKSHIRE HATHAWAY HOMESERVICES MI - New
 $455,000Active4 beds 4 baths3,746 sq. ft.
7534 Farmington Avenue, Kalamazoo, MI 49009
MLS# 26041179Listed by: EVENBOER WALTON, REALTORS - New
 $55,000Active3 beds 2 baths1,040 sq. ft.
6161 Poppy Street, Kalamazoo, MI 49009
MLS# 26041011Listed by: COLDWELL BANKER WOODLAND SCHMIDT


Protect your home and budget from life's surprises with an Assurant Home Warranty, backed by a partner that supports you through every step of homeownership. Explore Plans.
© 2023 - 2026 ERA Franchise Systems LLC. All rights reserved. ERA Franchise Systems LLC fully supports the principles of the Fair Housing Act and the Equal Opportunity Act. ERA, ERA Real Estate powered, and their respective logos are registered service marks of ERA Franchise Systems LLC. Each office is independently owned and operated.