
11511 Mountainwoods Drive, Thompsonville, MI 49683
Local realty services provided by:ERA Greater North Properties
11511 Mountainwoods Drive,Thompsonville, MI 49683
$1,550,000
- 5 Beds
- 6 Baths
- 7,031 sq. ft.
- Single family
- Active
Office: century 21 northland-frankfort
MLS#:1949469
Source:MI_NGLRMLS
Price summary
- Price:$1,550,000
- Price per sq. ft.:$220.45
About this home
Extraordinary turn-key 5-bedroom, 5 1/2-bath custom-built residence offering over 7,000 square feet positioned along the third hole of Mountain Ridge Golf Course at the renowned Crystal Mountain Golf and Ski Resort. Surrounded by mature landscaping and thoughtfully sited to capture sweeping views of the greens, this home embodies relaxed luxury in a serene and peaceful setting. From the moment you step into the foyer, you are greeted by soaring cathedral ceilings and dramatic floor-to-ceiling windows that flood the space with natural light and frame the breathtaking outdoor scenery. Meticulously cared for and tastefully decorated this home is move in ready. Designed with entertaining in mind, the open-concept layout flows effortlessly throughout the main living areas. The chef’s kitchen is a true showpiece, featuring a generous granite island, professional-grade appliances, and a fireplace to set the ambiance. The main-level primary suite is a private retreat, complete with a two-sided fireplace, spacious walk-in closet, spa-inspired en suite bath, and direct porch access overlooking the greens. Four additional bedrooms provide comfort for family and guests, including a private guest suite above the garage featuring its own mini kitchen, sitting area, and full bath ideal for extended stays. The lower level is equally impressive, offering a second full-sized kitchen, expansive family room, and two additional guest baths creating the ultimate space for hosting and recreation. Outdoors, the breathtaking landscaped grounds invite relaxation and gathering on either the expansive back deck, front porch or hardscaped entertaining areas, a fire pit, and even a horseshoe pit. A deep three-car garage provides abundant space for vehicles, recreational gear, and golf carts. From its thoughtful architectural design to its premium finishes and unmatched golf course setting, this remarkable home delivers luxury living in one of Northern Michigan’s most coveted resort destinations....
Contact an agent
Home facts
- Year built:2004
- Subdivision & Development:MountainWoods
- Listing ID #:1949469
- Updated:November 15, 2026 at 05:09 PM
Rooms and interior
- Bedrooms:5
- Total bathrooms:6
- Full bathrooms:5
- Half bathrooms:1
- Flooring:Carpet, Tile, Wood
- Kitchen Description:Breakfast Nook, Pantry
- Living area:7,031 sq. ft.
Heating and cooling
- Cooling:Central Air
- Heating:Forced Air, Propane
- Central air:Yes
Structure and exterior
- Year built:2004
- Building area:7,031 sq. ft.
- Lot area:0.84 Acres
- Lot Features:Wooded, Wooded-Hardwoods
- Foundation Description:Block
Schools
- High school:Benzie Central Senior High School
- Middle school:Benzie Central Middle School
Utilities
- Water:Community Well
Finances and disclosures
- Price:$1,550,000
- Price per sq. ft.:$220.45
Parking
- Garage:Yes
- Garage spaces:3
New listings near 11511 Mountainwoods Drive
- New
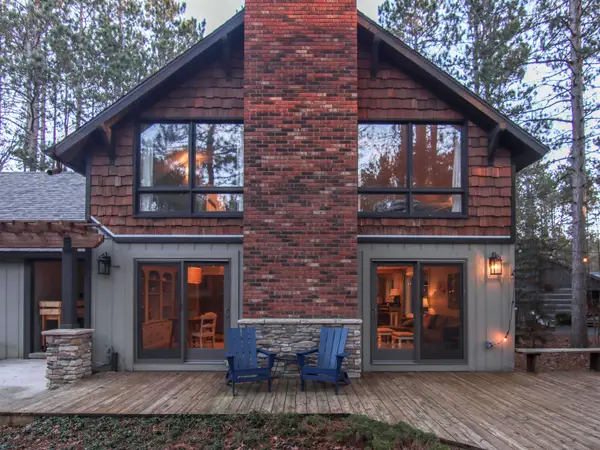 $769,000Active4 beds 2 baths2,076 sq. ft.
12049 Crystal Mountain, Thompsonville, MI 49683
MLS# 78080075345Listed by: CRYSTAL MOUNTAIN REALTY
- New
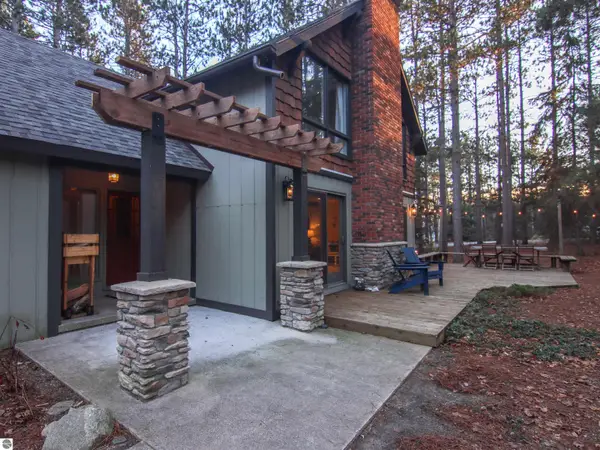 $769,000Active4 beds 2 baths2,076 sq. ft.
12049 Crystal Mountain Drive #70, Thompsonville, MI 49683
MLS# 1952494Listed by: CRYSTAL MOUNTAIN REALTY - New
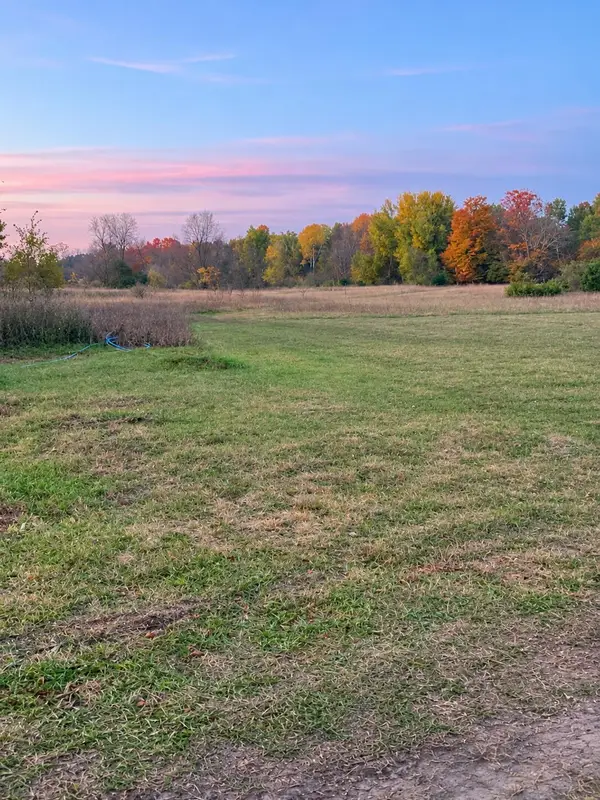 $70,000Active10.18 Acres
15040 North Street, Thompsonville, MI 49683
MLS# 26059290Listed by: REAL BROKER LLC 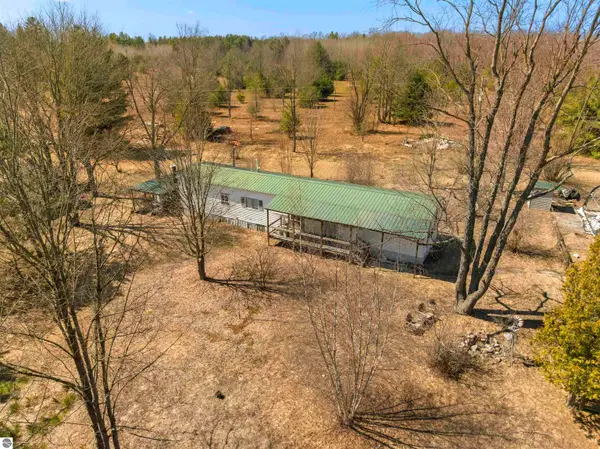 $60,000Pending3 beds 1 baths900 sq. ft.
17403 Springdale, Thompsonville, MI 49683
MLS# 1943609Listed by: EPIQUE REALTY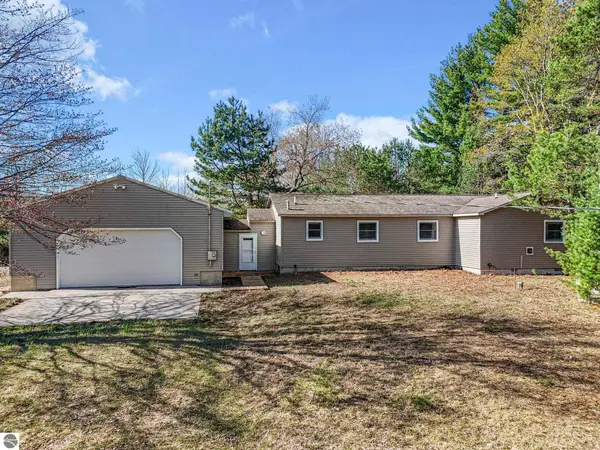 $425,000Pending3 beds 2 baths1,488 sq. ft.
15367/ 20 Acres Wallin Road, Thompsonville, MI 49683
MLS# 1944991Listed by: CENTURY 21 NORTHLAND- New
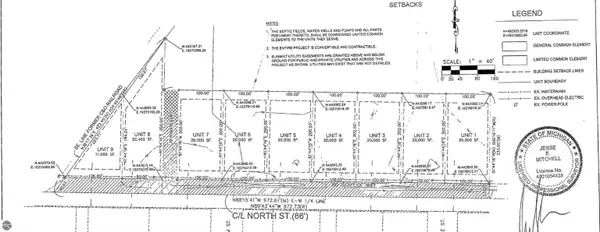 $25,000Active0.45 Acres
Unit 3 North Street, Thompsonville, MI 49683
MLS# 1928988Listed by: COLDWELL BANKER SCHMIDT-S.BAY - New
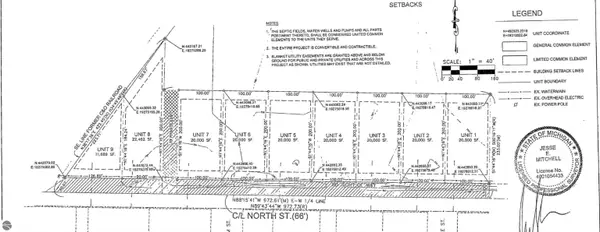 $25,000Active0.45 Acres
Unit 4 North Street, Thompsonville, MI 49683
MLS# 1928989Listed by: COLDWELL BANKER SCHMIDT-S.BAY - New
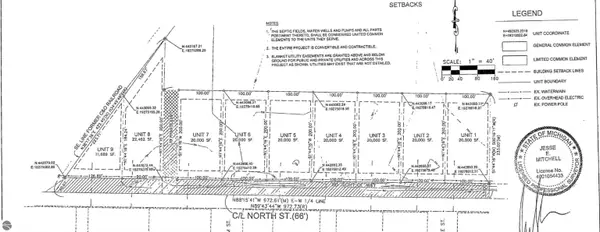 $25,000Active0.45 Acres
Unit 5 North Street, Thompsonville, MI 49683
MLS# 1928990Listed by: COLDWELL BANKER SCHMIDT-S.BAY - New
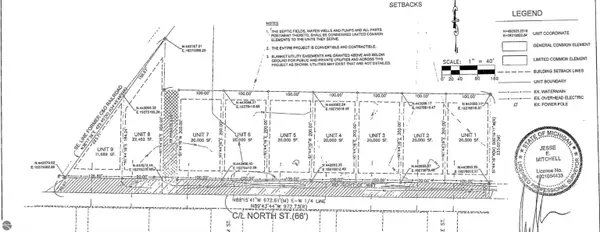 $25,000Active0.45 Acres
Unit 6 North Street, Thompsonville, MI 49683
MLS# 1928991Listed by: COLDWELL BANKER SCHMIDT-S.BAY - New
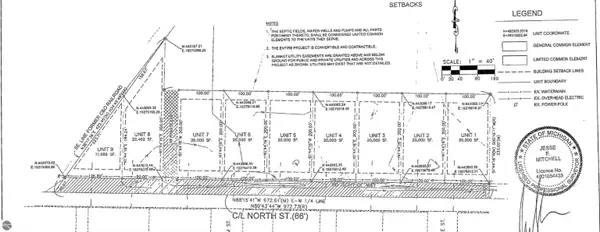 $25,000Active0.45 Acres
Unit 7 North Street, Thompsonville, MI 49683
MLS# 1928992Listed by: COLDWELL BANKER SCHMIDT-S.BAY


Protect your home and budget from life's surprises with an Assurant Home Warranty, backed by a partner that supports you through every step of homeownership. Explore Plans.
© 2023 - 2026 ERA Franchise Systems LLC. All rights reserved. ERA Franchise Systems LLC fully supports the principles of the Fair Housing Act and the Equal Opportunity Act. ERA, ERA Real Estate powered, and their respective logos are registered service marks of ERA Franchise Systems LLC. Each office is independently owned and operated.