
11610 Mountainwoods DR, Thompsonville, MI 49683
Local realty services provided by:ERA Prime Real Estate Group
11610 Mountainwoods DR,Thompsonville, MI 49683
$939,999
- 4 Beds
- 4 Baths
- 3,418 sq. ft.
- Single family
- Pending
Listed by: kari king
Office: century 21 northland-frankfort
MLS#:78080067589
Source:MI_REALCOMP
Price summary
- Price:$939,999
- Price per sq. ft.:$275.01
- Monthly HOA dues:$50
About this home
Welcome to this meticulously renovated turnkey 4-bedroom, 3.5-bath home located within the renowned Crystal Mountain Resort. Nestled on a peaceful and private 1.5-acre double lot in the scenic Mountain Woods neighborhood, this property showcases thoughtful upgrades and exceptional attention to detail throughout. The grounds are truly a work of art, professionally landscaped where outdoor living is elevated with tranquil, waterscaped waterfalls cascading into a pond, complemented by a beautifully designed stone patio and firepit gathering area perfect for entertaining or quiet relaxation. Inside, you'll feel instantly feel right at home. Cathedral ceilings, rich hardwood floors, and an abundance of windows bring in natural light and frame picturesque outdoor views, while a gas fireplace with custom mantle anchors the living space. The updated kitchen serves as the heart of the home, featuring high-end appliances, quartz countertops, custom cabinetry, and a breakfast bar ideal for gathering. It flows seamlessly into the dining area and opens to a spacious screened porch overlooking the gardens. The main floor offers convenience with a luxurious primary suite, complete with a fully updated en suite bath featuring dual sink vanity with quartz countertops and a distinctive copper Japanese soaking tub. A large laundry room and mud/locker room provide space for organizing ski or golf gear. Upstairs, three additional bedrooms with one as a bunk room and a full bath offer flexible accommodations for family and guests. The finished lower level walk-out expands the living space with a cozy family room featuring tongue-and-groove pine finishes, built-in shelving, and a gas fireplace with stone surround and artisan-carved mantle. Additional highlights include a heated 2.5-car garage with room to park a golf cart and driveway designed to accommodate a pickleball court. Located near all Resort amenities this property offers year-round recreation in an exceptional natural setting....
Contact an agent
Home facts
- Year built:1995
- Subdivision & Development:MOUNTAINWOODS
- Listing ID #:78080067589
- Added:116 day(s) ago
- Updated:September 06, 2026 at 07:38 AM
Rooms and interior
- Bedrooms:4
- Total bathrooms:4
- Full bathrooms:3
- Half bathrooms:1
- Rooms Total:10
- Bathrooms Description:Jetted Tub
- Kitchen Description:Pantry
- Basement Description:Block, Daylight, Interior Entry, Partial, Partially Finished, Walk-Out Access
- Living area:3,418 sq. ft.
Heating and cooling
- Cooling:Ceiling Fans, Central Air, Exhaust Fan
- Heating:Forced Air, Propane
Structure and exterior
- Year built:1995
- Building area:3,418 sq. ft.
- Lot area:1.52 Acres
- Lot Features:Near Golf Course, On Golf Course, Sloped, Sprinklers, Wooded
- Construction Materials:Wood Siding
- Exterior Features:Deck, Porch
- Foundation Description:Basement, Block, Crawl Space
Utilities
- Water:Shared Well
- Sewer:Septic Tank
Finances and disclosures
- Price:$939,999
- Price per sq. ft.:$275.01
Features and amenities
- Appliances:Dishwasher, Disposal, Dryer, Microwave, Oven, Range, Refrigerator, Washer
- Amenities:Cathedral Ceilings, Pantry, Walk-in Closets
- Pool features:Community
Parking
- Parking description:Attached, Garage, Garage Door Opener, Heated Garage, Two Car Garage
- Garage spaces:2

New listings near 11610 Mountainwoods DR
- New
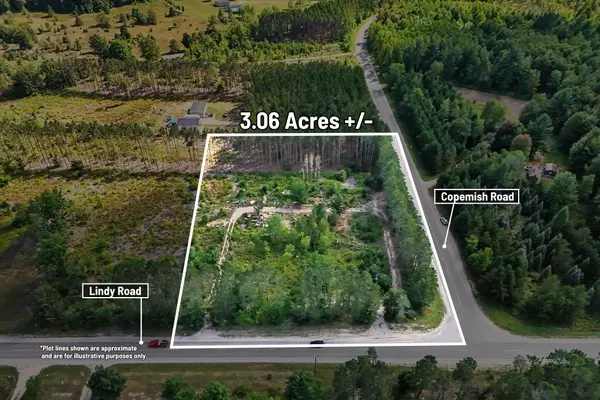 $50,000Active3.06 Acres
17711 Lindy Road, Thompsonville, MI 49683
MLS# 26046154Listed by: CENTURY 21 C. HOWARD - New
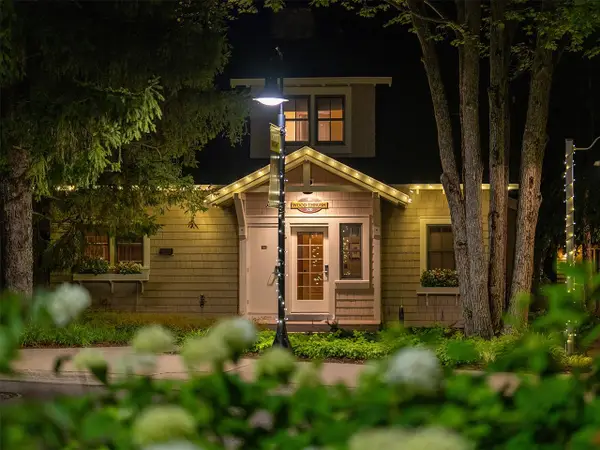 $314,900Active3 beds 2 baths1,400 sq. ft.
12397-Unit 320D Crystal Mountain DR, Thompsonville, MI 49683
MLS# 78080072986Listed by: CRYSTAL MOUNTAIN REALTY - New
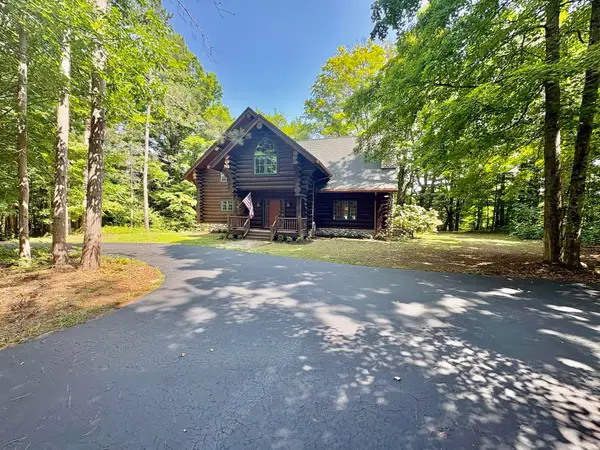 $1,100,000Active3 beds 3 baths2,742 sq. ft.
18821 Moore Road, Thompsonville, MI 49683
MLS# 26045767Listed by: COLDWELL BANKER SCHMIDT - ONEKAMA - New
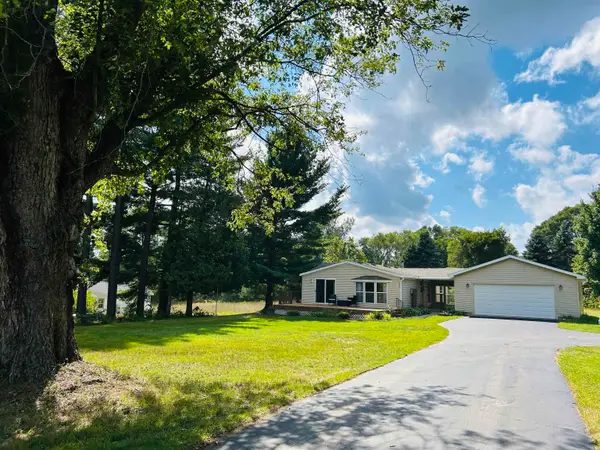 $229,900Active2 beds 2 baths1,000 sq. ft.
7290 Second ST, Thompsonville, MI 49683
MLS# 78080072960Listed by: LAKEVIEW REALTY & RENTAL MGMT - New
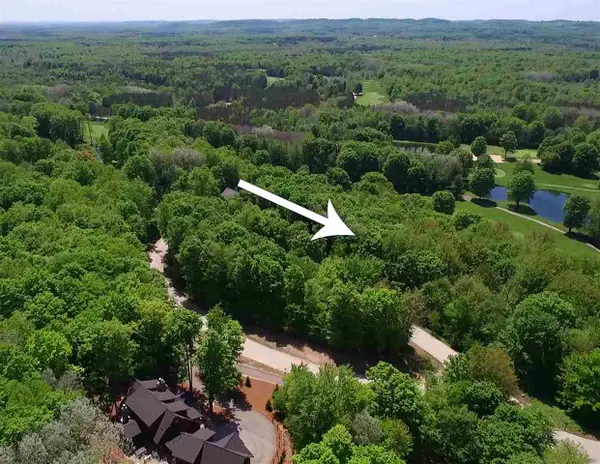 $139,000Active0.89 Acres
000-Unit 33 Mountainwoods, Thompsonville, MI 49683
MLS# 78080072952Listed by: CRYSTAL MOUNTAIN REALTY 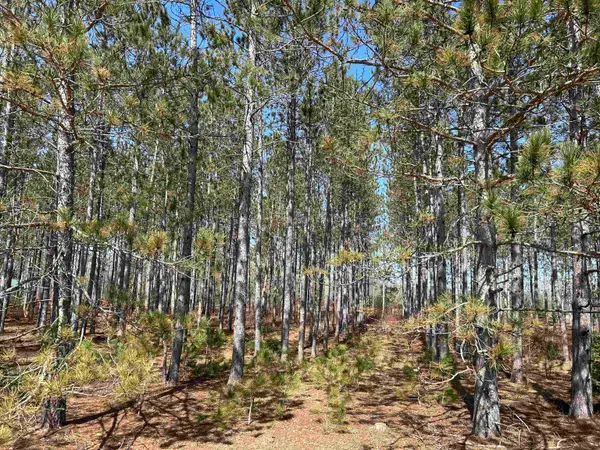 $39,900Active1.03 Acres
lot 4 Meadow, Thompsonville, MI 49683
MLS# 78080055251Listed by: STAPLETON REALTY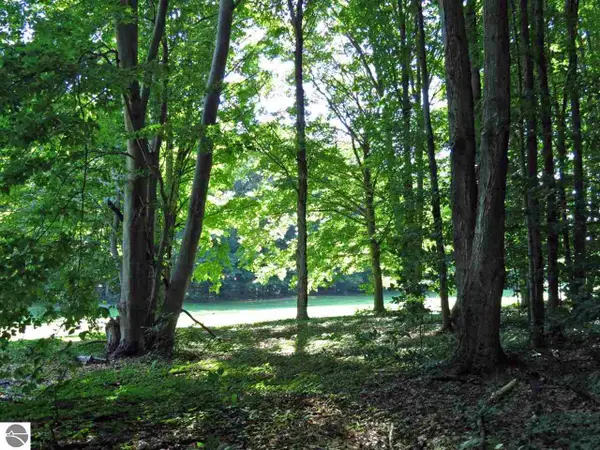 $109,000Active0.53 Acres
000-Unit 2 Mountain Woods CT, Thompsonville, MI 49683
MLS# 78080072705Listed by: CRYSTAL MOUNTAIN REALTY- Open Sun, 11am to 1pm
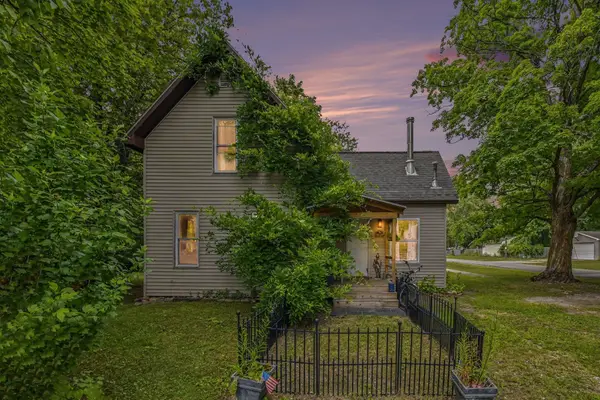 $275,000Active3 beds 1 baths1,230 sq. ft.
14596 Thompson, Thompsonville, MI 49683
MLS# 78080072635Listed by: STERLING REALTY ALPHA 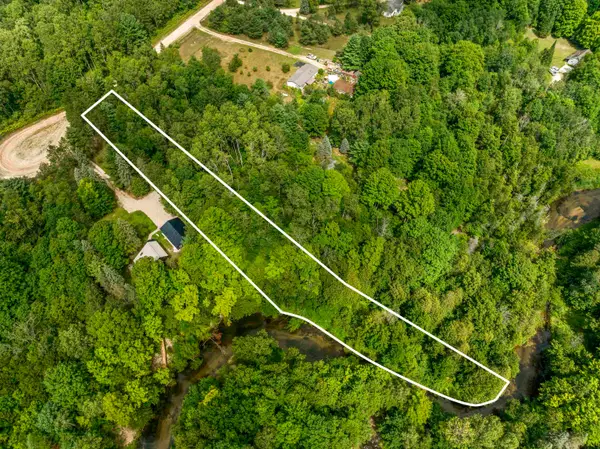 $75,000Active0.91 Acres
0 Red Barn DR, Thompsonville, MI 49683
MLS# 78080072597Listed by: REO-TCBEULAH-FRANKFORT-233027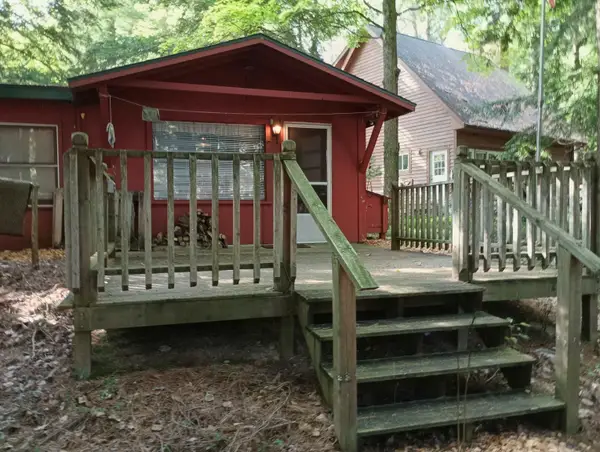 $259,000Pending2 beds 1 baths600 sq. ft.
15330 Roaring, Thompsonville, MI 49683
MLS# 78080072604Listed by: KEY REALTY ONE-TC


Protect your home and budget from life's surprises with an Assurant Home Warranty, backed by a partner that supports you through every step of homeownership. Explore Plans.
© 2023 - 2026 ERA Franchise Systems LLC. All rights reserved. ERA Franchise Systems LLC fully supports the principles of the Fair Housing Act and the Equal Opportunity Act. ERA, ERA Real Estate powered, and their respective logos are registered service marks of ERA Franchise Systems LLC. Each office is independently owned and operated.