
12375-Unit 504 Wintergreen, Thompsonville, MI 49683
Local realty services provided by:ERA Prime Real Estate Group
Listed by: janna urbasic
Office: crystal mountain realty
MLS#:78080070182
Source:MI_REALCOMP
Price summary
- Price:$449,000
- Price per sq. ft.:$539.02
- Monthly HOA dues:$896
About this home
This newly renovated two-bedroom, two-bath, whole-ownership, condominium is your headquarters for year-round fun at Crystal Mountain. You can't beat the location - overlooking the Betsie Valley #1 tee, adjacent to the Park at Waters Edge complex with its pool & water playground, and is but a few steps from the slopes, golf pro shop, and dining at Kinlochens The Thistle. The dura-log fireplace in the living room welcomes you home after a busy day in the outdoors, and there's a private deck - perfect for after-golf relaxation on a warm summer's eve. The renovated residence interior upgrades include new flooring throughout, fresh paint and new bathrooms. On Crystals rental management program, this is a popular location year-round. Professional rental management program available. Crystal Mountain FOUR SEASONS CLUB membership options available.
Contact an agent
Home facts
- Year built:1988
- Subdivision & Development:WINTERGREEN
- Listing ID #:78080070182
- Added:74 day(s) ago
- Updated:September 07, 2026 at 10:01 AM
Rooms and interior
- Bedrooms:2
- Total bathrooms:2
- Full bathrooms:2
- Rooms Total:5
- Basement Description:Block
- Living area:833 sq. ft.
Heating and cooling
- Cooling:Central Air
- Heating:Forced Air, Propane
Structure and exterior
- Year built:1988
- Building area:833 sq. ft.
- Lot Features:Near Golf Course, On Golf Course, Sprinklers, Wooded
- Architectural Style:Contemporary
- Construction Materials:Wood Siding
- Exterior Features:Deck
- Foundation Description:Block, Crawl Space
Utilities
- Water:Shared Well
- Sewer:Septic Tank
Finances and disclosures
- Price:$449,000
- Price per sq. ft.:$539.02
- Tax amount:$3,417
Features and amenities
- Appliances:Dishwasher, Disposal, Microwave, Oven, Range, Refrigerator
- Amenities:Cathedral Ceilings
- Pool features:Community

New listings near 12375-Unit 504 Wintergreen
- New
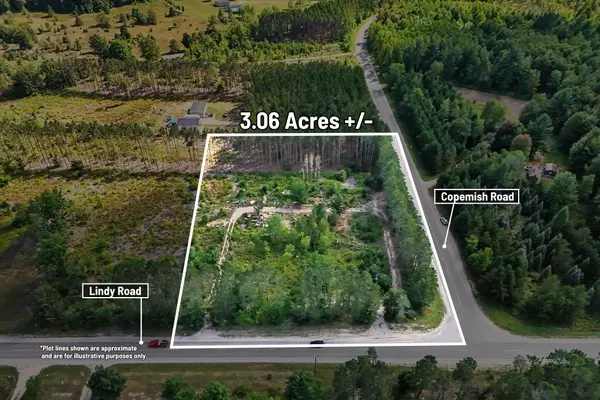 $50,000Active3.06 Acres
17711 Lindy Road, Thompsonville, MI 49683
MLS# 26046154Listed by: CENTURY 21 C. HOWARD - New
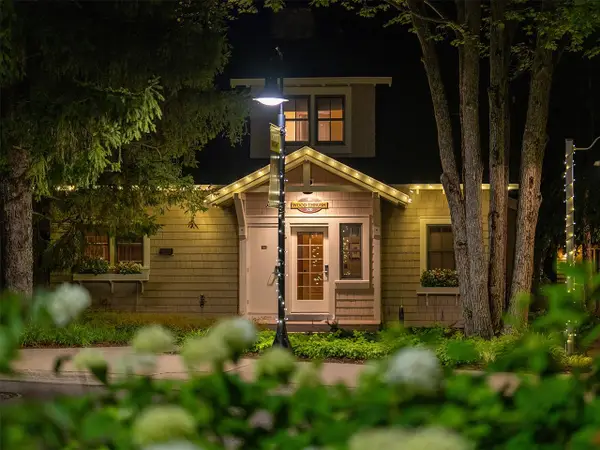 $314,900Active3 beds 2 baths1,400 sq. ft.
12397-Unit 320D Crystal Mountain DR, Thompsonville, MI 49683
MLS# 78080072986Listed by: CRYSTAL MOUNTAIN REALTY - New
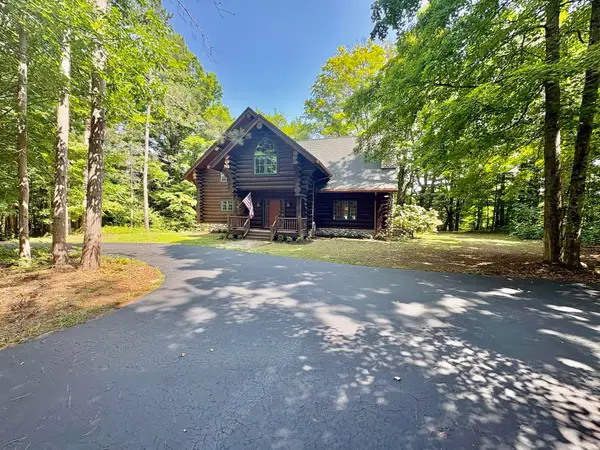 $1,100,000Active3 beds 3 baths2,742 sq. ft.
18821 Moore Road, Thompsonville, MI 49683
MLS# 26045767Listed by: COLDWELL BANKER SCHMIDT - ONEKAMA - New
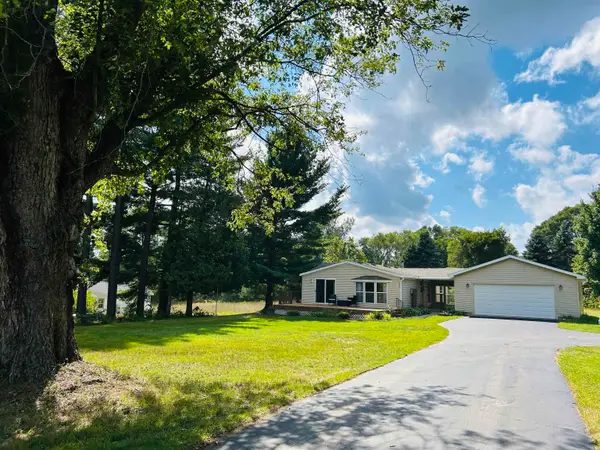 $229,900Active2 beds 2 baths1,000 sq. ft.
7290 Second ST, Thompsonville, MI 49683
MLS# 78080072960Listed by: LAKEVIEW REALTY & RENTAL MGMT - New
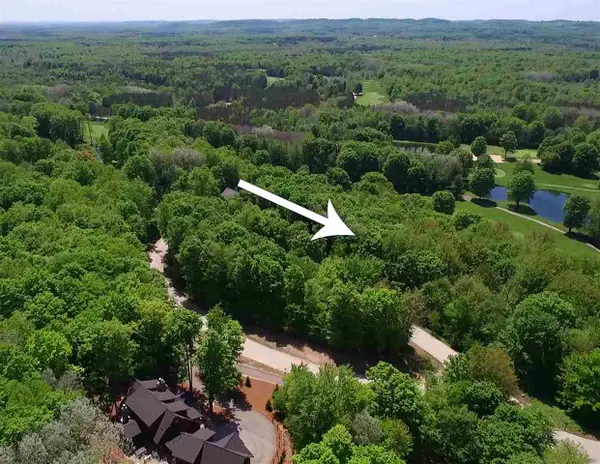 $139,000Active0.89 Acres
000-Unit 33 Mountainwoods, Thompsonville, MI 49683
MLS# 78080072952Listed by: CRYSTAL MOUNTAIN REALTY 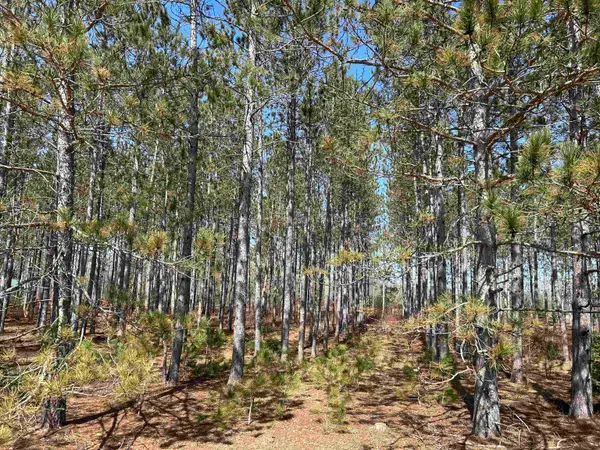 $39,900Active1.03 Acres
lot 4 Meadow, Thompsonville, MI 49683
MLS# 78080055251Listed by: STAPLETON REALTY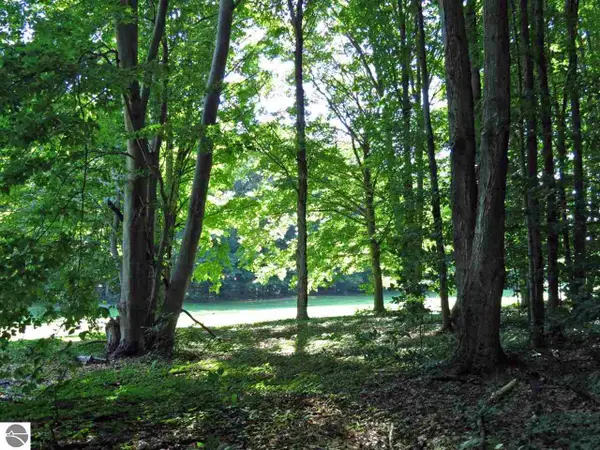 $109,000Active0.53 Acres
000-Unit 2 Mountain Woods CT, Thompsonville, MI 49683
MLS# 78080072705Listed by: CRYSTAL MOUNTAIN REALTY- Open Sun, 11am to 1pm
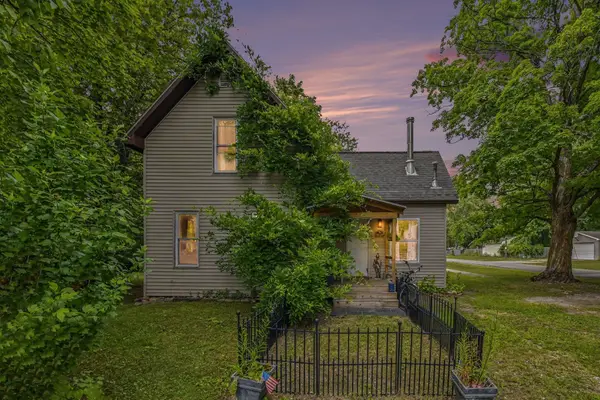 $275,000Active3 beds 1 baths1,230 sq. ft.
14596 Thompson, Thompsonville, MI 49683
MLS# 78080072635Listed by: STERLING REALTY ALPHA 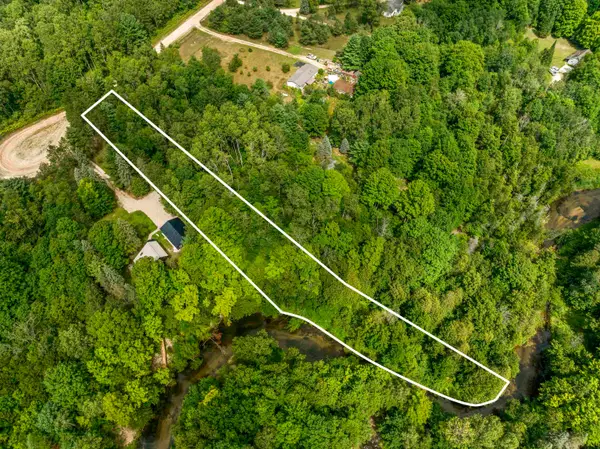 $75,000Active0.91 Acres
0 Red Barn DR, Thompsonville, MI 49683
MLS# 78080072597Listed by: REO-TCBEULAH-FRANKFORT-233027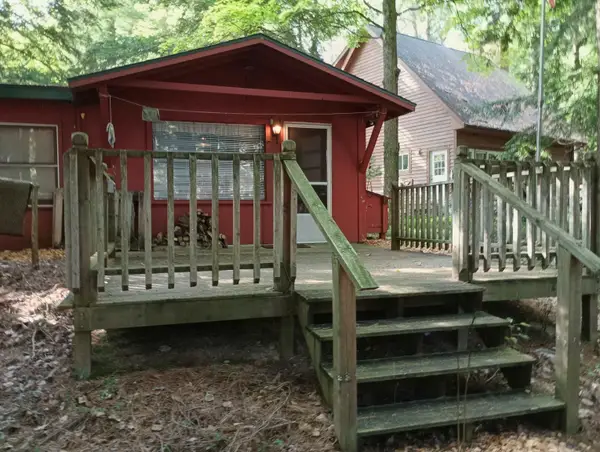 $259,000Pending2 beds 1 baths600 sq. ft.
15330 Roaring, Thompsonville, MI 49683
MLS# 78080072604Listed by: KEY REALTY ONE-TC


Protect your home and budget from life's surprises with an Assurant Home Warranty, backed by a partner that supports you through every step of homeownership. Explore Plans.
© 2023 - 2026 ERA Franchise Systems LLC. All rights reserved. ERA Franchise Systems LLC fully supports the principles of the Fair Housing Act and the Equal Opportunity Act. ERA, ERA Real Estate powered, and their respective logos are registered service marks of ERA Franchise Systems LLC. Each office is independently owned and operated.