
12495-Unit 526 Wintergreen, Thompsonville, MI 49683
Local realty services provided by:ERA Prime Real Estate Group
12495-Unit 526 Wintergreen,Thompsonville, MI 49683
$285,000
- 1 Beds
- 1 Baths
- 710 sq. ft.
- Single family
- Active
Listed by: jeffrey m rabidoux
Office: crystal mountain realty
MLS#:78080074873
Source:MI_REALCOMP
Price summary
- Price:$285,000
- Price per sq. ft.:$401.41
- Monthly HOA dues:$397
About this home
Full ownership, one-bedroom, one-bath ground level unit with sunny, park-like southern exposure views overlooking #1 Betsie Valley and ponds. Located close to the slopes and Park at Water's Edge but still in a quiet, private setting. Unit is tastefully finished and features a full kitchen, large tiled entry, tiled bathroom floor and kitchen, solid-surface countertops, gas fireplace, jetted tub, Murphy bed and attractive rental history. Ready for move-in enjoyment in all seasons. Professional rental management already in place. Crystal Mountain FOUR SEASONS CLUB membership options available.
Contact an agent
Home facts
- Year built:1990
- Subdivision & Development:WINTERGREEN
- Listing ID #:78080074873
- Added:1 day(s) ago
- Updated:October 27, 2026 at 09:31 PM
Rooms and interior
- Bedrooms:1
- Total bathrooms:1
- Full bathrooms:1
- Rooms Total:5
- Bathrooms Description:Jetted Tub
- Basement Description:Block, Exterior Entry
- Living area:710 sq. ft.
Heating and cooling
- Cooling:Central Air
- Heating:Forced Air, Propane
Structure and exterior
- Year built:1990
- Building area:710 sq. ft.
- Lot Features:Near Golf Course, On Golf Course, Wooded
- Architectural Style:Contemporary, Ranch
- Exterior Features:Deck
- Foundation Description:Block, Crawl Space
- Levels:One
Utilities
- Water:Shared Well
- Sewer:Septic Tank
Finances and disclosures
- Price:$285,000
- Price per sq. ft.:$401.41
- Tax amount:$4,280
Features and amenities
- Appliances:Dishwasher, Dryer, Microwave, Oven, Range, Refrigerator, Washer
- Amenities:Entrance Foyer
- Pool features:Community

New listings near 12495-Unit 526 Wintergreen
- New
 $52,000Active3.07 Acres
UA Timberline, Thompsonville, MI 49683
MLS# 78080074733Listed by: BERKSHIRE HATHAWAY HOMESERVICES - TC - New
 $684,900Active4 beds 2 baths1,877 sq. ft.
7881 Otsego Court, Thompsonville, MI 49683
MLS# 26055888Listed by: COLDWELL BANKER WOODLAND SCHMIDT GRAND HAVEN - Open Sat, 12 to 2pmNew
 $1,295,000Active5 beds 4 baths3,672 sq. ft.
11645 Overlook, Thompsonville, MI 49683
MLS# 78080074495Listed by: CRYSTAL MOUNTAIN REALTY  $629,000Active4 beds 2 baths2,200 sq. ft.
18411 Timberline, Thompsonville, MI 49683
MLS# 78080074423Listed by: HOMEWATERS, LLC $105,000Active10 Acres
10 Acres Stanton RD, Thompsonville, MI 49683
MLS# 78080074396Listed by: REO-TCBEULAH-FRANKFORT-233027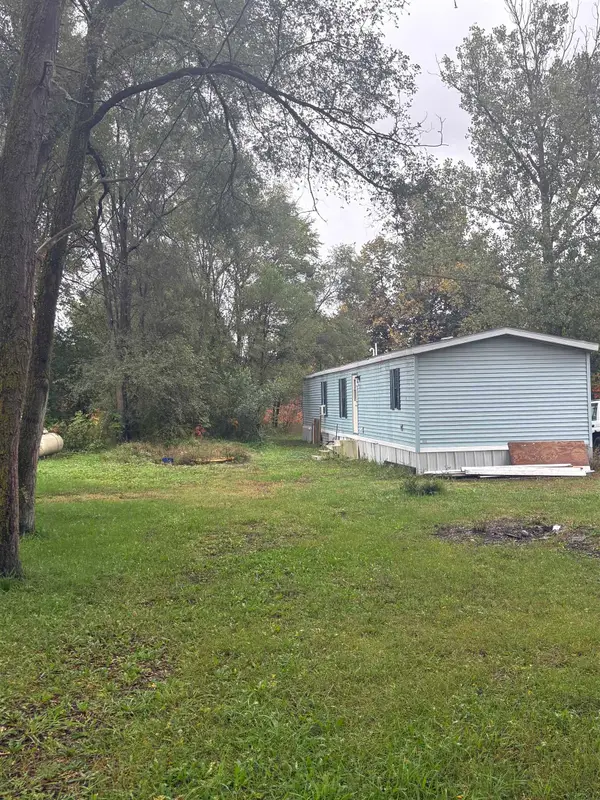 $65,000Active2 beds 2 baths672 sq. ft.
7461 3rd, Thompsonville, MI 49683
MLS# 78080074317Listed by: REMAX BAYSHORE - UNION ST TC $249,000Active3 beds 1 baths1,230 sq. ft.
14596 Thompson, Thompsonville, MI 49683
MLS# 78080074215Listed by: STERLING REALTY ALPHA $129,000Active3 beds 2 baths1,782 sq. ft.
17538 Ridgeway DR, Thompsonville, MI 49683
MLS# 78080074109Listed by: KEY REALTY ONE-TC $229,000Active25 Acres
00 Landis, Thompsonville, MI 49683
MLS# 78080074086Listed by: LAKEVIEW REALTY & RENTAL MGMT


Protect your home and budget from life's surprises with an Assurant Home Warranty, backed by a partner that supports you through every step of homeownership. Explore Plans.
© 2023 - 2026 ERA Franchise Systems LLC. All rights reserved. ERA Franchise Systems LLC fully supports the principles of the Fair Housing Act and the Equal Opportunity Act. ERA, ERA Real Estate powered, and their respective logos are registered service marks of ERA Franchise Systems LLC. Each office is independently owned and operated.