
12495-Unit 526 Wintergreen Drive #526, Thompsonville, MI 49683
Local realty services provided by:ERA Greater North Properties
12495-Unit 526 Wintergreen Drive #526,Thompsonville, MI 49683
$285,000
- 1 Beds
- 1 Baths
- 710 sq. ft.
- Single family
- Active
Office: crystal mountain realty
MLS#:1951975
Source:MI_NGLRMLS
Price summary
- Price:$285,000
- Price per sq. ft.:$401.41
About this home
Full ownership, one-bedroom, one-bath ground level unit with sunny, park-like southern exposure views overlooking #1 Betsie Valley and ponds. Located close to the slopes and Park at Water's Edge but still in a quiet, private setting. Unit is tastefully finished and features a full kitchen, large tiled entry, tiled bathroom floor and kitchen, solid-surface countertops, gas fireplace, jetted tub, Murphy bed and attractive rental history. Ready for move-in enjoyment in all seasons. Professional rental management already in place. Crystal Mountain FOUR SEASONS CLUB membership options available.
Contact an agent
Home facts
- Year built:1990
- Subdivision & Development:WinterGreen
- Listing ID #:1951975
- Updated:November 15, 2026 at 05:09 PM
Rooms and interior
- Bedrooms:1
- Total bathrooms:1
- Full bathrooms:1
- Flooring:Carpet
- Living area:710 sq. ft.
Heating and cooling
- Cooling:Central Air
- Heating:Forced Air, Propane
- Central air:Yes
Structure and exterior
- Year built:1990
- Building area:710 sq. ft.
- Lot Features:Level, Wooded-Hardwoods
- Architectural Style:Contemporary
- Foundation Description:Block
Utilities
- Water:Community Well
- Sewer:Development Septic
Finances and disclosures
- Price:$285,000
- Price per sq. ft.:$401.41
New listings near 12495-Unit 526 Wintergreen Drive #526
- New
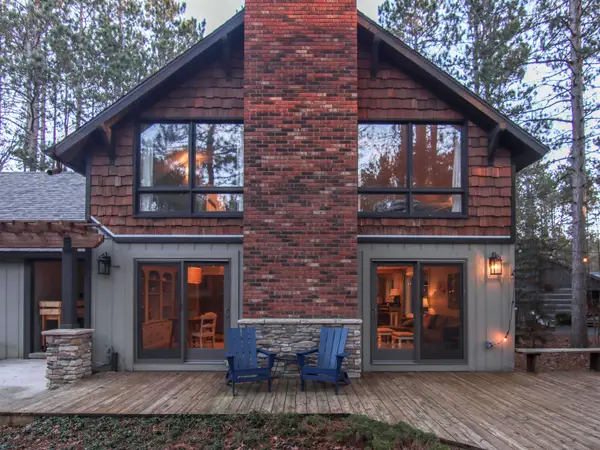 $769,000Active4 beds 2 baths2,076 sq. ft.
12049 Crystal Mountain, Thompsonville, MI 49683
MLS# 78080075345Listed by: CRYSTAL MOUNTAIN REALTY
- New
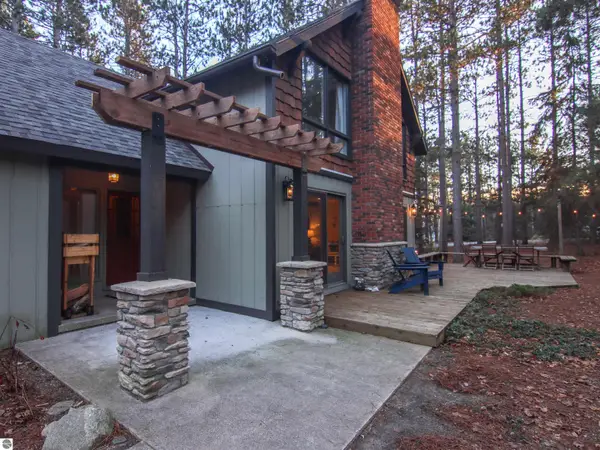 $769,000Active4 beds 2 baths2,076 sq. ft.
12049 Crystal Mountain Drive #70, Thompsonville, MI 49683
MLS# 1952494Listed by: CRYSTAL MOUNTAIN REALTY - New
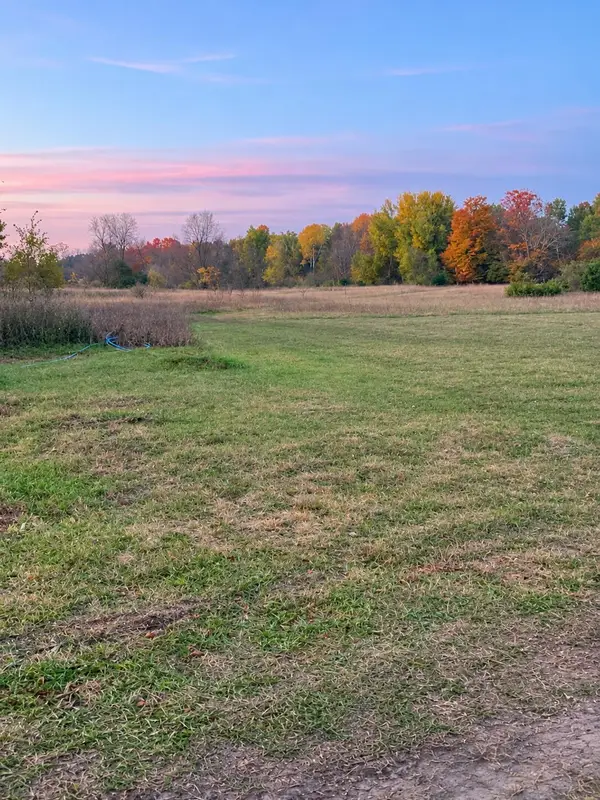 $70,000Active10.18 Acres
15040 North Street, Thompsonville, MI 49683
MLS# 26059290Listed by: REAL BROKER LLC 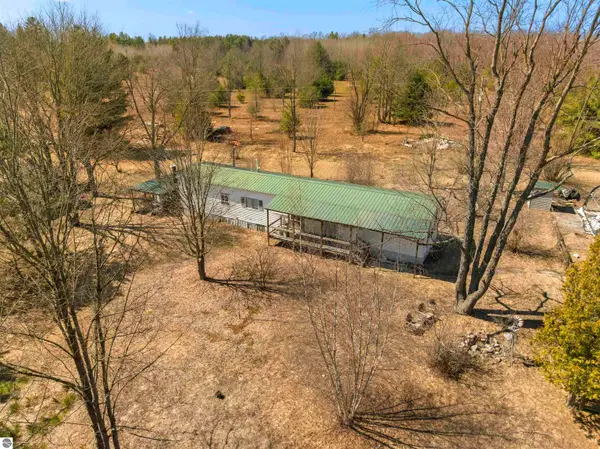 $60,000Pending3 beds 1 baths900 sq. ft.
17403 Springdale, Thompsonville, MI 49683
MLS# 1943609Listed by: EPIQUE REALTY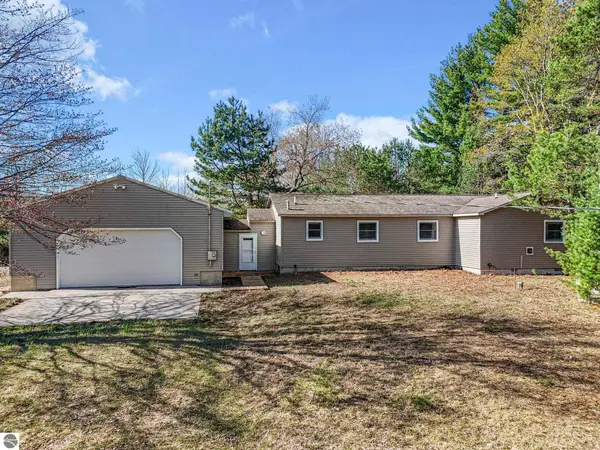 $425,000Pending3 beds 2 baths1,488 sq. ft.
15367/ 20 Acres Wallin Road, Thompsonville, MI 49683
MLS# 1944991Listed by: CENTURY 21 NORTHLAND- New
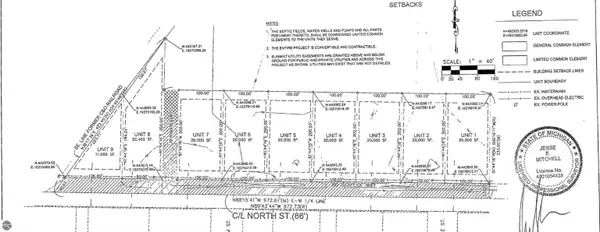 $25,000Active0.45 Acres
Unit 3 North Street, Thompsonville, MI 49683
MLS# 1928988Listed by: COLDWELL BANKER SCHMIDT-S.BAY - New
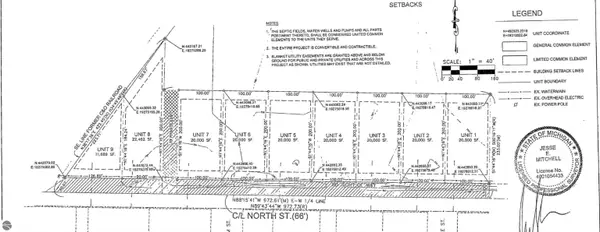 $25,000Active0.45 Acres
Unit 4 North Street, Thompsonville, MI 49683
MLS# 1928989Listed by: COLDWELL BANKER SCHMIDT-S.BAY - New
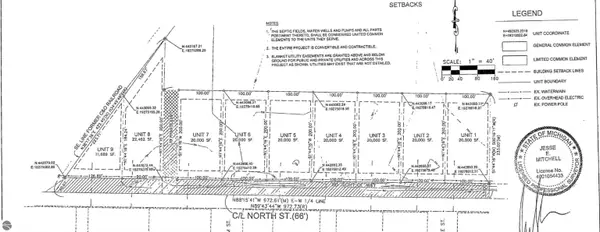 $25,000Active0.45 Acres
Unit 5 North Street, Thompsonville, MI 49683
MLS# 1928990Listed by: COLDWELL BANKER SCHMIDT-S.BAY - New
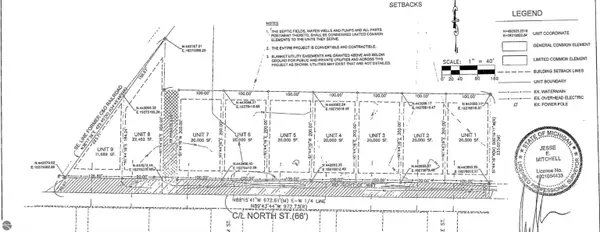 $25,000Active0.45 Acres
Unit 6 North Street, Thompsonville, MI 49683
MLS# 1928991Listed by: COLDWELL BANKER SCHMIDT-S.BAY - New
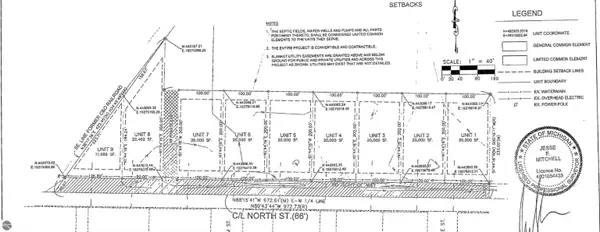 $25,000Active0.45 Acres
Unit 7 North Street, Thompsonville, MI 49683
MLS# 1928992Listed by: COLDWELL BANKER SCHMIDT-S.BAY


Protect your home and budget from life's surprises with an Assurant Home Warranty, backed by a partner that supports you through every step of homeownership. Explore Plans.
© 2023 - 2026 ERA Franchise Systems LLC. All rights reserved. ERA Franchise Systems LLC fully supports the principles of the Fair Housing Act and the Equal Opportunity Act. ERA, ERA Real Estate powered, and their respective logos are registered service marks of ERA Franchise Systems LLC. Each office is independently owned and operated.