
15651 Holly, Thompsonville, MI 49683
Local realty services provided by:ERA Prime Real Estate Group
15651 Holly,Thompsonville, MI 49683
$849,000
- 4 Beds
- 3 Baths
- 3,100 sq. ft.
- Single family
- Active
Listed by: jeffrey m rabidoux
Office: crystal mountain realty
MLS#:78080071030
Source:MI_REALCOMP
Price summary
- Price:$849,000
- Price per sq. ft.:$273.87
About this home
You know all those words realtors often overuse to describe homes? This 4 br/3 ba really is worthy of nearly all of those! Set on a 4.5 acre peninsula with 1600 feet of frontage on the Betsie River, this custom-built home has water views from nearly every window; and there are a lot of them. With three fireplaces, a hardwood semi-circular staircase leading to the 450+ square foot master bedroom, expansive multi-level decking and garden areas. The gorgeous natural stone fireplace is framed by beautiful hardwood beams, cathedral ceilings and custom built-ins. A garage conversion in 2010 added two bedrooms and a den space. Easy river access from several locations along your frontage for swimming, kayaking or canoeing. From the moment you enter ‚Å“The Property‚ and the winding driveway that leads you back to its rough-sawn exterior, this private escape will capture your heart. The Betsie River is protected by the MDNR Natural Rivers Act, home built prior to the Act, resulting in a setting that is impossible to duplicate today....
Contact an agent
Home facts
- Year built:1978
- Subdivision & Development:OLD GRADE CROSSING 2
- Listing ID #:78080071030
- Added:53 day(s) ago
- Updated:September 06, 2026 at 10:02 AM
Rooms and interior
- Bedrooms:4
- Total bathrooms:3
- Full bathrooms:3
- Rooms Total:12
- Basement Description:Block
- Living area:3,100 sq. ft.
Heating and cooling
- Cooling:Ceiling Fans, Exhaust Fan
- Heating:Baseboard, Electric, Hot Water, Other Heating Source, Propane, Wood
Structure and exterior
- Year built:1978
- Building area:3,100 sq. ft.
- Lot area:4.5 Acres
- Lot Features:Water View, Wooded
- Architectural Style:Contemporary
- Construction Materials:Wood Siding
- Exterior Features:Deck
- Foundation Description:Block, Crawl Space
Utilities
- Water:Well
- Sewer:Septic Tank
Finances and disclosures
- Price:$849,000
- Price per sq. ft.:$273.87
- Tax amount:$7,280
Features and amenities
- Appliances:Dishwasher, Disposal, Dryer, Microwave, Oven, Range, Refrigerator, Trash Compactor, Washer
- Amenities:Cathedral Ceilings, Entrance Foyer, Walk-in Closets

New listings near 15651 Holly
- New
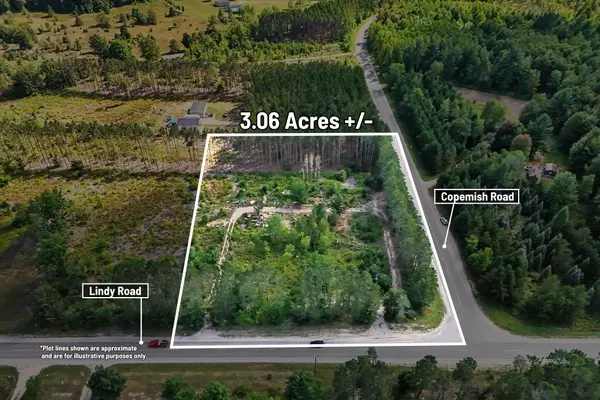 $50,000Active3.06 Acres
17711 Lindy Road, Thompsonville, MI 49683
MLS# 26046154Listed by: CENTURY 21 C. HOWARD - New
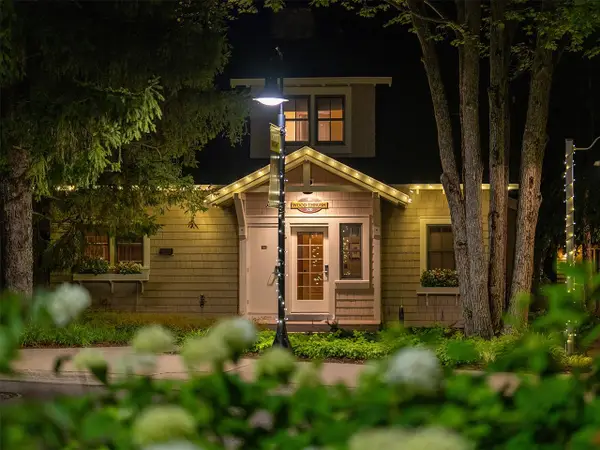 $314,900Active3 beds 2 baths1,400 sq. ft.
12397-Unit 320D Crystal Mountain DR, Thompsonville, MI 49683
MLS# 78080072986Listed by: CRYSTAL MOUNTAIN REALTY - New
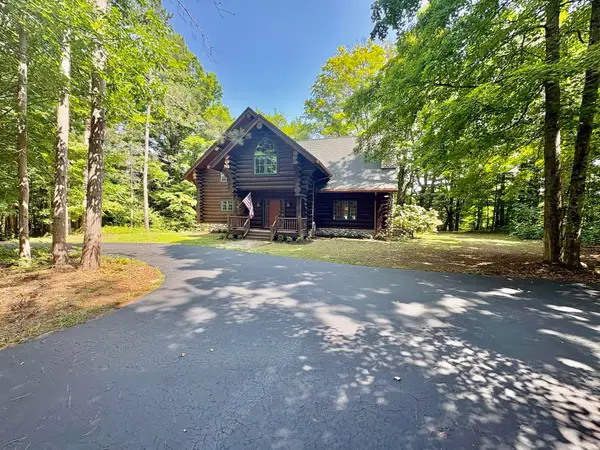 $1,100,000Active3 beds 3 baths2,742 sq. ft.
18821 Moore Road, Thompsonville, MI 49683
MLS# 26045767Listed by: COLDWELL BANKER SCHMIDT - ONEKAMA - New
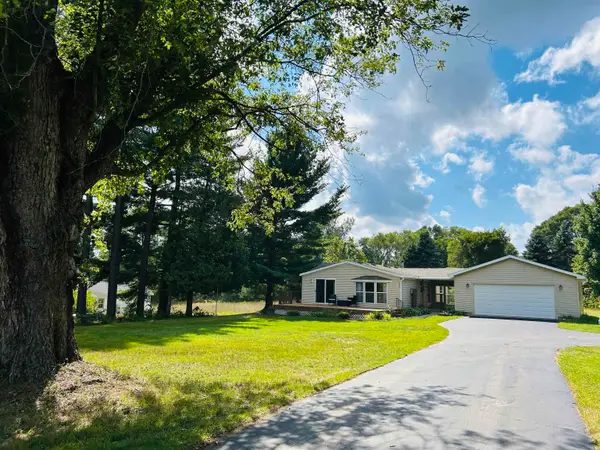 $229,900Active2 beds 2 baths1,000 sq. ft.
7290 Second ST, Thompsonville, MI 49683
MLS# 78080072960Listed by: LAKEVIEW REALTY & RENTAL MGMT - New
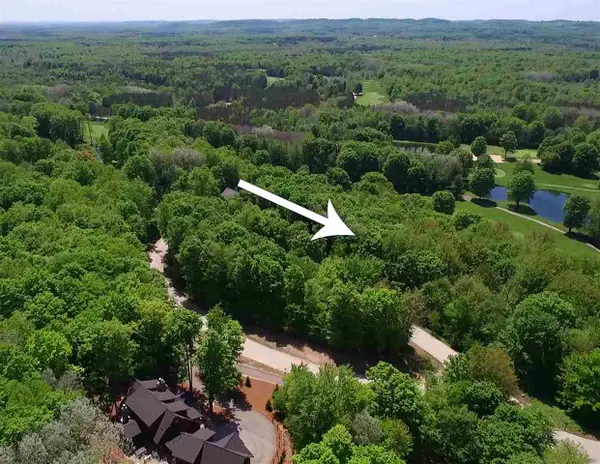 $139,000Active0.89 Acres
000-Unit 33 Mountainwoods, Thompsonville, MI 49683
MLS# 78080072952Listed by: CRYSTAL MOUNTAIN REALTY 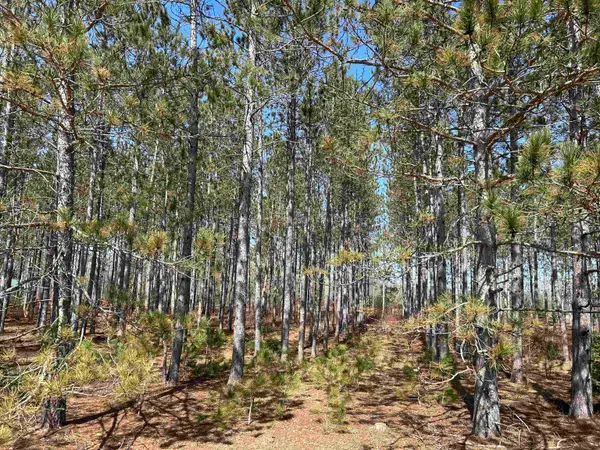 $39,900Active1.03 Acres
lot 4 Meadow, Thompsonville, MI 49683
MLS# 78080055251Listed by: STAPLETON REALTY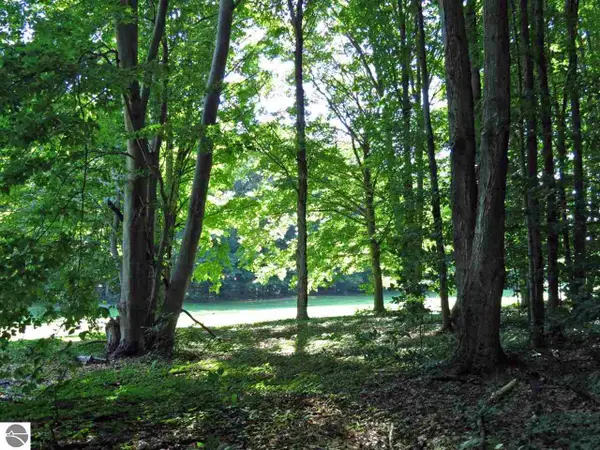 $109,000Active0.53 Acres
000-Unit 2 Mountain Woods CT, Thompsonville, MI 49683
MLS# 78080072705Listed by: CRYSTAL MOUNTAIN REALTY- Open Sun, 11am to 1pm
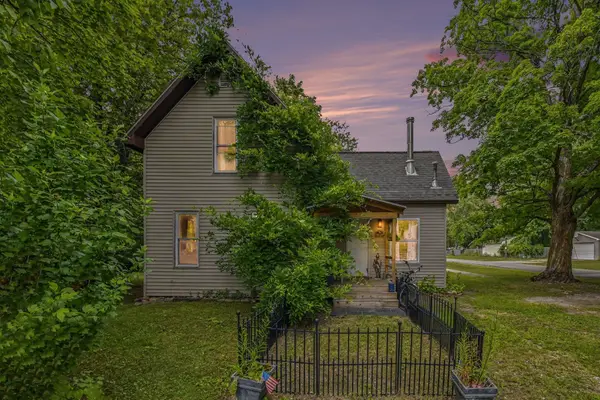 $275,000Active3 beds 1 baths1,230 sq. ft.
14596 Thompson, Thompsonville, MI 49683
MLS# 78080072635Listed by: STERLING REALTY ALPHA 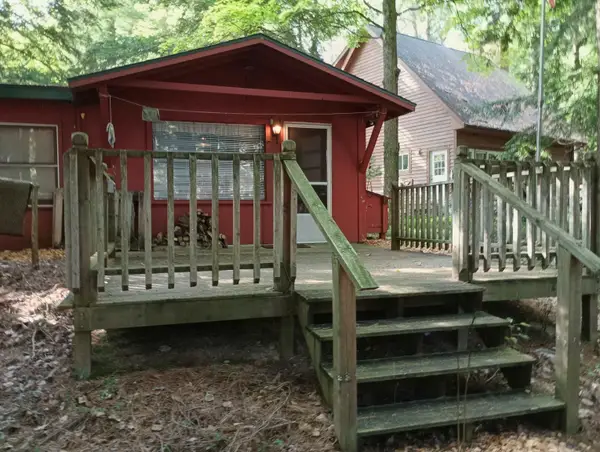 $259,000Pending2 beds 1 baths600 sq. ft.
15330 Roaring, Thompsonville, MI 49683
MLS# 78080072604Listed by: KEY REALTY ONE-TC $75,000Active0.91 Acres
0 Red Barn Drive, Thompsonville, MI 49683
MLS# 26044027Listed by: REAL ESTATE ONE BEULAH


Protect your home and budget from life's surprises with an Assurant Home Warranty, backed by a partner that supports you through every step of homeownership. Explore Plans.
© 2023 - 2026 ERA Franchise Systems LLC. All rights reserved. ERA Franchise Systems LLC fully supports the principles of the Fair Housing Act and the Equal Opportunity Act. ERA, ERA Real Estate powered, and their respective logos are registered service marks of ERA Franchise Systems LLC. Each office is independently owned and operated.