
18411 Timberland, Thompsonville, MI 49683
Local realty services provided by:ERA Prime Real Estate Group
Listed by: vincent edwards
Office: homewaters, llc.
MLS#:78080074423
Source:MI_REALCOMP
Price summary
- Price:$629,000
- Price per sq. ft.:$285.91
About this home
With 175 feet of Betsie River frontage on more than an acre, this fully renovated 4BR/2BA home offers an exceptional up-north retreat just two miles from Crystal Mountain. Enjoy kayaking, fishing, or simply unwinding along the peaceful riverfront, where the gradual shoreline provides easy access to the water. A welcoming porch opens to a spacious kitchen that flows into a bright great room filled with natural light and picturesque views of the surrounding landscape and river. The main level features a comfortable primary suite with a 3/4 bath, while the finished lower level includes three additional bedrooms, a full bath, and a family room-perfect for hosting family and guests. Ample storage throughout adds everyday convenience. Recent improvements include a newer high-efficiency furnace, updated windows, roof, siding, appliances, and more. The partially finished garage, separate storage garage, and shed offer abundant space for vehicles, recreational equipment, and outdoor gear. Designated a Natural River by the Michigan DNR, the Betsie River is renowned for its scenic beauty and year-round recreational opportunities. Crystal Mountain is just two miles away, providing easy access to skiing, golfing, hiking, and other four-season adventures. With short-term rentals permitted in the township, this versatile property presents an outstanding opportunity as a year-round residence, vacation getaway, or income-producing investment....
Contact an agent
Home facts
- Year built:1970
- Subdivision & Development:TIMBERLINE SHORES
- Listing ID #:78080074423
- Added:3 day(s) ago
- Updated:October 13, 2026 at 02:38 PM
Rooms and interior
- Bedrooms:4
- Total bathrooms:2
- Full bathrooms:2
- Rooms Total:10
- Basement Description:Block, Common Storage Locker, Daylight, Exterior Entry, Finished, Full, Interior Entry, Partially Finished, Walk-Out Access
- Living area:2,200 sq. ft.
Heating and cooling
- Cooling:Ceiling Fans, Exhaust Fan
- Heating:Forced Air, Propane
Structure and exterior
- Year built:1970
- Building area:2,200 sq. ft.
- Lot area:1.4 Acres
- Lot Features:Water View, Wooded
- Architectural Style:Ranch
- Construction Materials:Vinyl Siding
- Exterior Features:Deck, Patio, Porch
- Foundation Description:Basement, Block, Wood
- Levels:Two
Utilities
- Water:Well
- Sewer:Septic Tank
Finances and disclosures
- Price:$629,000
- Price per sq. ft.:$285.91
Features and amenities
- Appliances:Dishwasher, Oven, Range, Refrigerator, Water Softener Owned
- Amenities:Cathedral Ceilings, Entrance Foyer
Parking
- Parking description:Attached, Garage, Garage Door Opener, Three Car Garage
- Garage spaces:3

New listings near 18411 Timberland
- New
 $105,000Active10 Acres
10 Acres Stanton RD, Thompsonville, MI 49683
MLS# 78080074396Listed by: REO-TCBEULAH-FRANKFORT-233027 - New
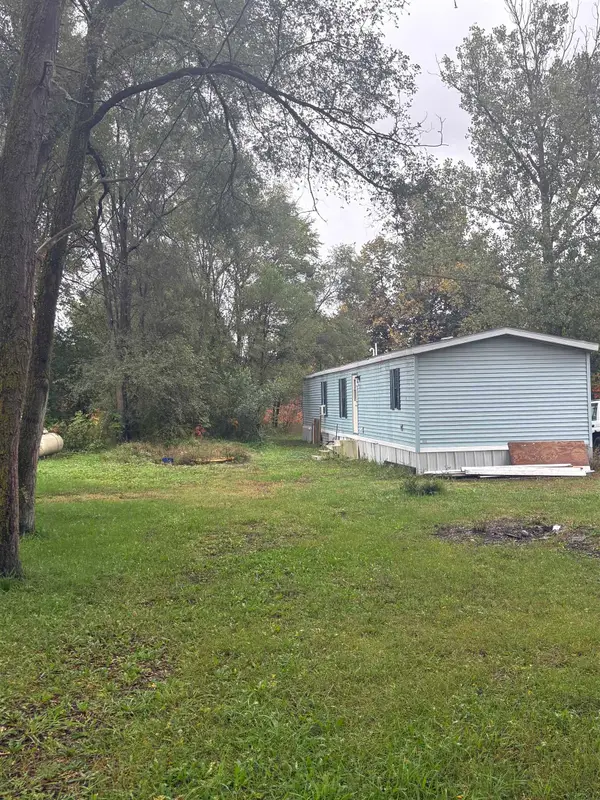 $65,000Active2 beds 2 baths672 sq. ft.
7461 3rd, Thompsonville, MI 49683
MLS# 78080074317Listed by: REMAX BAYSHORE - UNION ST TC - Open Sun, 12 to 2pmNew
 $249,000Active3 beds 1 baths1,230 sq. ft.
14596 Thompson, Thompsonville, MI 49683
MLS# 78080074215Listed by: STERLING REALTY ALPHA  $139,000Active3 beds 2 baths1,782 sq. ft.
17538 Ridgeway, Thompsonville, MI 49683
MLS# 78080074109Listed by: KEY REALTY ONE-TC $229,000Active25 Acres
00 Landis, Thompsonville, MI 49683
MLS# 78080074086Listed by: LAKEVIEW REALTY & RENTAL MGMT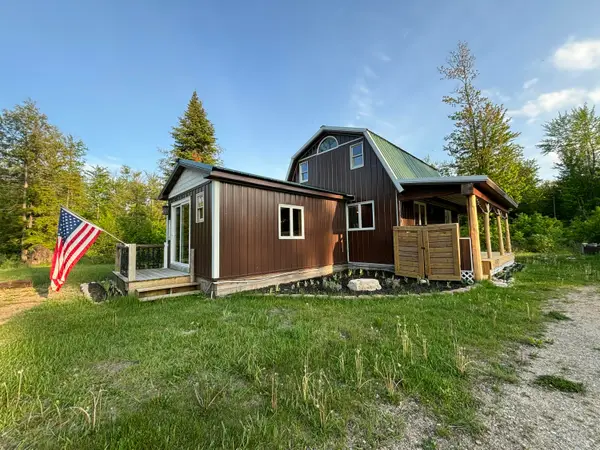 $399,900Active2 beds 2 baths1,137 sq. ft.
17549 Milnichol Road, Thompsonville, MI 49683
MLS# 26052121Listed by: KEYSTONE HOME GROUP REALTY LLC $130,000Active9.75 Acres
0 Mallard, Thompsonville, MI 49683
MLS# 78080073957Listed by: FIVE STAR REAL ESTATE - FRONT ST TC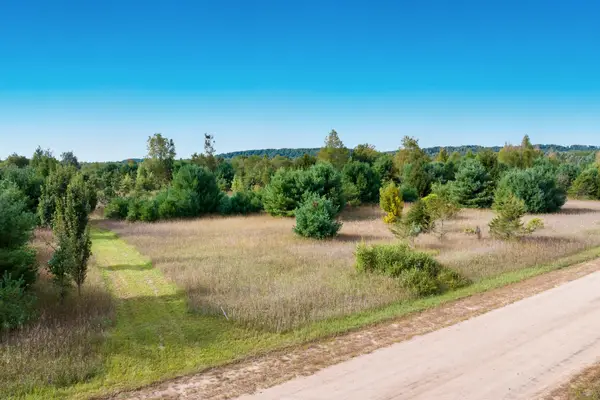 $250,000Active19.5 Acres
000 Mallard, Thompsonville, MI 49683
MLS# 78080073952Listed by: FIVE STAR REAL ESTATE - FRONT ST TC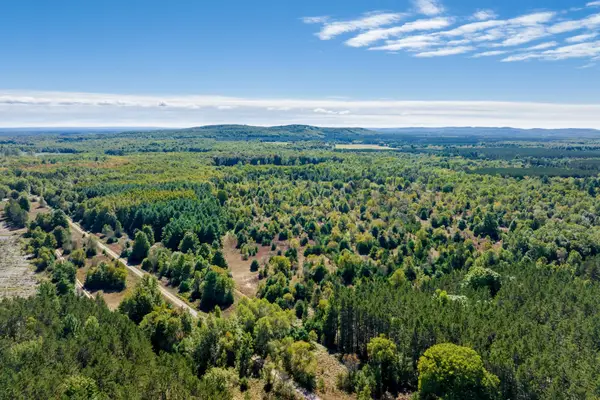 $95,000Active10 Acres
00 Landis, Thompsonville, MI 49683
MLS# 78080073792Listed by: REO-TCBEULAH-FRANKFORT-233027


Protect your home and budget from life's surprises with an Assurant Home Warranty, backed by a partner that supports you through every step of homeownership. Explore Plans.
© 2023 - 2026 ERA Franchise Systems LLC. All rights reserved. ERA Franchise Systems LLC fully supports the principles of the Fair Housing Act and the Equal Opportunity Act. ERA, ERA Real Estate powered, and their respective logos are registered service marks of ERA Franchise Systems LLC. Each office is independently owned and operated.