
7346 Traverse, Thompsonville, MI 49683
Local realty services provided by:ERA Prime Real Estate Group
7346 Traverse,Thompsonville, MI 49683
$275,000
- 3 Beds
- 2 Baths
- 1,216 sq. ft.
- Single family
- Active
Listed by: andrea galloup
Office: century 21 northland
MLS#:78080070481
Source:MI_REALCOMP
Price summary
- Price:$275,000
- Price per sq. ft.:$226.15
About this home
Extremely well cared for and extensively remodeled single-wide manufactured home on 10 beautiful wooded acres in Benzie County (just across the road from Grand Traverse County). Home has been lovingly updated and has served as owner's second home since 2013. Property features trail through the woods, deer blinds, fenced garden area, immaculate landscaping, and a very private and quiet setting. Outbuildings include 25x25 garage, 10x12 cabin with electric, small animal barn (yes, horses are allowed!), and 10x16 canvas carport. This is one of those homes that is a true pleasure to represent!
Contact an agent
Home facts
- Year built:1995
- Subdivision & Development:METES AND BOUNDS
- Listing ID #:78080070481
- Added:65 day(s) ago
- Updated:September 04, 2026 at 10:01 AM
Rooms and interior
- Bedrooms:3
- Total bathrooms:2
- Full bathrooms:2
- Rooms Total:7
- Kitchen Description:Pantry
- Living area:1,216 sq. ft.
Heating and cooling
- Cooling:Ceiling Fans, Exhaust Fan, Window Units
- Heating:Forced Air, Propane
Structure and exterior
- Year built:1995
- Building area:1,216 sq. ft.
- Lot area:10 Acres
- Lot Features:Rolling Slope, Wooded
- Architectural Style:Manufactured Deed Unknown, Manufactured with Land, Ranch
- Construction Materials:Vinyl Siding
- Exterior Features:Deck
- Levels:One
Utilities
- Water:Well
- Sewer:Septic Tank
Finances and disclosures
- Price:$275,000
- Price per sq. ft.:$226.15
Features and amenities
- Appliances:Dishwasher, Dryer, Microwave, Oven, Range, Refrigerator, Washer
- Amenities:Pantry, Walk-in Closets
Parking
- Parking description:Detached, Garage, Garage Door Opener, Two Car Garage
- Garage spaces:2

New listings near 7346 Traverse
- New
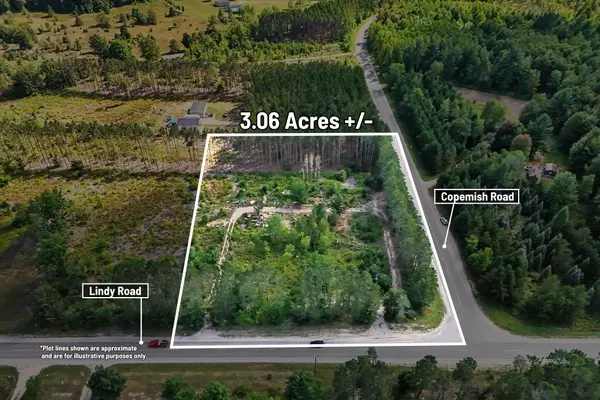 $50,000Active3.06 Acres
17711 Lindy Road, Thompsonville, MI 49683
MLS# 26046154Listed by: CENTURY 21 C. HOWARD - New
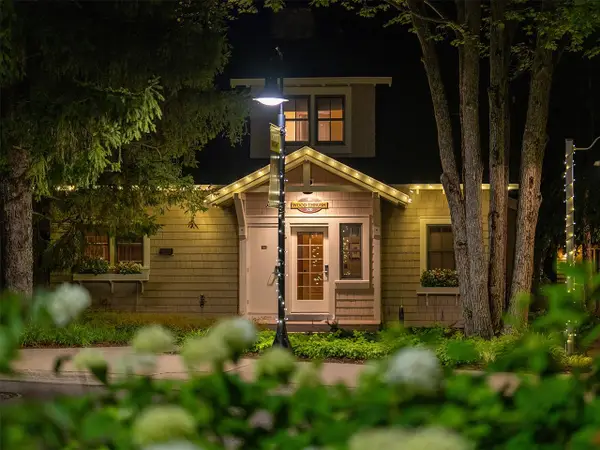 $314,900Active3 beds 2 baths1,400 sq. ft.
12397-Unit 320D Crystal Mountain DR, Thompsonville, MI 49683
MLS# 78080072986Listed by: CRYSTAL MOUNTAIN REALTY - New
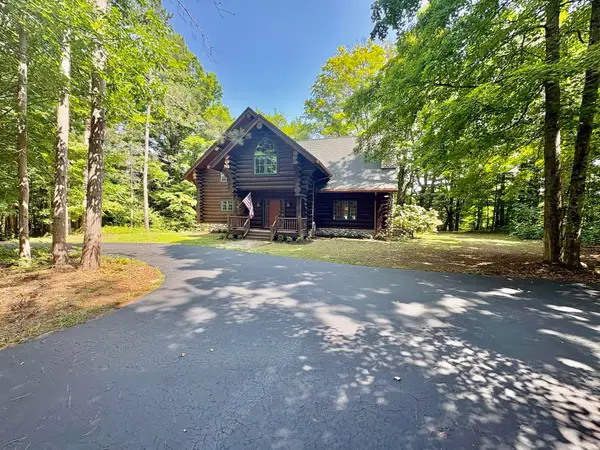 $1,100,000Active3 beds 3 baths2,742 sq. ft.
18821 Moore Road, Thompsonville, MI 49683
MLS# 26045767Listed by: COLDWELL BANKER SCHMIDT - ONEKAMA - Open Sat, 11am to 1pmNew
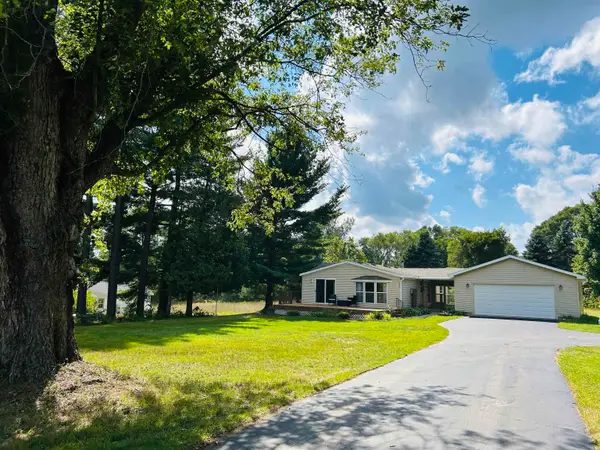 $229,900Active2 beds 2 baths1,000 sq. ft.
7290 Second ST, Thompsonville, MI 49683
MLS# 78080072960Listed by: LAKEVIEW REALTY & RENTAL MGMT - New
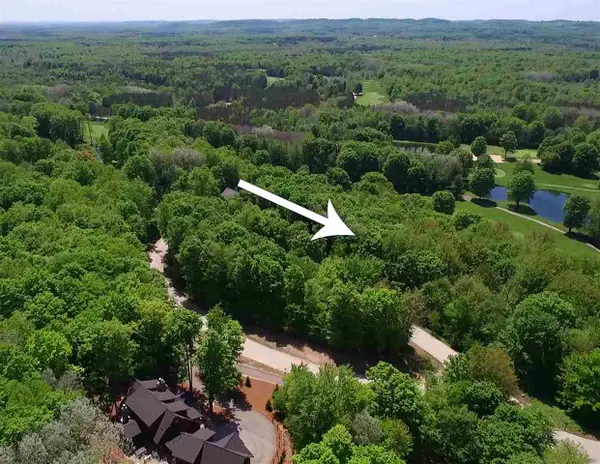 $139,000Active0.89 Acres
000-Unit 33 Mountainwoods, Thompsonville, MI 49683
MLS# 78080072952Listed by: CRYSTAL MOUNTAIN REALTY 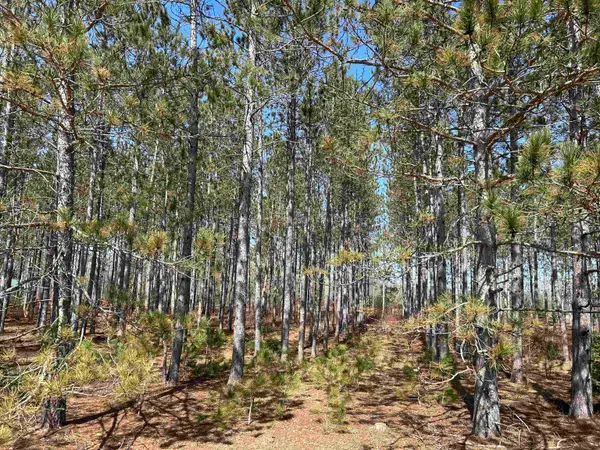 $39,900Active1.03 Acres
lot 4 Meadow, Thompsonville, MI 49683
MLS# 78080055251Listed by: STAPLETON REALTY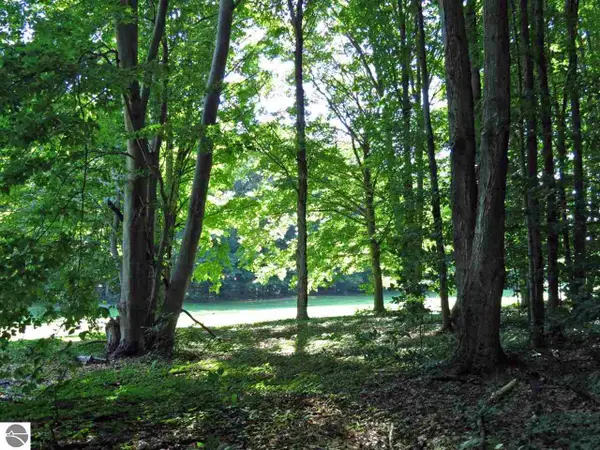 $109,000Active0.53 Acres
000-Unit 2 Mountain Woods CT, Thompsonville, MI 49683
MLS# 78080072705Listed by: CRYSTAL MOUNTAIN REALTY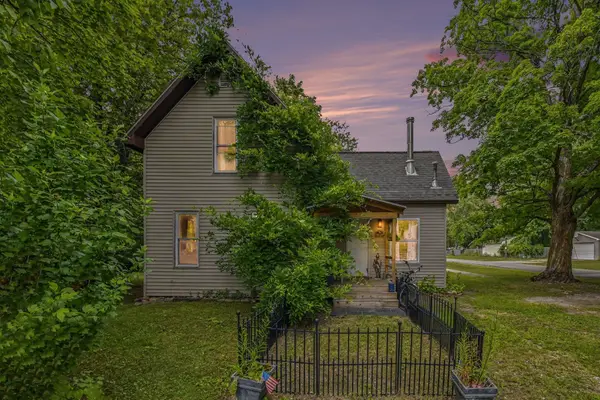 $275,000Active3 beds 1 baths1,230 sq. ft.
14596 Thompson, Thompsonville, MI 49683
MLS# 78080072635Listed by: STERLING REALTY ALPHA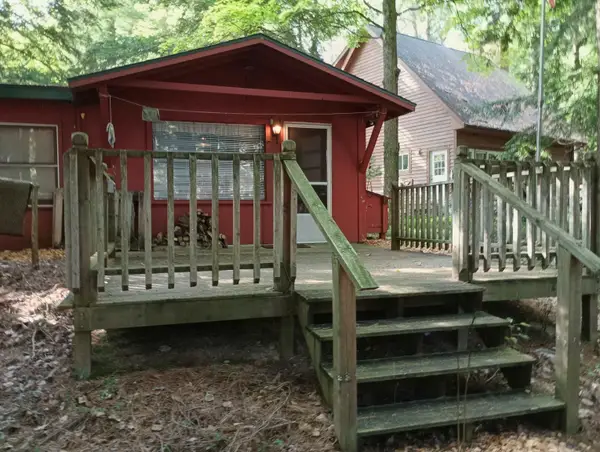 $259,000Pending2 beds 1 baths600 sq. ft.
15330 Roaring, Thompsonville, MI 49683
MLS# 78080072604Listed by: KEY REALTY ONE-TC $75,000Active0.91 Acres
0 Red Barn Drive, Thompsonville, MI 49683
MLS# 26044027Listed by: REAL ESTATE ONE BEULAH


Protect your home and budget from life's surprises with an Assurant Home Warranty, backed by a partner that supports you through every step of homeownership. Explore Plans.
© 2023 - 2026 ERA Franchise Systems LLC. All rights reserved. ERA Franchise Systems LLC fully supports the principles of the Fair Housing Act and the Equal Opportunity Act. ERA, ERA Real Estate powered, and their respective logos are registered service marks of ERA Franchise Systems LLC. Each office is independently owned and operated.