
7542 3rd, Thompsonville, MI 49683
Local realty services provided by:ERA Prime Real Estate Group
7542 3rd,Thompsonville, MI 49683
$135,000
- 2 Beds
- 2 Baths
- 1,200 sq. ft.
- Single family
- Pending
Listed by: butch adkins
Office: epique realty
MLS#:78080072117
Source:MI_REALCOMP
Price summary
- Price:$135,000
- Price per sq. ft.:$112.5
About this home
Charming 2-bedroom, 2 bath home located in Thompsonville, steps away from the park. Crystal Mountain is less than 2 miles away and the Betsie River is just down the road. Perfect opportunity for a short-term rental. Tastefully redone this cute place has everything you need. 24x35 foot pole barn as well. Gardening areas around the property, hot tub included. Kitchen and bath remodeled 6 years ago including all new appliances and fixtures and new flooring throughout. Come and check out this beautiful home in need of a new owner.
Contact an agent
Home facts
- Year built:1967
- Subdivision & Development:NA
- Listing ID #:78080072117
- Added:54 day(s) ago
- Updated:October 02, 2026 at 09:09 AM
Rooms and interior
- Bedrooms:2
- Total bathrooms:2
- Full bathrooms:2
- Rooms Total:6
- Kitchen Description:Pantry
- Basement Description:Exterior Entry
- Living area:1,200 sq. ft.
Heating and cooling
- Cooling:Ceiling Fans, Window Units
- Heating:Forced Air, Propane
Structure and exterior
- Year built:1967
- Building area:1,200 sq. ft.
- Lot area:0.3 Acres
- Lot Features:Cleared
- Architectural Style:Manufactured Deed Unknown, Manufactured with Land, Ranch
- Construction Materials:Vinyl Siding
- Exterior Features:Deck, Porch, Spa/Hot-tub
- Foundation Description:Crawl Space
- Levels:One
Utilities
- Water:Public
- Sewer:Septic Tank
Finances and disclosures
- Price:$135,000
- Price per sq. ft.:$112.5
Features and amenities
- Appliances:Dishwasher, Dryer, Freezer, Microwave, Oven, Range, Refrigerator, Washer
- Amenities:Pantry
Parking
- Parking description:Detached, Garage, Three Car Garage
- Garage spaces:3

New listings near 7542 3rd
- New
 $139,000Active3 beds 2 baths1,782 sq. ft.
17538 Ridgeway, Thompsonville, MI 49683
MLS# 78080074109Listed by: KEY REALTY ONE-TC - New
 $229,000Active25 Acres
00 Landis, Thompsonville, MI 49683
MLS# 78080074086Listed by: LAKEVIEW REALTY & RENTAL MGMT - New
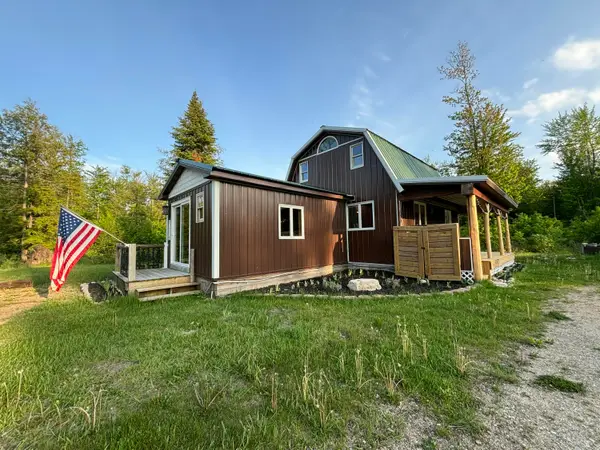 $399,900Active2 beds 2 baths1,137 sq. ft.
17549 Milnichol Road, Thompsonville, MI 49683
MLS# 26052121Listed by: KEYSTONE HOME GROUP REALTY LLC - New
 $130,000Active9.75 Acres
0 Mallard, Thompsonville, MI 49683
MLS# 78080073957Listed by: FIVE STAR REAL ESTATE - FRONT ST TC - New
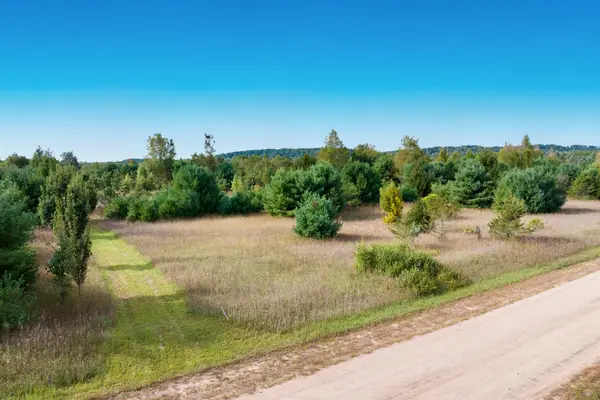 $250,000Active19.5 Acres
000 Mallard, Thompsonville, MI 49683
MLS# 78080073952Listed by: FIVE STAR REAL ESTATE - FRONT ST TC 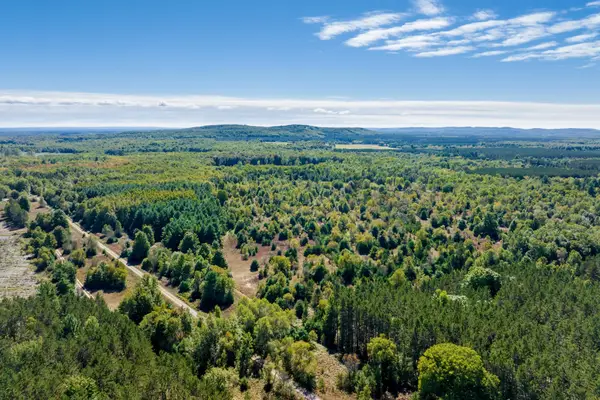 $95,000Active10 Acres
00 Landis, Thompsonville, MI 49683
MLS# 78080073792Listed by: REO-TCBEULAH-FRANKFORT-233027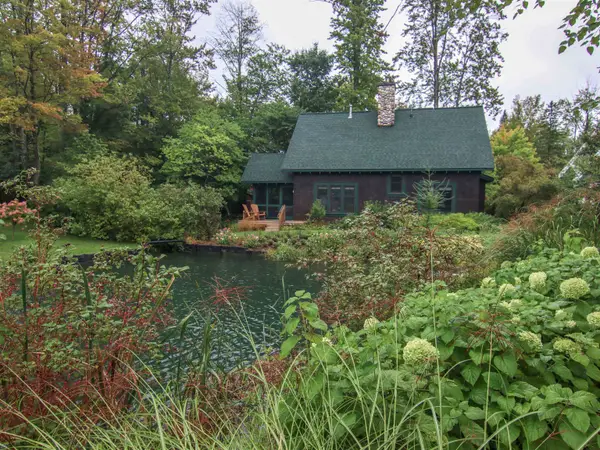 $314,900Active3 beds 2 baths1,400 sq. ft.
12530-Unit 301C Wintergreen, Thompsonville, MI 49683
MLS# 78080073544Listed by: CRYSTAL MOUNTAIN REALTY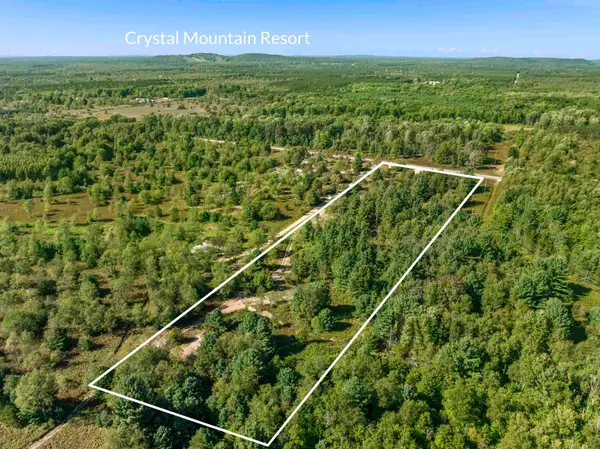 $120,000Active9.75 Acres
17461 Springdale, Thompsonville, MI 49683
MLS# 78080073404Listed by: REO-TCBEULAH-FRANKFORT-233027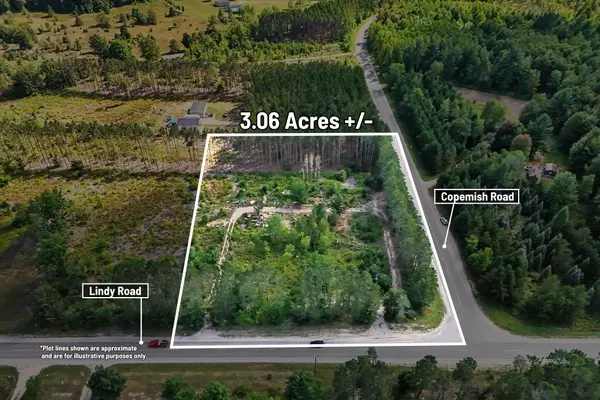 $50,000Active3.06 Acres
17711 Lindy Road, Thompsonville, MI 49683
MLS# 26046154Listed by: CENTURY 21 C. HOWARD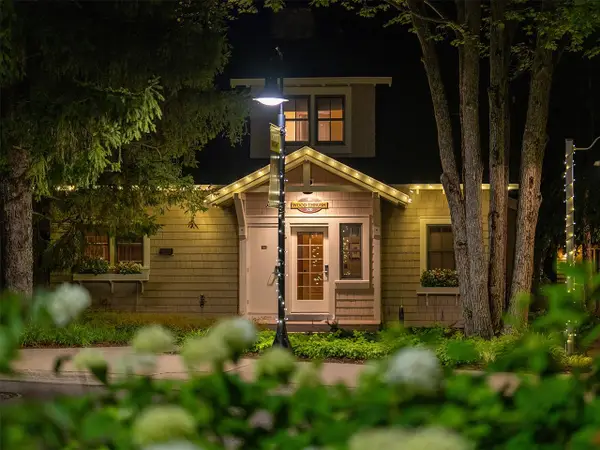 $314,900Active3 beds 2 baths1,400 sq. ft.
12397-Unit 320D Crystal Mountain DR, Thompsonville, MI 49683
MLS# 78080072986Listed by: CRYSTAL MOUNTAIN REALTY


Protect your home and budget from life's surprises with an Assurant Home Warranty, backed by a partner that supports you through every step of homeownership. Explore Plans.
© 2023 - 2026 ERA Franchise Systems LLC. All rights reserved. ERA Franchise Systems LLC fully supports the principles of the Fair Housing Act and the Equal Opportunity Act. ERA, ERA Real Estate powered, and their respective logos are registered service marks of ERA Franchise Systems LLC. Each office is independently owned and operated.