
7705 Platte Plains, Thompsonville, MI 49683
Local realty services provided by:ERA Prime Real Estate Group
7705 Platte Plains,Thompsonville, MI 49683
$949,000
- 5 Beds
- 4 Baths
- 3,780 sq. ft.
- Single family
- Active
Listed by: jeffrey m rabidoux
Office: crystal mountain realty
MLS#:78080071350
Source:MI_REALCOMP
Price summary
- Price:$949,000
- Price per sq. ft.:$251.06
- Monthly HOA dues:$100
About this home
Some say that the eighth green on Crystal Mountain's Mountain Ridge course is one of the most beautiful of the 36 holes at the resort. Imagine looking out toward it from your covered back deck while the morning sun helps keep your coffee at just the right temperature. This 5 br/3.5 ba craftsman home in our Trailside development, features the Old Grade floor plan, with additional living space thanks to the enclosed loft and two lower level bedrooms. Gorgeous hickory floors throughout the island kitchen, spacious dining and living room and master suite. Access the screen porch or the expansive covered deck from these same spaces. Upstairs, a huge den offers a space for television, work or more socializing. Identical huge bedrooms bookend the second floor, while a large bathroom is easily accessible to both. In the lower level, the owners have created a convenient workout space, complete with a dry sauna. Rubber flooring is both perfect for the exercise space and easily removed to make the space your own. The two bedrooms, each with an egress window, provide plenty of guest space, especially with the adjacent and spacious full bath. This home truly ticks all the boxes! Opportunities in this popular development don't come around often. Short-term vacation rentals are not permitted in Trailside....
Contact an agent
Home facts
- Year built:2013
- Subdivision & Development:TRAILSIDE
- Listing ID #:78080071350
- Added:55 day(s) ago
- Updated:September 16, 2026 at 10:03 AM
Rooms and interior
- Bedrooms:5
- Total bathrooms:4
- Full bathrooms:3
- Half bathrooms:1
- Rooms Total:12
- Basement Description:Block, Daylight, Finished, Full
- Living area:3,780 sq. ft.
Heating and cooling
- Cooling:Ceiling Fans, Central Air, Exhaust Fan
- Heating:Electric, Propane
Structure and exterior
- Year built:2013
- Building area:3,780 sq. ft.
- Lot area:0.3 Acres
- Lot Features:Cleared, Near Golf Course, On Golf Course, Sprinklers, Wooded
- Architectural Style:Cottage
- Construction Materials:Wood Siding
- Exterior Features:Outdoor Grill, Porch
- Foundation Description:Basement, Block
- Levels:Two
Utilities
- Water:Shared Well
- Sewer:Septic Tank
Finances and disclosures
- Price:$949,000
- Price per sq. ft.:$251.06
- Tax amount:$7,882
Features and amenities
- Appliances:Dishwasher, Disposal, Dryer, Microwave, Refrigerator, Washer, Water Softener Owned
- Amenities:Entrance Foyer, Walk-in Closets
- Pool features:Community
Parking
- Parking description:Detached, Garage, Garage Door Opener, Two Car Garage
- Garage spaces:2

New listings near 7705 Platte Plains
- New
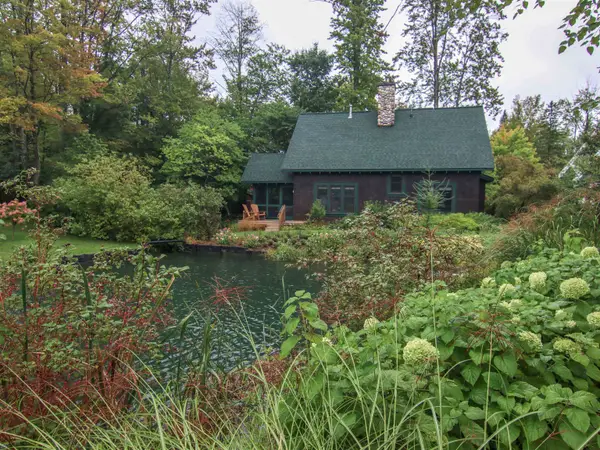 $314,900Active3 beds 2 baths1,400 sq. ft.
12530-Unit 301C Wintergreen, Thompsonville, MI 49683
MLS# 78080073544Listed by: CRYSTAL MOUNTAIN REALTY - New
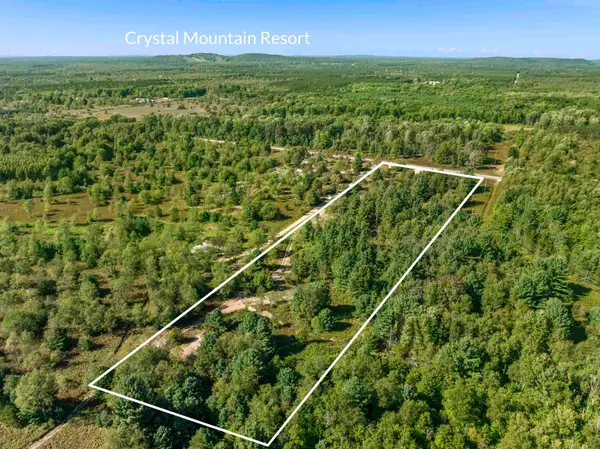 $130,000Active9.75 Acres
17461 Springdale RD, Thompsonville, MI 49683
MLS# 78080073404Listed by: REO-TCBEULAH-FRANKFORT-233027 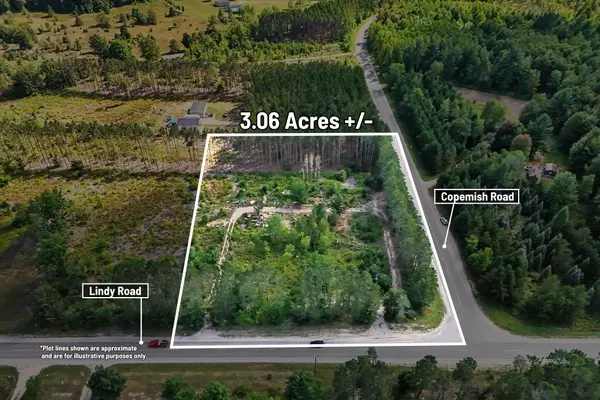 $50,000Active3.06 Acres
17711 Lindy Road, Thompsonville, MI 49683
MLS# 26046154Listed by: CENTURY 21 C. HOWARD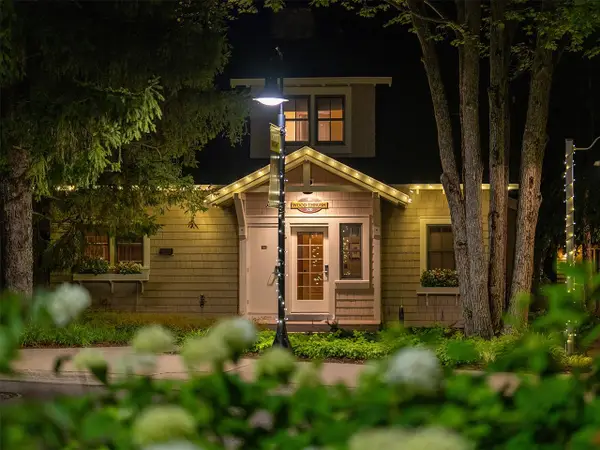 $314,900Active3 beds 2 baths1,400 sq. ft.
12397-Unit 320D Crystal Mountain DR, Thompsonville, MI 49683
MLS# 78080072986Listed by: CRYSTAL MOUNTAIN REALTY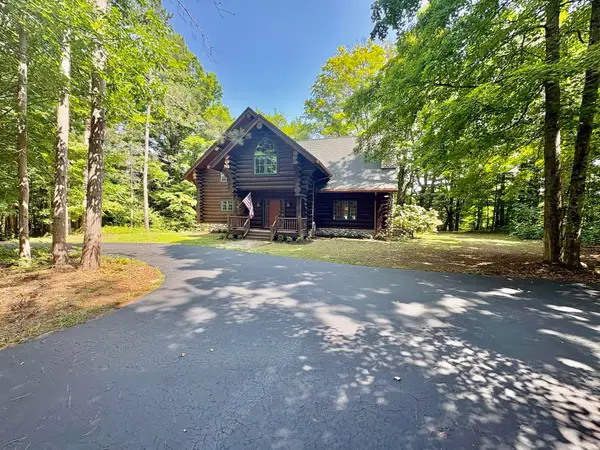 $1,100,000Active3 beds 3 baths2,742 sq. ft.
18821 Moore Road, Thompsonville, MI 49683
MLS# 26045767Listed by: COLDWELL BANKER SCHMIDT - ONEKAMA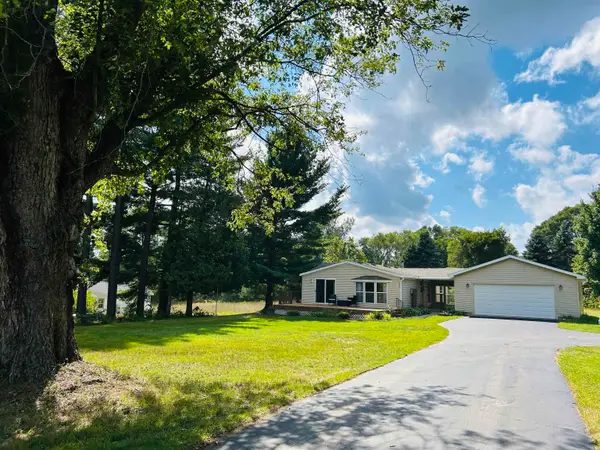 $229,900Active2 beds 2 baths1,000 sq. ft.
7290 Second, Thompsonville, MI 49683
MLS# 78080072960Listed by: LAKEVIEW REALTY & RENTAL MGMT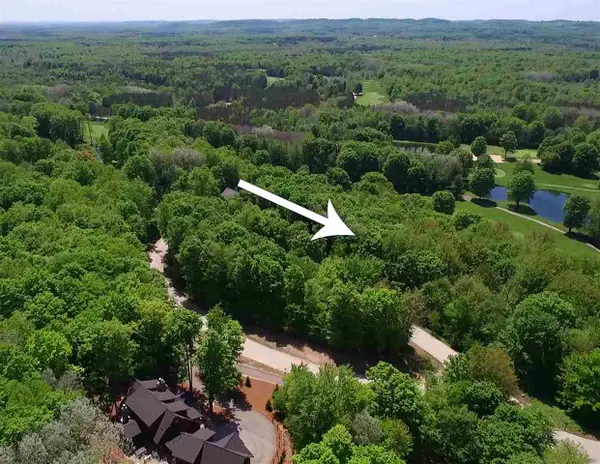 $139,000Active0.89 Acres
000-Unit 33 Mountainwoods, Thompsonville, MI 49683
MLS# 78080072952Listed by: CRYSTAL MOUNTAIN REALTY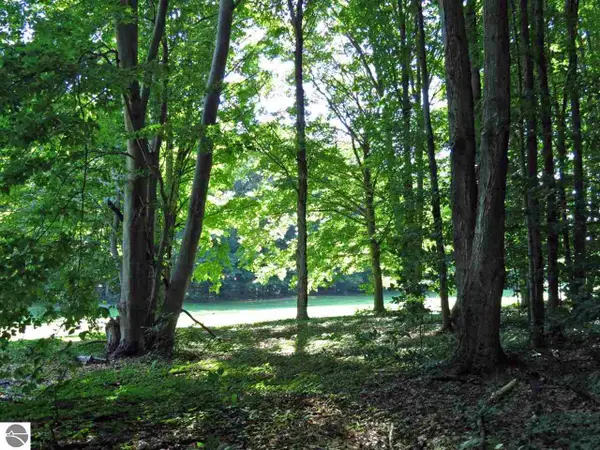 $109,000Active0.53 Acres
000-Unit 2 Mountain Woods CT, Thompsonville, MI 49683
MLS# 78080072705Listed by: CRYSTAL MOUNTAIN REALTY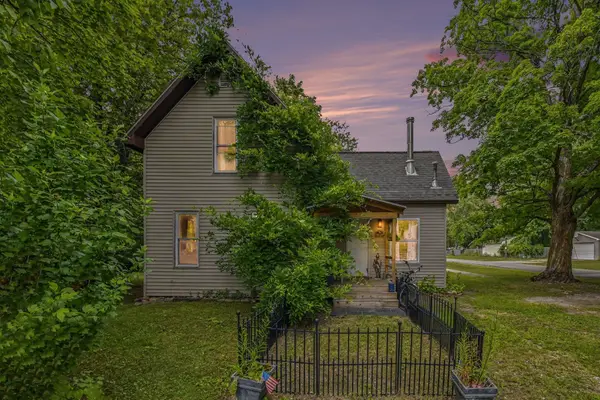 $275,000Active3 beds 1 baths1,230 sq. ft.
14596 Thompson, Thompsonville, MI 49683
MLS# 78080072635Listed by: STERLING REALTY ALPHA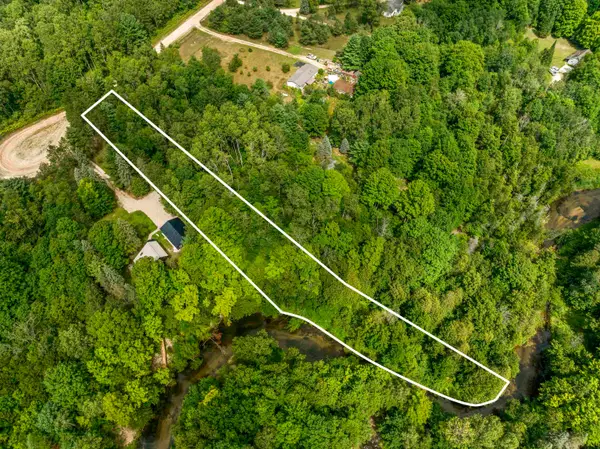 $75,000Active0.91 Acres
0 Red Barn DR, Thompsonville, MI 49683
MLS# 78080072597Listed by: REO-TCBEULAH-FRANKFORT-233027


Protect your home and budget from life's surprises with an Assurant Home Warranty, backed by a partner that supports you through every step of homeownership. Explore Plans.
© 2023 - 2026 ERA Franchise Systems LLC. All rights reserved. ERA Franchise Systems LLC fully supports the principles of the Fair Housing Act and the Equal Opportunity Act. ERA, ERA Real Estate powered, and their respective logos are registered service marks of ERA Franchise Systems LLC. Each office is independently owned and operated.