
707 Tulip Drive, Three Oaks, MI 49128
Local realty services provided by:ERA Prime Real Estate Group
707 Tulip Drive,Threeoaks, MI 49128
$449,000
- 4 Beds
- 2 Baths
- 1,763 sq. ft.
- Single family
- Active
Upcoming open houses
- Sat, Sep 0511:00 am - 01:00 pm
- Sun, Sep 0612:00 pm - 02:00 pm
Listed by: melissa francis
Office: keller williams realty swm
MLS#:69026046299
Source:MI_REALCOMP
Price summary
- Price:$449,000
- Price per sq. ft.:$140.93
About this home
Rare find! This house has both the advantages of being in the village of Three Oaks as well as having room to breathe. This .73 acre lot IS the southeast corner of the village, located at the very end of Tulip Drive. Enjoy peaceful views of the fields to the east and south as far as you can see. A friendly, yet quiet neighborhood welcomes you. The primary suite boasts a vaulted ceiling and a generous walk-in closet. The large, DRY walk-out basement is ready for finishing, has 9' ceilings, and plumbed for a full bathroom. New in 2026: Water softener, sump pump.Odorless water from the faucets!
Contact an agent
Home facts
- Year built:2006
- Listing ID #:69026046299
- Added:1 day(s) ago
- Updated:September 01, 2026 at 10:05 PM
Rooms and interior
- Bedrooms:4
- Total bathrooms:2
- Full bathrooms:2
- Rooms Total:7
- Flooring:Carpet, Ceramic Tile, Wood
- Kitchen Description:Pantry
- Basement Description:Bath Stubbed, Full, Sump Pump, Walk-Out Access
- Living area:1,763 sq. ft.
Heating and cooling
- Cooling:Ceiling Fans, Central Air
- Heating:Forced Air, Natural Gas
Structure and exterior
- Roof:Shingle
- Year built:2006
- Building area:1,763 sq. ft.
- Lot area:0.73 Acres
- Architectural Style:Traditional
- Construction Materials:Vinyl Siding
- Exterior Features:Deck, Patio
- Foundation Description:Basement
Utilities
- Water:Public
- Sewer:Public Sewer
Finances and disclosures
- Price:$449,000
- Price per sq. ft.:$140.93
- Tax amount:$6,456
Features and amenities
- Appliances:Dishwasher, Dryer, Microwave, Range, Refrigerator, Washer, Water Softener Owned
- Laundry features:Main Level
- Amenities:Pantry, Vaulted Ceilings
Parking
- Parking description:Attached, Concrete, Garage Door Opener, Garage Faces Front
- Garage spaces:2

New listings near 707 Tulip Drive
- New
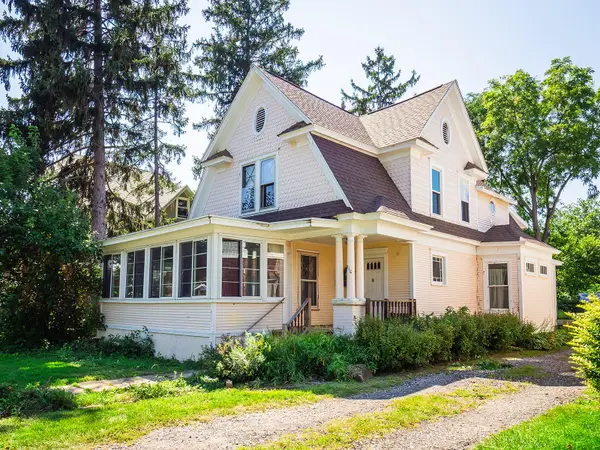 $240,000Active6 beds 3 baths2,202 sq. ft.
210 S Elm Street, ThreeOaks, MI 49128
MLS# 69026046018Listed by: KELLER WILLIAMS REALTY SWM - New
 $312,500Active5 Acres
8040 W Martin Road, Three Oaks, MI 49128
MLS# 26045728Listed by: RE/MAX HARBOR COUNTRY @ NEW BUFFALO 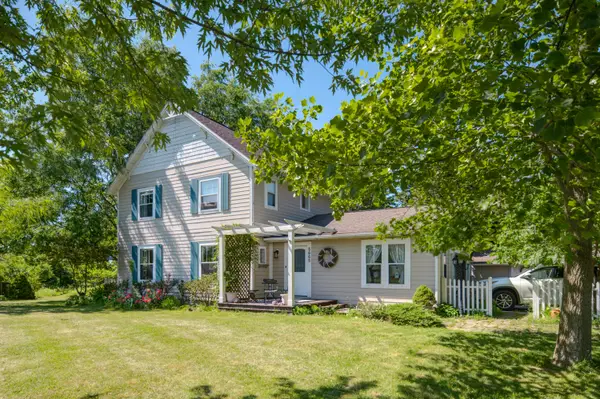 $545,000Pending3 beds 2 baths2,119 sq. ft.
5665 W Phillips Road, Three Oaks, MI 49128
MLS# 26045594Listed by: THE SHORE REAL ESTATE GROUP- New
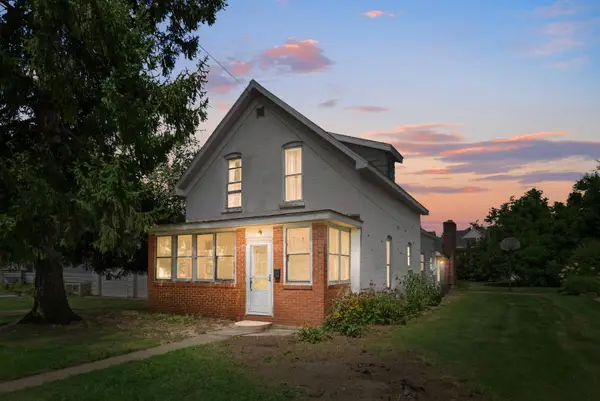 $199,000Active3 beds 2 baths1,952 sq. ft.
105 Locust Street E, Three Oaks, MI 49128
MLS# 26044995Listed by: COLDWELL BANKER REALTY  $120,000Pending4 beds 2 baths1,248 sq. ft.
6633 W Forest Lawn Road, Three Oaks, MI 49128
MLS# 26042668Listed by: THE SHORE REAL ESTATE GROUP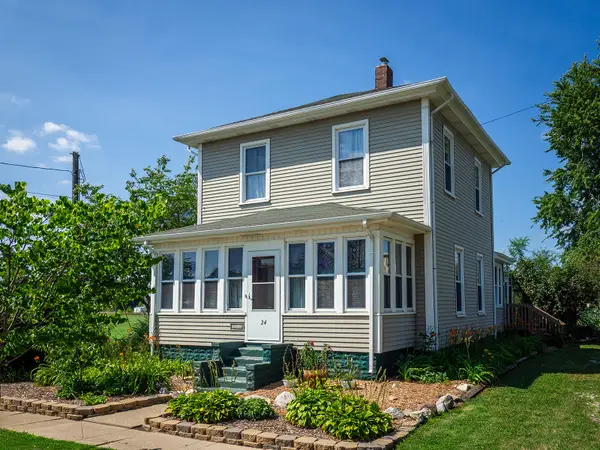 $425,000Active3 beds 2 baths1,801 sq. ft.
24 W Linden Street W, ThreeOaks, MI 49128
MLS# 69026041093Listed by: KELLER WILLIAMS REALTY SWM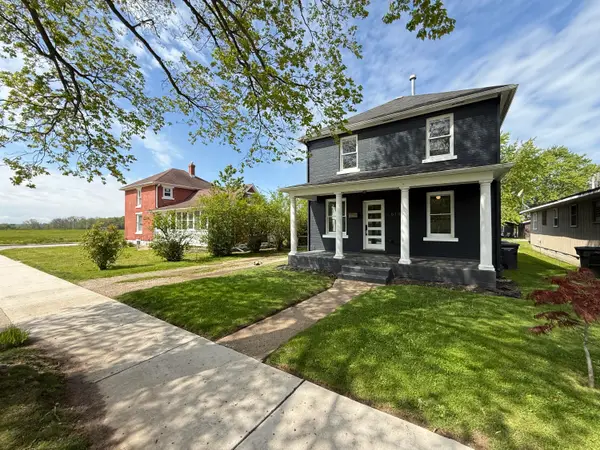 $375,000Active3 beds 2 baths1,570 sq. ft.
614 Magnolia Street, ThreeOaks, MI 49128
MLS# 69026040039Listed by: @PROPERTIES CHRISTIE'S INTERNATIONAL R.E. $649,000Active3 beds 2 baths1,920 sq. ft.
407 Sherwood Avenue, ThreeOaks, MI 49128
MLS# 69026039220Listed by: RE/MAX HARBOR COUNTRY $699,000Active3 beds 4 baths3,112 sq. ft.
403 Tulip Drive, ThreeOaks, MI 49128
MLS# 69026039192Listed by: ENGEL & VOLKERS SHORELINE


Protect your home and budget from life's surprises with an Assurant Home Warranty, backed by a partner that supports you through every step of homeownership. Explore Plans.
© 2023 - 2026 ERA Franchise Systems LLC. All rights reserved. ERA Franchise Systems LLC fully supports the principles of the Fair Housing Act and the Equal Opportunity Act. ERA, ERA Real Estate powered, and their respective logos are registered service marks of ERA Franchise Systems LLC. Each office is independently owned and operated.