
52011 Pulver Road, Three Rivers, MI 49093
Local realty services provided by:ERA Reardon Realty
52011 Pulver Road,Three Rivers, MI 49093
$364,900
- 4 Beds
- 2 Baths
- 2,192 sq. ft.
- Single family
- Active
Listed by: lance a bethell
Office: allen edwin realty
MLS#:26034506
Source:MI_MICHRIC
Price summary
- Price:$364,900
- Price per sq. ft.:$305.61
About this home
READY IN OCTOBER! New Construction Home in Eagles Nest in the Three Rivers School District. Offering 2,192 square feet of flexible living space, this 4 bedroom, 2 bath split-level home is designed to give you room to live, work, and unwind with ease. From the moment you step onto the upper level, the kitchen sets the tone with a 48-inch prep island, abundant craftsman style white cabinetry, and generous storage that keeps everything within reach. Upgraded finishes including quartz countertops, a tile backsplash, and a full stainless steel appliance package with refrigerator create a clean, modern backdrop for everyday living. The kitchen transitions seamlessly into a spacious great room. Sliding glass doors off the great room lead to a 10x10 deck, creating an inviting outdoor living space. A dedicated upper-level den offers the perfect space for a home office, study, or creative retreat. Nearby, the primary suite provides a peaceful escape with a walk-in closet and private bath enhanced by natural light. The lower level expands the home's versatility with a large rec room, three bedrooms, and a full bath. A washer and dryer are located in the unfinished lower level, which also offers extensive storage space to keep everything organized. RESNET energy smart construction will save an estimated $945 annually. Actual savings may vary; see HERS® Rating Certificate and Energy Smart Flyer for details. Home includes a 10-year structural warranty, offering lasting peace of mind. Contact our team to schedule your private tour today! Homes in this market avergae being over 37 years old. Home scheduled to be complete in October....
Contact an agent
Home facts
- Year built:2026
- Listing ID #:26034506
- Added:90 day(s) ago
- Updated:October 07, 2026 at 05:01 AM
Rooms and interior
- Bedrooms:4
- Total bathrooms:2
- Full bathrooms:2
- Rooms Total:5
- Kitchen Description:Dishwasher, Microwave, Range, Refrigerator
- Basement:Yes
- Living area:2,192 sq. ft.
Heating and cooling
- Heating:Forced Air
- Central air:Yes
Structure and exterior
- Year built:2026
- Building area:2,192 sq. ft.
- Lot area:0.46 Acres
- Lot Features:Golf Community
- Construction Materials:Vinyl Siding
Schools
- High school:Three Rivers High School
- Middle school:Three Rivers Middle School
- Elementary school:Park Elementary School
Utilities
- Water:Well
Finances and disclosures
- Price:$364,900
- Price per sq. ft.:$305.61
- Tax amount:$8,435 (2025)
Features and amenities
- Laundry features:Washer
Parking
- Garage:Yes
- Garage spaces:2
New listings near 52011 Pulver Road
- New
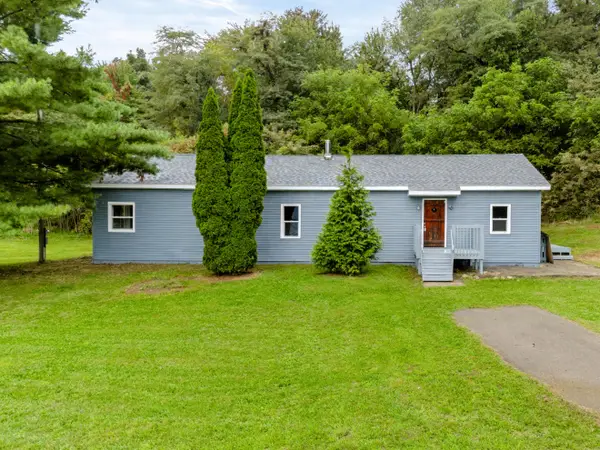 $280,000Active4 beds 1 baths1,798 sq. ft.
55470 Flatbush Road, Three Rivers, MI 49093
MLS# 26052791Listed by: RE/MAX ADVANTAGE - New
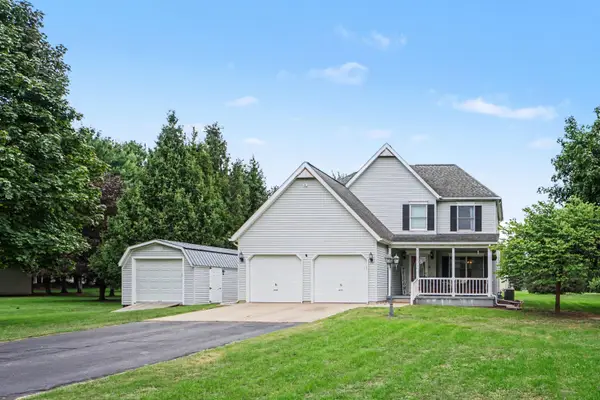 $359,900Active3 beds 3 baths2,372 sq. ft.
17172 Cherokee Trail, Three Rivers, MI 49093
MLS# 26052760Listed by: HG REAL ESTATE - New
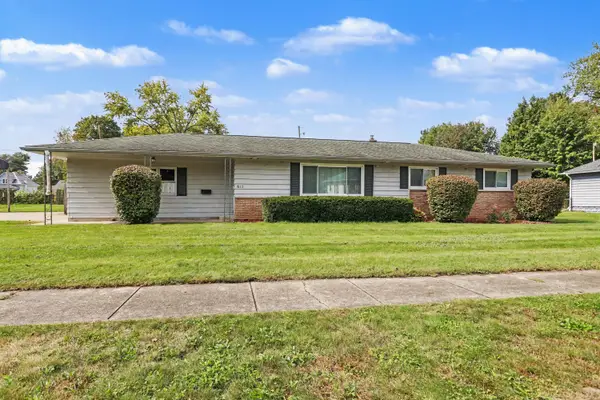 $229,900Active4 beds 3 baths2,520 sq. ft.
613 Spring Street, Three Rivers, MI 49093
MLS# 26052747Listed by: HG REAL ESTATE - New
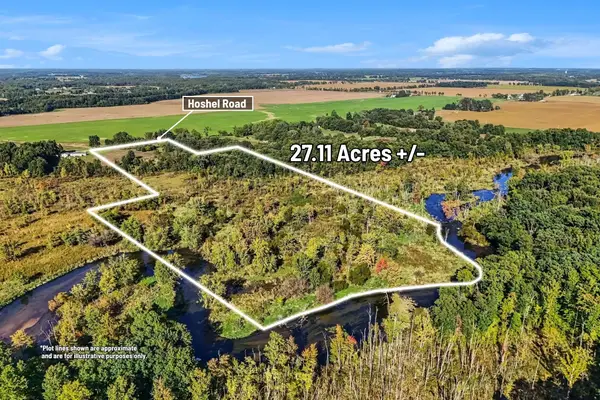 $149,900Active27.11 Acres
00000 Hoshel Road, Three Rivers, MI 49093
MLS# 26052503Listed by: CENTURY 21 C. HOWARD - New
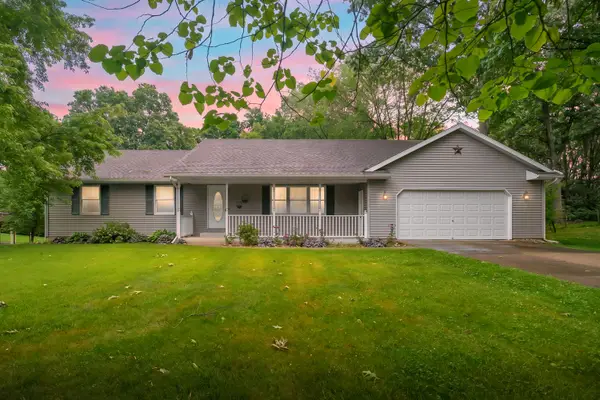 $374,900Active3 beds 3 baths1,344 sq. ft.
52135 Nancy Ln, Three Rivers, MI 49093
MLS# 26052458Listed by: FIVE STAR REAL ESTATE - New
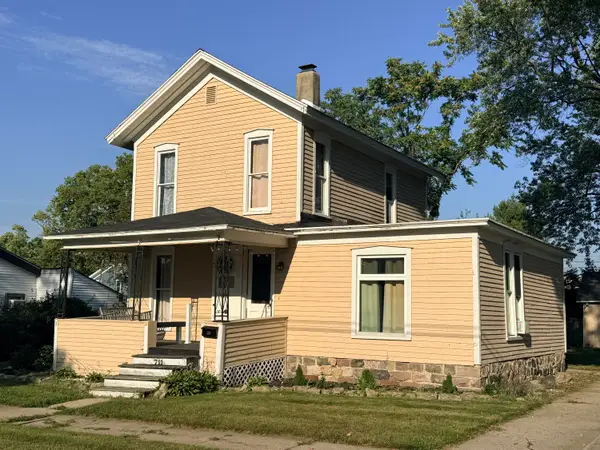 $179,900Active3 beds 1 baths1,300 sq. ft.
711 Maple Street, Three Rivers, MI 49093
MLS# 26052363Listed by: HG REAL ESTATE 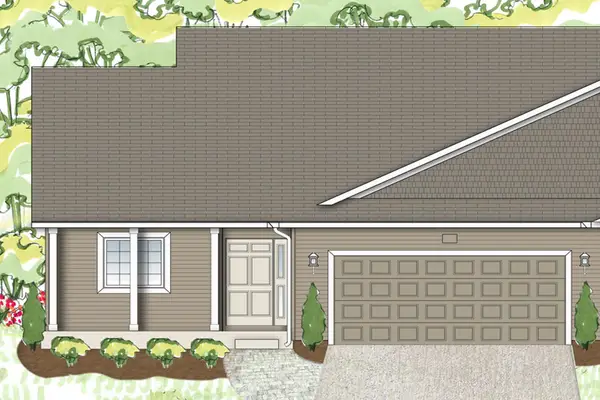 $269,900Pending2 beds 2 baths2,610 sq. ft.
517 Mckinley, Three Rivers, MI 49093
MLS# 26052355Listed by: ALLEN EDWIN REALTY- New
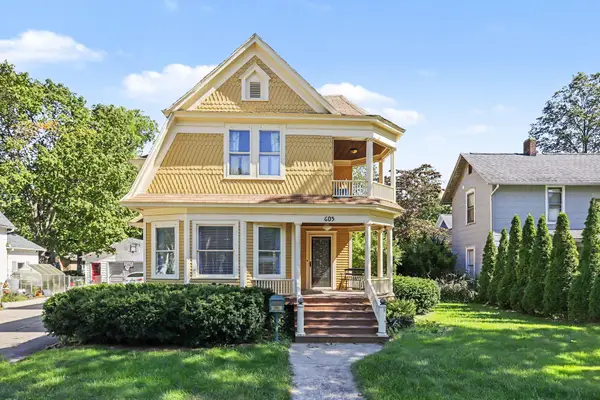 $274,900Active3 beds 1 baths1,700 sq. ft.
605 N Main Street, Three Rivers, MI 49093
MLS# 26051993Listed by: FIVE STAR REAL ESTATE - New
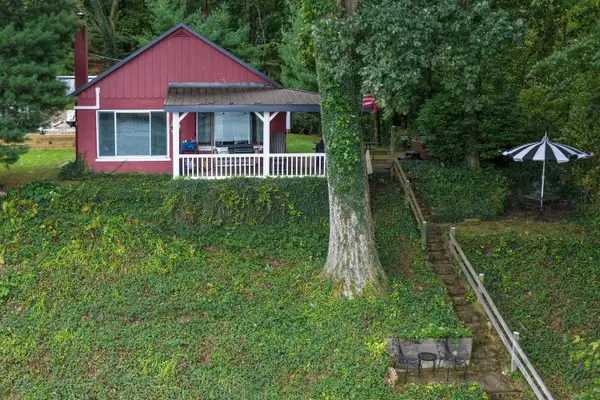 $385,000Active2 beds 1 baths660 sq. ft.
59924 Oakwood Beach Drive, Three Rivers, MI 49093
MLS# 26051972Listed by: LAKE LIFE REALTY - New
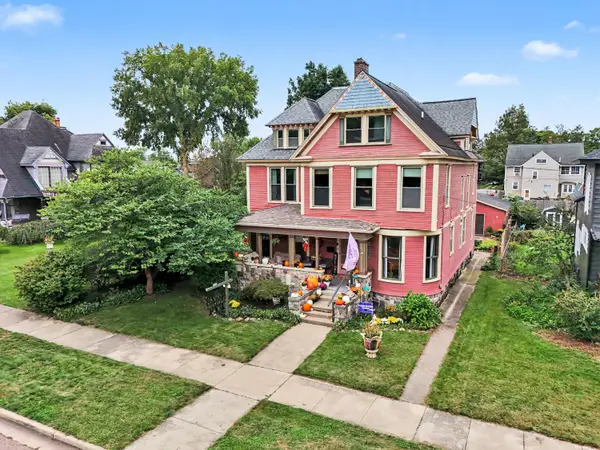 $384,900Active5 beds 5 baths3,600 sq. ft.
210 East Street, Three Rivers, MI 49093
MLS# 26051433Listed by: HG REAL ESTATE


Protect your home and budget from life's surprises with an Assurant Home Warranty, backed by a partner that supports you through every step of homeownership. Explore Plans.
© 2023 - 2026 ERA Franchise Systems LLC. All rights reserved. ERA Franchise Systems LLC fully supports the principles of the Fair Housing Act and the Equal Opportunity Act. ERA, ERA Real Estate powered, and their respective logos are registered service marks of ERA Franchise Systems LLC. Each office is independently owned and operated.