
52070 Lake Avenue, Three Rivers, MI 49093
Local realty services provided by:ERA Reardon Realty Great Lakes
Listed by: kelli scheffers
Office: exp realty llc.
MLS#:26040497
Source:MI_MICHRIC
Price summary
- Price:$575,500
- Price per sq. ft.:$443.03
About this home
Experience the best of Portage Lake living! Completely rebuilt from the ground up with exceptional quality craftsmanship, this stunning 2-bedroom, 2-bath home offers the perfect blend of modern comfort and year-round lake lifestyle. Step inside to a welcoming back entryway featuring custom shiplap, built-in bench seating, and hooks for effortless organization. The beautifully designed kitchen showcases custom cabinetry, quartz countertops, brand-new appliances, and an open layout that flows seamlessly into the spacious dining area perfect for gathering with family and friends while enjoying picturesque lake views. Expansive new windows fill the home with natural light and capture the beauty of Portage Lake from multiple rooms. The inviting gathering room opens onto a maintenance-free patio, providing the perfect space to relax, entertain, or take a short stroll to your lake access and newly installed dock. Every detail has been updated, including bathrooms with custom cabinetry, designer countertops, and upgraded plumbing and lighting fixtures. Additional features include main-floor laundry, a dry basement [w/ dry system in place] ideal for storage, spray foam insulation, a new roof, new concrete, new electrical panel, new furnace, central air conditioning, water softener, and fresh professional landscaping with retaining walls and lake water lawn irrigation system. Enjoy everything Portage Lake has to offer, an all-sports lake known for boating, kayaking, paddleboarding, swimming, and fishing for largemouth bass, bluegill, crappie, northern pike, and panfish. Conveniently located near shopping, restaurants, parks, schools, and major highways, this home offers the ideal combination of peaceful waterfront living and everyday convenience. Whether you're searching for a full-time residence or a weekend retreat in Southwest Michigan, this move-in-ready property delivers the perfect opportunity to embrace the sought-after Portage Lake lifestyle....
Contact an agent
Home facts
- Year built:2026
- Listing ID #:26040497
- Added:62 day(s) ago
- Updated:October 06, 2026 at 03:56 PM
Rooms and interior
- Bedrooms:2
- Total bathrooms:2
- Full bathrooms:1
- Half bathrooms:1
- Rooms Total:6
- Kitchen Description:Dishwasher, Microwave, Range, Refrigerator
- Basement:Yes
- Basement Description:Crawl Space
- Living area:1,299 sq. ft.
Heating and cooling
- Heating:Forced Air
- Central air:Yes
Structure and exterior
- Year built:2026
- Building area:1,299 sq. ft.
- Lot area:0.22 Acres
- Construction Materials:Vinyl Siding
Utilities
- Water:Well
Finances and disclosures
- Price:$575,500
- Price per sq. ft.:$443.03
- Tax amount:$2,432 (2026)
Features and amenities
- Laundry features:Washer
New listings near 52070 Lake Avenue
- New
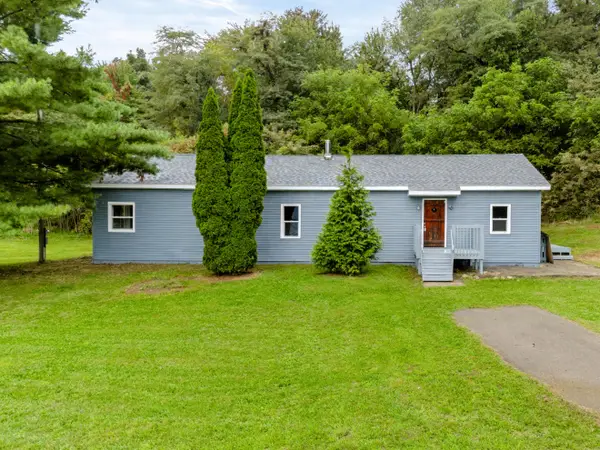 $280,000Active4 beds 1 baths1,798 sq. ft.
55470 Flatbush Road, Three Rivers, MI 49093
MLS# 26052791Listed by: RE/MAX ADVANTAGE - New
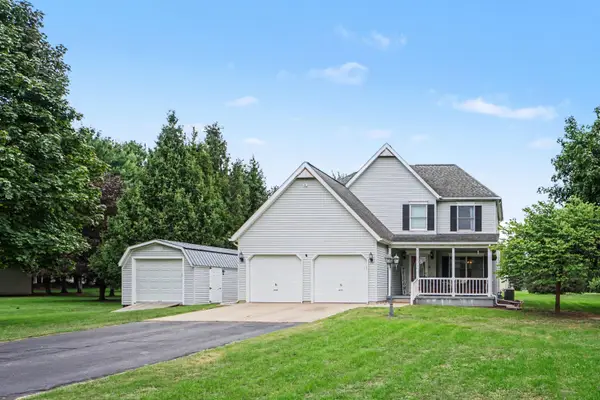 $359,900Active3 beds 3 baths2,372 sq. ft.
17172 Cherokee Trail, Three Rivers, MI 49093
MLS# 26052760Listed by: HG REAL ESTATE - New
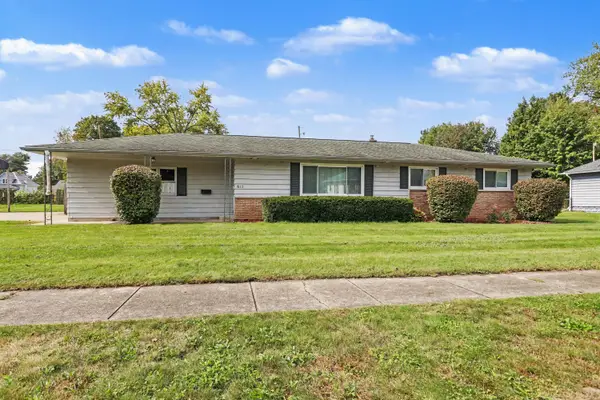 $229,900Active4 beds 3 baths2,520 sq. ft.
613 Spring Street, Three Rivers, MI 49093
MLS# 26052747Listed by: HG REAL ESTATE - New
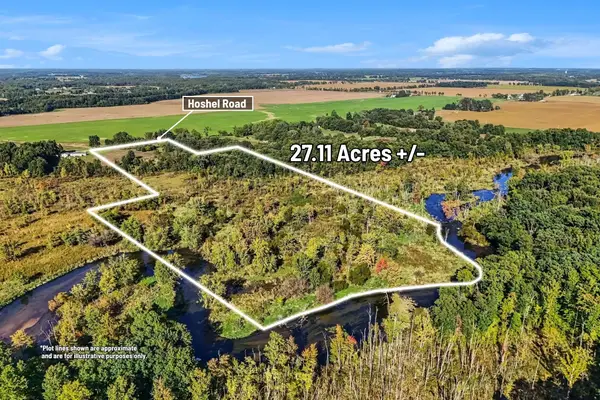 $149,900Active27.11 Acres
00000 Hoshel Road, Three Rivers, MI 49093
MLS# 26052503Listed by: CENTURY 21 C. HOWARD - New
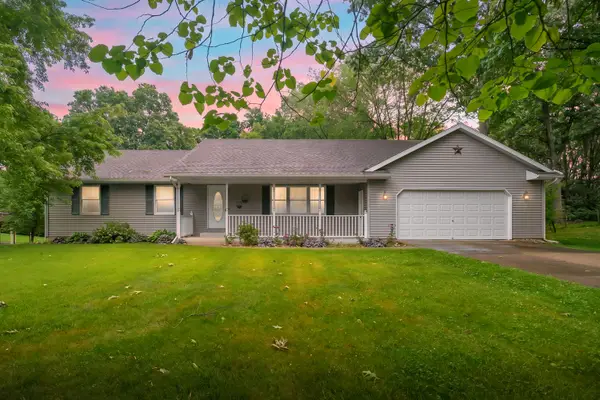 $374,900Active3 beds 3 baths1,344 sq. ft.
52135 Nancy Ln, Three Rivers, MI 49093
MLS# 26052458Listed by: FIVE STAR REAL ESTATE - New
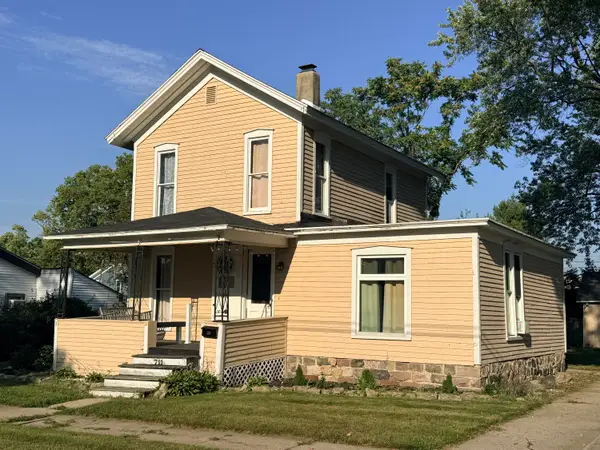 $179,900Active3 beds 1 baths1,300 sq. ft.
711 Maple Street, Three Rivers, MI 49093
MLS# 26052363Listed by: HG REAL ESTATE 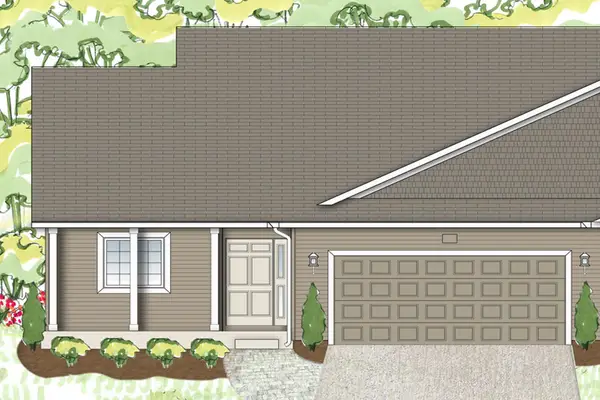 $269,900Pending2 beds 2 baths2,610 sq. ft.
517 Mckinley, Three Rivers, MI 49093
MLS# 26052355Listed by: ALLEN EDWIN REALTY- New
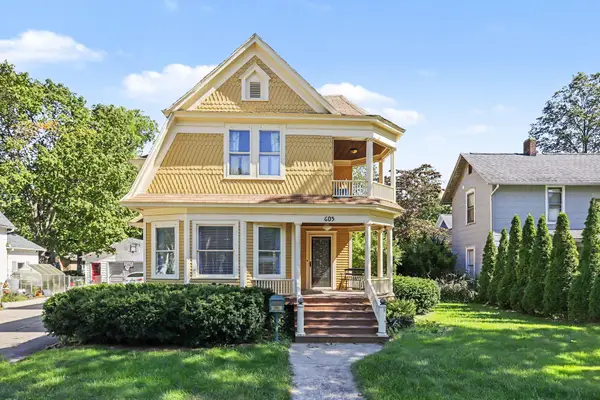 $274,900Active3 beds 1 baths1,700 sq. ft.
605 N Main Street, Three Rivers, MI 49093
MLS# 26051993Listed by: FIVE STAR REAL ESTATE - New
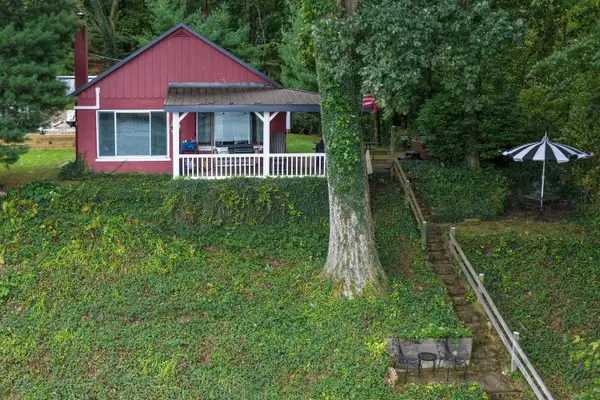 $385,000Active2 beds 1 baths660 sq. ft.
59924 Oakwood Beach Drive, Three Rivers, MI 49093
MLS# 26051972Listed by: LAKE LIFE REALTY - New
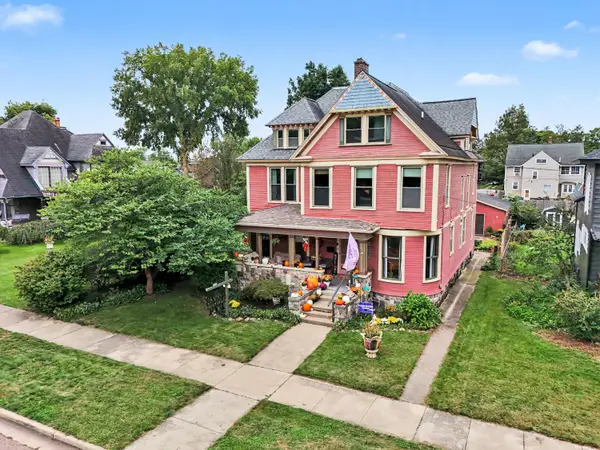 $384,900Active5 beds 5 baths3,600 sq. ft.
210 East Street, Three Rivers, MI 49093
MLS# 26051433Listed by: HG REAL ESTATE


Protect your home and budget from life's surprises with an Assurant Home Warranty, backed by a partner that supports you through every step of homeownership. Explore Plans.
© 2023 - 2026 ERA Franchise Systems LLC. All rights reserved. ERA Franchise Systems LLC fully supports the principles of the Fair Housing Act and the Equal Opportunity Act. ERA, ERA Real Estate powered, and their respective logos are registered service marks of ERA Franchise Systems LLC. Each office is independently owned and operated.