
56056 Truman Drive, Three Rivers, MI 49093
Local realty services provided by:ERA Greater North Properties
56056 Truman Drive,Three Rivers, MI 49093
$398,900
- 5 Beds
- 3 Baths
- 2,564 sq. ft.
- Single family
- Active
Listed by: kendra c eldridge
Office: century 21 affiliated
MLS#:26034505
Source:MI_MICHRIC
Price summary
- Price:$398,900
- Price per sq. ft.:$155.58
About this home
Space, style & efficiency come together in this custom-built 5 BR, 2.5 BA home in one of Three Rivers' most desirable neighborhoods. Built in 2013, this 2,564 sqft home sits on a 0.75acre lot in Hidden Manor, north of Tamarac. The open-concept kitchen, dining & family room create the perfect gathering space, complemented by main-floor laundry, mudroom, half bath & new laminate plank flooring. Sliders from the dining room open to a 400 sq ft rear deck, ideal for entertaining or relaxing. Upstairs boasts 5 generously sized bedrooms, including a private primary suite with walk-in closet & ensuite bath. A compartment-style 2nd full bath & a bright loft/reading nook add even more functional living space. A full basement w/ egress window provides excellent finishing potential. Extended-length 2-car garage, invisible fence, & rooftop solar panels round out this exceptional home. No HOA fees. Home built by Jeff Linn, Custom Builder. No association fees in Hidden Manor.
Contact an agent
Home facts
- Year built:2013
- Subdivision & Development:Hidden Manor
- Listing ID #:26034505
- Added:56 day(s) ago
- Updated:September 06, 2026 at 03:40 PM
Rooms and interior
- Bedrooms:5
- Total bathrooms:3
- Full bathrooms:2
- Half bathrooms:1
- Rooms Total:9
- Kitchen Description:Dishwasher, Microwave, Range, Refrigerator
- Basement:Yes
- Living area:2,564 sq. ft.
Heating and cooling
- Heating:Forced Air
- Central air:Yes
Structure and exterior
- Year built:2013
- Building area:2,564 sq. ft.
- Lot area:0.75 Acres
- Construction Materials:Stone, Vinyl Siding
Utilities
- Water:Public
Finances and disclosures
- Price:$398,900
- Price per sq. ft.:$155.58
- Tax amount:$3,574 (2025)
Parking
- Garage:Yes
- Garage spaces:2
New listings near 56056 Truman Drive
- New
 $169,900Active5 beds 2 baths1,995 sq. ft.
522 Walnut Street, Three Rivers, MI 49093
MLS# 26046932Listed by: EXP REALTY - New
 $205,000Active3 beds 2 baths1,286 sq. ft.
58048 Carman Drive, Three Rivers, MI 49093
MLS# 26046559Listed by: ZUIDERVEEN, REALTORS LLC - New
 $309,900Active3 beds 2 baths1,725 sq. ft.
511 Mckinley Court, Three Rivers, MI 49093
MLS# 26046374Listed by: ALLEN EDWIN REALTY - New
 $345,000Active4 beds 2 baths3,198 sq. ft.
907 East Street, Three Rivers, MI 49093
MLS# 26046128Listed by: LAKES & COUNTRY REAL ESTATE INC - New
 $620,000Active4 beds 4 baths3,983 sq. ft.
17700 Brad Lane, Three Rivers, MI 49093
MLS# 26046129Listed by: CENTURY 21 AFFILIATED - New
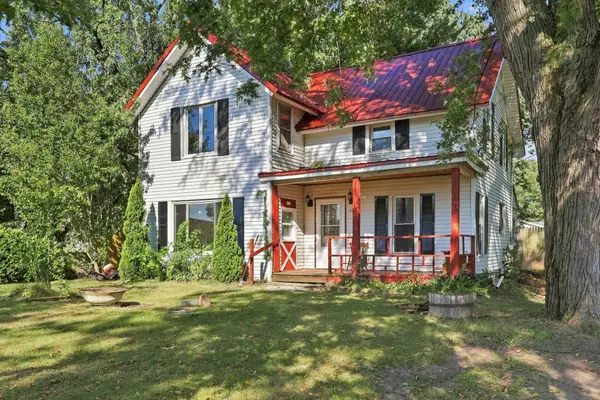 $139,900Active4 beds 2 baths1,512 sq. ft.
207 N Erie Street, Three Rivers, MI 49093
MLS# 26046020Listed by: EPIQUE REALTY - New
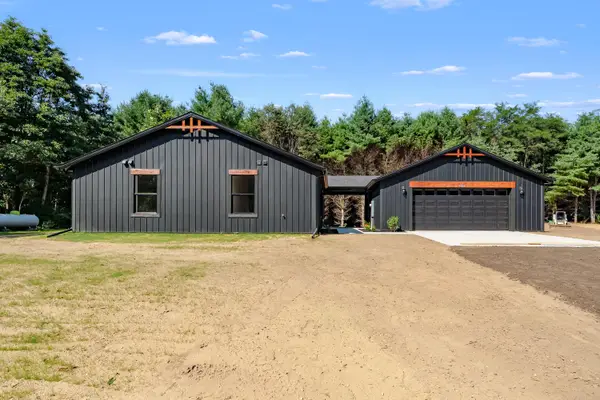 $349,000Active3 beds 2 baths1,380 sq. ft.
57160 Highfield Road, Three Rivers, MI 49093
MLS# 26045962Listed by: LAKES & COUNTRY REAL ESTATE INC - New
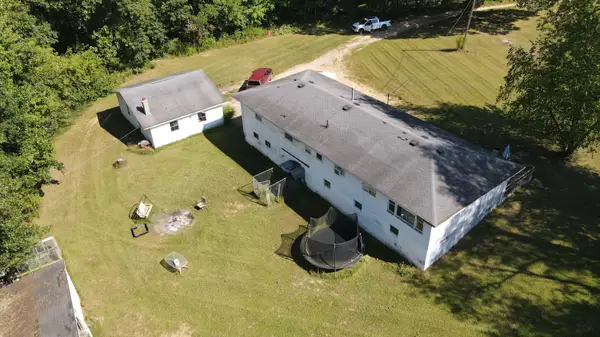 $374,900Active4 beds 3 baths1,829 sq. ft.
52524 Johnson Road, Three Rivers, MI 49093
MLS# 26045943Listed by: BERKSHIRE HATHAWAY HOMESERVICES MICHIGAN REAL ESTATE - New
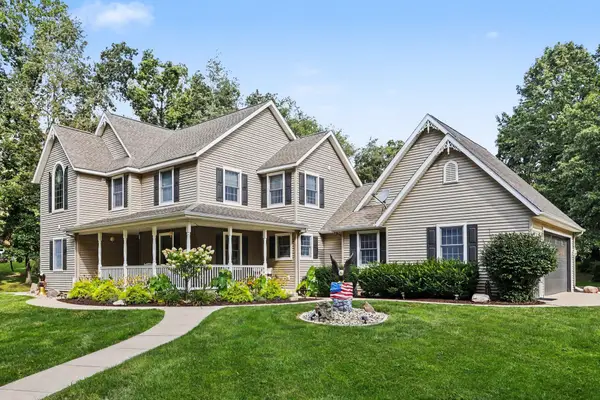 $890,000Active5 beds 4 baths4,663 sq. ft.
58411 E Clear Lake Road, Three Rivers, MI 49093
MLS# 26045694Listed by: BERKSHIRE HATHAWAY HOMESERVICES MICHIGAN REAL ESTATE - New
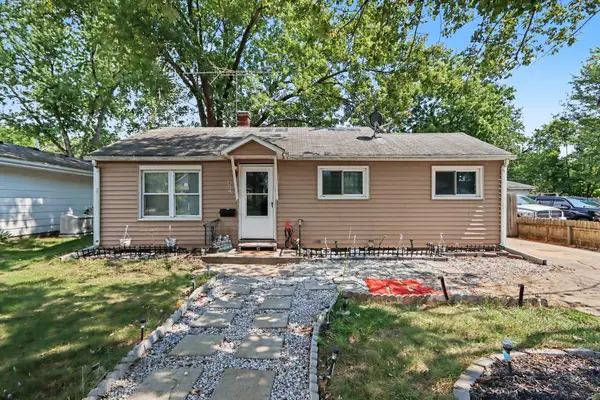 $165,000Active2 beds 1 baths848 sq. ft.
806 S Lincoln Avenue, Three Rivers, MI 49093
MLS# 26045606Listed by: FIVE STAR REAL ESTATE


Protect your home and budget from life's surprises with an Assurant Home Warranty, backed by a partner that supports you through every step of homeownership. Explore Plans.
© 2023 - 2026 ERA Franchise Systems LLC. All rights reserved. ERA Franchise Systems LLC fully supports the principles of the Fair Housing Act and the Equal Opportunity Act. ERA, ERA Real Estate powered, and their respective logos are registered service marks of ERA Franchise Systems LLC. Each office is independently owned and operated.