
56285 Puma Drive, Three Rivers, MI 49093
Local realty services provided by:ERA Prime Real Estate Group
56285 Puma Drive,Threerivers, MI 49093
$562,000
- 3 Beds
- 2 Baths
- 1,941 sq. ft.
- Single family
- Active
Listed by: patrick aldworth
Office: evenboer walton, realtors
MLS#:66026035919
Source:MI_REALCOMP
Price summary
- Price:$562,000
- Price per sq. ft.:$289.54
- Monthly HOA dues:$12.5
About this home
New construction ranch style home in the popular Tamarac subdivision of Three Rivers. This 1941 sq. ft. home offers 3 bedrooms, 2 full baths and family room with firplace. Dinning room looks out on to covered patio and backyard. Basement is plumbed for bath and has 2 egress windows for future finished basement. This is the opportunity to have a brand new home in a quiet neighborhood close to schools and shops. Estimated completion date is October.
Contact an agent
Home facts
- Year built:2026
- Subdivision & Development:TAMARAC
- Listing ID #:66026035919
- Added:54 day(s) ago
- Updated:September 07, 2026 at 10:01 AM
Rooms and interior
- Bedrooms:3
- Total bathrooms:2
- Full bathrooms:2
- Rooms Total:7
- Flooring:Carpet, Tile, Vinyl
- Basement Description:Bath Stubbed, Full
- Living area:1,941 sq. ft.
Heating and cooling
- Cooling:Ceiling Fans, Central Air
- Heating:Forced Air, Natural Gas
Structure and exterior
- Roof:Composition
- Year built:2026
- Building area:1,941 sq. ft.
- Lot area:0.55 Acres
- Lot Features:Corner Lot
- Architectural Style:Ranch
- Exterior Features:Covered, Patio, Porch
- Foundation Description:Basement
Utilities
- Water:Public
- Sewer:Septic Tank
Finances and disclosures
- Price:$562,000
- Price per sq. ft.:$289.54
- Tax amount:$477
Features and amenities
- Appliances:Built-In Gas Oven, Dishwasher, Microwave, Range, Refrigerator
- Laundry features:Gas Dryer Hookup, Laundry Room, Main Level
Parking
- Parking description:Attached, Garage Door Opener, Paved
- Garage spaces:3

New listings near 56285 Puma Drive
- New
 $169,900Active5 beds 2 baths1,995 sq. ft.
522 Walnut Street, ThreeRivers, MI 49093
MLS# 62026046932Listed by: EXP REALTY 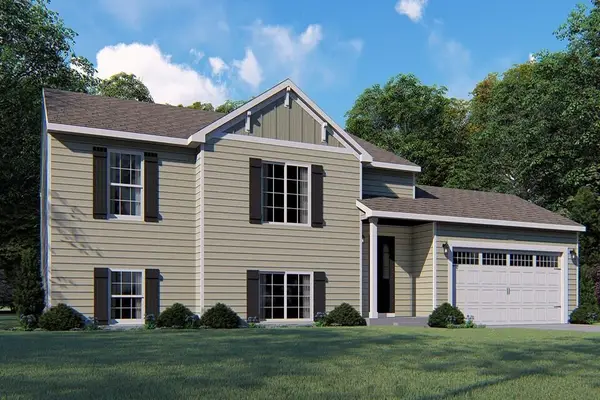 $405,925Pending3 beds 2 baths2,191 sq. ft.
51897 Pulver Road, Three Rivers, MI 49093
MLS# 26046714Listed by: ALLEN EDWIN REALTY- New
 $309,900Active3 beds 2 baths1,725 sq. ft.
511 Mckinley Court, ThreeRivers, MI 49093
MLS# 66026046374Listed by: ALLEN EDWIN REALTY - New
 $345,000Active4 beds 2 baths3,198 sq. ft.
907 East Street, ThreeRivers, MI 49093
MLS# 66026046128Listed by: LAKES & COUNTRY REAL ESTATE INC - New
 $620,000Active4 beds 4 baths3,983 sq. ft.
17700 Brad Lane, Three Rivers, MI 49093
MLS# 26046129Listed by: CENTURY 21 AFFILIATED - New
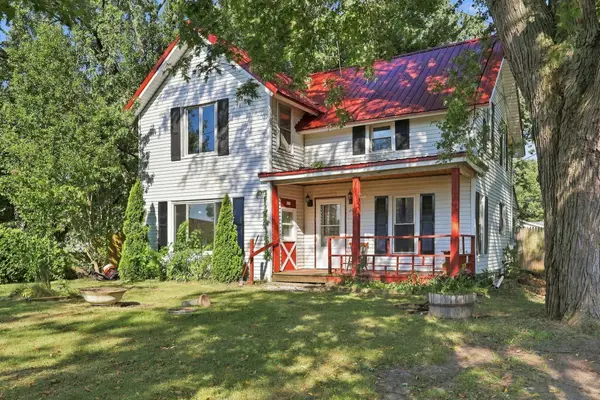 $139,900Active4 beds 2 baths1,512 sq. ft.
207 N Erie Street, ThreeRivers, MI 49093
MLS# 66026046020Listed by: EPIQUE REALTY - New
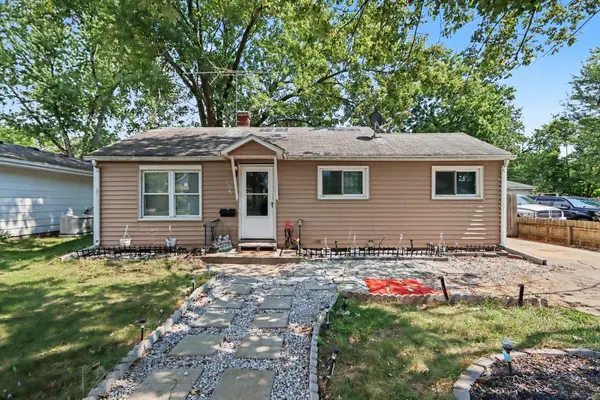 $165,000Active2 beds 1 baths848 sq. ft.
806 S Lincoln Avenue, ThreeRivers, MI 49093
MLS# 66026045606Listed by: FIVE STAR REAL ESTATE 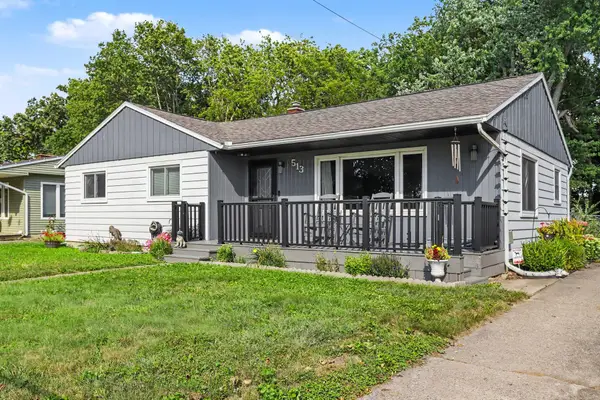 $244,444Pending3 beds 2 baths1,428 sq. ft.
513 N Douglas Avenue, Three Rivers, MI 49093
MLS# 26045504Listed by: REAL BROKER LLC- New
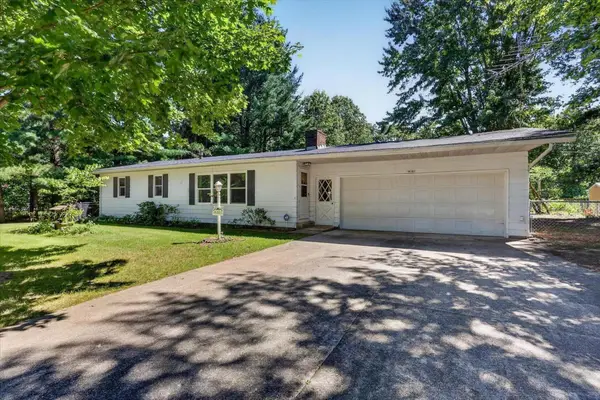 $230,000Active3 beds 2 baths1,568 sq. ft.
16103 Road, Three Rivers, MI 49093
MLS# 26045431Listed by: CRESSY & EVERETT REAL ESTATE 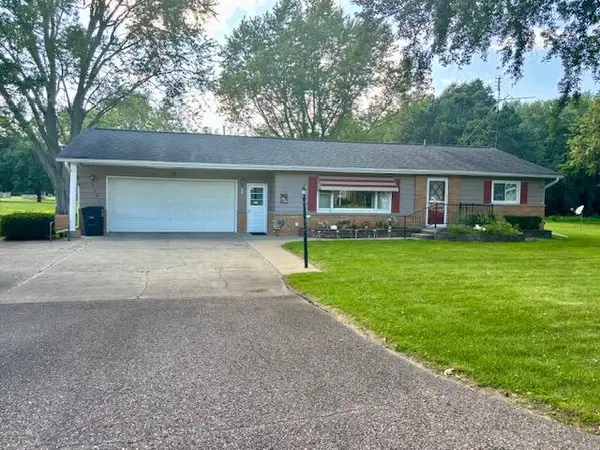 $205,000Pending2 beds 2 baths1,459 sq. ft.
56930 Franklin Drive, Three Rivers, MI 49093
MLS# 26045289Listed by: RE/MAX ELITE GROUP


Protect your home and budget from life's surprises with an Assurant Home Warranty, backed by a partner that supports you through every step of homeownership. Explore Plans.
© 2023 - 2026 ERA Franchise Systems LLC. All rights reserved. ERA Franchise Systems LLC fully supports the principles of the Fair Housing Act and the Equal Opportunity Act. ERA, ERA Real Estate powered, and their respective logos are registered service marks of ERA Franchise Systems LLC. Each office is independently owned and operated.