
58145 James Drive, Three Rivers, MI 49093
Local realty services provided by:ERA Prime Real Estate Group
Listed by: david t lambe
Office: real broker llc.
MLS#:66026038540
Source:MI_REALCOMP
Price summary
- Price:$435,000
- Price per sq. ft.:$161.83
About this home
Welcome to your own private waterfront retreat on one of the widest and most picturesque stretches of the St. Joseph River. Offering breathtaking, lake-like views and exceptional water frontage, this custom-built walkout ranch is the perfect blend of quality craftsmanship, comfort, and year-round recreation.With over 2,500 finished square feet, this spacious home features 6 bedrooms and 3 full bathrooms, providing plenty of room for family, guests, or entertaining. The thoughtfully designed kitchen offers a breakfast bar and flows seamlessly into the dining area, where French doors open to an expansive deck overlooking the water. The finished walkout lower level includes a large family room with direct access to the patio, creating the perfect space to relax after a day on the river. Outside, enjoy multiple outdoor living areas including dual patios, a spacious deck, private pier, and a beautifully wooded setting that provides both privacy and stunning scenery. Whether you enjoy boating, kayaking, rafting, swimming, or some of the area's best fishing, this property offers endless opportunities to enjoy the waterfront lifestyle. Additional features include durable 2x6 construction for energy efficiency, main-floor laundry, an attached one-car garage, and a detached two-car garage complete with a storage loft. Recent updates include a new roof, with a brand-new garage door for the attached garage scheduled for installation in August. If you've been searching for a home that offers incredible waterfront views, exceptional outdoor living, and room for everyone, this St. Joseph River gem is one you won't want to miss....
Contact an agent
Home facts
- Year built:2002
- Listing ID #:66026038540
- Added:65 day(s) ago
- Updated:September 30, 2026 at 09:22 AM
Rooms and interior
- Bedrooms:6
- Total bathrooms:3
- Full bathrooms:3
- Rooms Total:7
- Basement Description:Finished, Walk-Out Access
- Living area:2,620 sq. ft.
Heating and cooling
- Cooling:Central Air
- Heating:Forced Air, Natural Gas
Structure and exterior
- Year built:2002
- Building area:2,620 sq. ft.
- Lot area:0.42 Acres
- Architectural Style:Ranch
- Construction Materials:Vinyl Siding
- Exterior Features:Balcony, Deck, Patio, Porch
Utilities
- Water:Well
- Sewer:Septic Tank
Finances and disclosures
- Price:$435,000
- Price per sq. ft.:$161.83
- Tax amount:$4,328
Features and amenities
- Appliances:Dishwasher, Dryer, Oven, Range, Refrigerator, Washer
- Laundry features:Main Level
Parking
- Parking description:Attached, Detached, Garage Door Opener
- Garage spaces:3

New listings near 58145 James Drive
- New
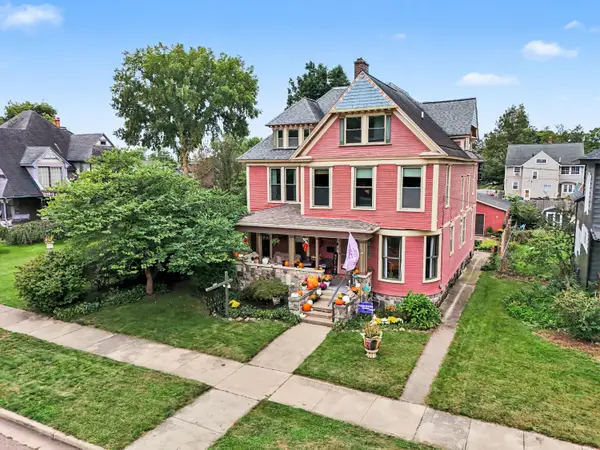 $384,900Active5 beds 5 baths3,600 sq. ft.
210 East Street, ThreeRivers, MI 49093
MLS# 68026051433Listed by: HG REAL ESTATE - New
 $110,500Active1.87 Acres
V/L N Erie Street, Three Rivers, MI 49093
MLS# 26050754Listed by: RE/MAX ELITE GROUP T.R. - New
 $165,000Active2 beds 2 baths1,254 sq. ft.
1115 S Main Street, ThreeRivers, MI 49093
MLS# 62026050698Listed by: REAL BROKER LLC 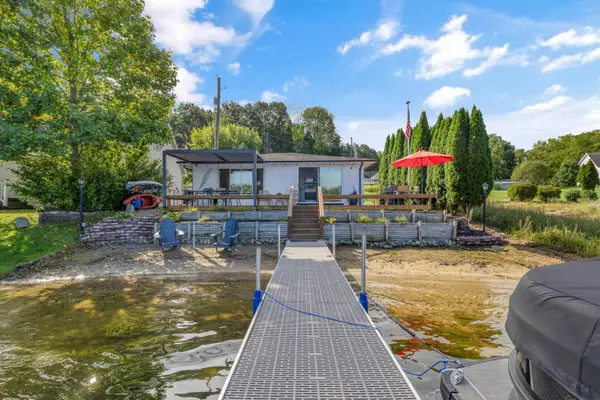 $395,000Pending2 beds 2 baths900 sq. ft.
10062 Walnut Drive, Three Rivers, MI 49093
MLS# 26050190Listed by: LAKE LIFE REALTY $395,000Active2 beds 1 baths768 sq. ft.
58463 Loop Road, Three Rivers, MI 49093
MLS# 26049870Listed by: CENTURY 21 AFFILIATED $79,900Active4 beds 1 baths1,944 sq. ft.
709 S Main Street, ThreeRivers, MI 49093
MLS# 64026049412Listed by: RE/MAX PERRETT ASSOCIATES- Open Sun, 12:30 to 2pm
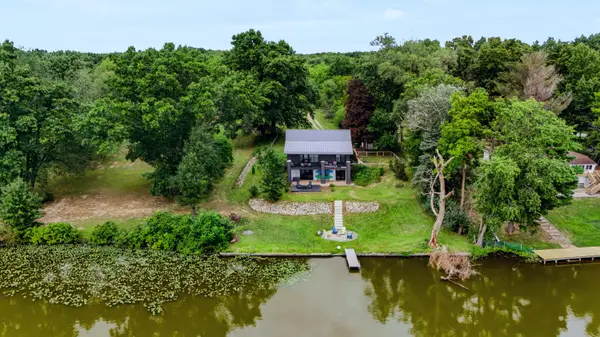 $399,907Active2 beds 2 baths2,056 sq. ft.
18729 S River Road, Three Rivers, MI 49093
MLS# 26049139Listed by: BERKSHIRE HATHAWAY HOMESERVICES MI 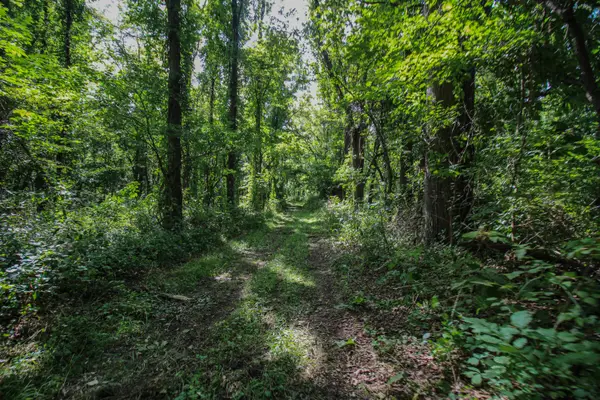 $320,000Active17.99 Acres
V/L Millard Road, Three Rivers, MI 49093
MLS# 26049060Listed by: CENTURY 21 AFFILIATED $30,000Active0.69 Acres
Shorewood Lot 1 Drive, Three Rivers, MI 49093
MLS# 26049003Listed by: CENTURY 21 AFFILIATED $389,900Active5 beds 3 baths2,564 sq. ft.
56056 Truman Drive, Three Rivers, MI 49093
MLS# 26048362Listed by: CENTURY 21 AFFILIATED


Protect your home and budget from life's surprises with an Assurant Home Warranty, backed by a partner that supports you through every step of homeownership. Explore Plans.
© 2023 - 2026 ERA Franchise Systems LLC. All rights reserved. ERA Franchise Systems LLC fully supports the principles of the Fair Housing Act and the Equal Opportunity Act. ERA, ERA Real Estate powered, and their respective logos are registered service marks of ERA Franchise Systems LLC. Each office is independently owned and operated.