
601 Elm Street, Three Rivers, MI 49093
Local realty services provided by:ERA Reardon Realty Great Lakes
601 Elm Street,Three Rivers, MI 49093
$169,900
- 3 Beds
- 2 Baths
- 1,584 sq. ft.
- Single family
- Pending
Listed by: josh nagy
Office: berkshire hathaway homeservices michigan real estate
MLS#:26037985
Source:MI_MICHRIC
Price summary
- Price:$169,900
- Price per sq. ft.:$107.26
About this home
Nestled on a quiet street, this charming home is full of character, space and opportunity! This property offers the perfect chance to add your personal touch while enjoying a functional layout and timeless features. Inside, you'll find a spacious kitchen with a separate eating area and a walk-in butler's pantry, a cozy living room with a wood-burning stove and a formal dining room perfect for gatherings. The main level includes a bedroom, a full bath, convenient laundry and an abundance of closet space throughout, a rare find in a home of this style. Upstairs offers two additional bedrooms and a second full bath, providing plenty of room for family or guests. Enjoy both a welcoming front porch and a relaxing back porch, along with a fully fenced backyard. The full unfinished basement offers excellent storage and future finishing potential. With great bones, generous storage and endless possibilities, this home is waiting for someone to bring their vision and make it shine once again!
Contact an agent
Home facts
- Year built:1927
- Listing ID #:26037985
- Added:68 day(s) ago
- Updated:September 30, 2026 at 09:22 AM
Rooms and interior
- Bedrooms:3
- Total bathrooms:2
- Full bathrooms:2
- Rooms Total:6
- Kitchen Description:Dishwasher, Range, Refrigerator
- Basement:Yes
- Living area:1,584 sq. ft.
Heating and cooling
- Heating:Forced Air, Radiant
- Central air:Yes
Structure and exterior
- Year built:1927
- Building area:1,584 sq. ft.
- Lot area:0.18 Acres
- Construction Materials:Vinyl Siding
Utilities
- Water:Public
Finances and disclosures
- Price:$169,900
- Price per sq. ft.:$107.26
- Tax amount:$1,748 (2025)
Features and amenities
- Laundry features:Washer
New listings near 601 Elm Street
- New
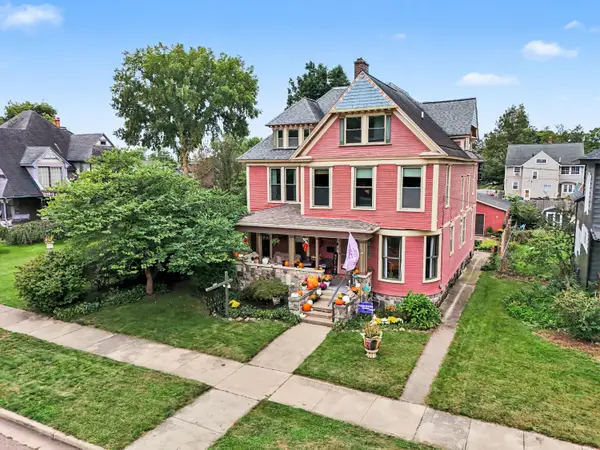 $384,900Active5 beds 5 baths3,600 sq. ft.
210 East Street, ThreeRivers, MI 49093
MLS# 68026051433Listed by: HG REAL ESTATE
- New
 $110,500Active1.87 Acres
V/L N Erie Street, Three Rivers, MI 49093
MLS# 26050754Listed by: RE/MAX ELITE GROUP T.R. - New
 $165,000Active2 beds 2 baths1,254 sq. ft.
1115 S Main Street, ThreeRivers, MI 49093
MLS# 62026050698Listed by: REAL BROKER LLC 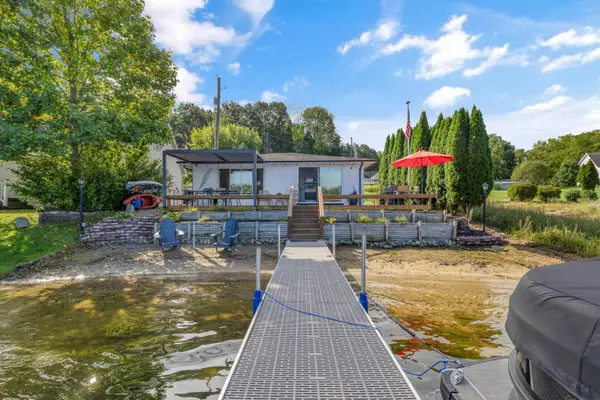 $395,000Pending2 beds 2 baths900 sq. ft.
10062 Walnut Drive, Three Rivers, MI 49093
MLS# 26050190Listed by: LAKE LIFE REALTY $395,000Active2 beds 1 baths768 sq. ft.
58463 Loop Road, Three Rivers, MI 49093
MLS# 26049870Listed by: CENTURY 21 AFFILIATED $79,900Active4 beds 1 baths1,944 sq. ft.
709 S Main Street, ThreeRivers, MI 49093
MLS# 64026049412Listed by: RE/MAX PERRETT ASSOCIATES- Open Sun, 12:30 to 2pm
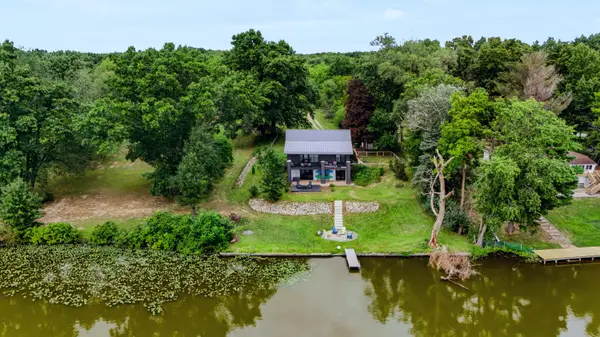 $399,907Active2 beds 2 baths2,056 sq. ft.
18729 S River Road, Three Rivers, MI 49093
MLS# 26049139Listed by: BERKSHIRE HATHAWAY HOMESERVICES MI 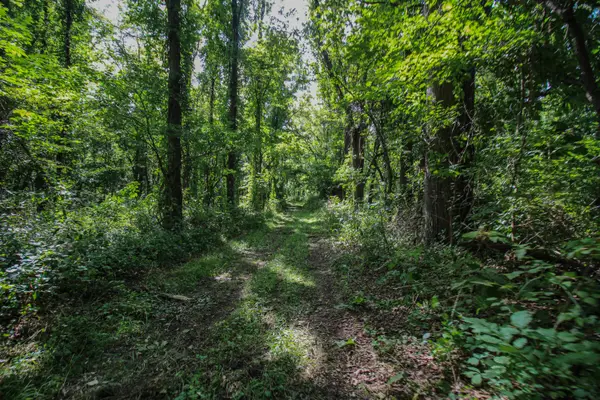 $320,000Active17.99 Acres
V/L Millard Road, Three Rivers, MI 49093
MLS# 26049060Listed by: CENTURY 21 AFFILIATED $30,000Active0.69 Acres
Shorewood Lot 1 Drive, Three Rivers, MI 49093
MLS# 26049003Listed by: CENTURY 21 AFFILIATED $389,900Active5 beds 3 baths2,564 sq. ft.
56056 Truman Drive, Three Rivers, MI 49093
MLS# 26048362Listed by: CENTURY 21 AFFILIATED


Protect your home and budget from life's surprises with an Assurant Home Warranty, backed by a partner that supports you through every step of homeownership. Explore Plans.
© 2023 - 2026 ERA Franchise Systems LLC. All rights reserved. ERA Franchise Systems LLC fully supports the principles of the Fair Housing Act and the Equal Opportunity Act. ERA, ERA Real Estate powered, and their respective logos are registered service marks of ERA Franchise Systems LLC. Each office is independently owned and operated.