
604 Flower Street, Three Rivers, MI 49093
Local realty services provided by:ERA Prime Real Estate Group
Listed by: sherrie m nowicki, ryan nowicki
Office: re/max elite group t.r.
MLS#:68026042996
Source:MI_REALCOMP
Price summary
- Price:$379,900
- Price per sq. ft.:$87.7
About this home
FIRST TIME ON THE MARKET! This lovingly cared-for traditional two-story home is nestled on a picturesque approximately .91 acre lot with mature landscaping, a spacious backyard, and a large deck perfect for entertaining. From the moment you enter the welcoming foyer, you'll appreciate the thoughtful layout and abundance of natural light. The inviting living room features a beautiful brick wood-burning fireplace and large windows overlooking the property, flowing naturally into the dining area. The spacious gourmet kitchen is truly a cook's dream, offering an abundance of cabinetry and generous counter space, plus all appliances. Conveniently located just off the garage entrance are the main-floor laundry, half bath, and plenty of closet storage. The kitchen opens to a comfortable family room with doors leading to the expansive backyard and spacious deck. The main floor also features a generous primary bedroom with a built-in bookcase, ample closet space, and direct access to the full bath, which is also accessible from the hallway. An adjoining room offers flexibility as an office, nursery, or additional bedroom. Upstairs, you'll find three generously sized bedrooms, each with good closet space, plus an additional flexible room that could serve as a bedroom, den, or hobby space. A full bath completes the upper level. At the end of the hallway, a door leads to a huge attic area offering exceptional storage and tremendous potential for future finished space. The full basement adds even more versatility with a large footprint that includes storage, craft/workshop space, and a spacious area ideal for a playroom, recreation room, or homeschool space. Outside, enjoy the beautifully landscaped grounds, large rear yard, and convenient proximity to Armstrong Park???perfect for enjoying the outdoors. This special home has been lovingly maintained and thoughtfully updated over the years. Offered to the market for the first time, it is a rare opportunity to own a spacious, well-cared-for home with room to live, entertain, wo...
Contact an agent
Home facts
- Year built:1985
- Listing ID #:68026042996
- Added:90 day(s) ago
- Updated:November 14, 2026 at 09:09 AM
Rooms and interior
- Bedrooms:4
- Total bathrooms:3
- Full bathrooms:2
- Half bathrooms:1
- Rooms Total:9
- Flooring:Carpet, Ceramic Tile, Wood
- Kitchen Description:Pantry
- Basement Description:Full, Partially Finished
- Living area:2,752 sq. ft.
Heating and cooling
- Cooling:Ceiling Fans, Central Air
- Heating:Forced Air, Natural Gas
Structure and exterior
- Roof:Shingle
- Year built:1985
- Building area:2,752 sq. ft.
- Lot area:0.91 Acres
- Lot Features:Landscaped Ground Cover, Level, Sprinklers
- Architectural Style:Traditional
- Construction Materials:Aluminum Siding, Brick
- Exterior Features:Deck, Garden, Porch
- Foundation Description:Basement
Utilities
- Water:Public
- Sewer:Public Sewer
Finances and disclosures
- Price:$379,900
- Price per sq. ft.:$87.7
- Tax amount:$4,991
Features and amenities
- Appliances:Built-In Electric Oven, Cooktop, Dishwasher, Dryer, Microwave, Refrigerator, Washer, Water Softener Owned
- Laundry features:Laundry Room, Main Level, Washer Hookup
- Amenities:Pantry
Parking
- Parking description:Attached, Concrete, Garage Door Opener, Garage Faces Front
- Garage spaces:2

New listings near 604 Flower Street
- New
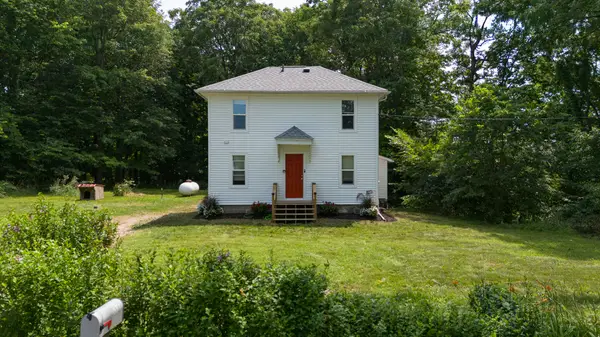 $179,900Active3 beds 1 baths1,271 sq. ft.
631 N Douglas Avenue, Three Rivers, MI 49093
MLS# 26060229Listed by: MARTELL REALTY INC. - Open Sat, 11am to 1pmNew
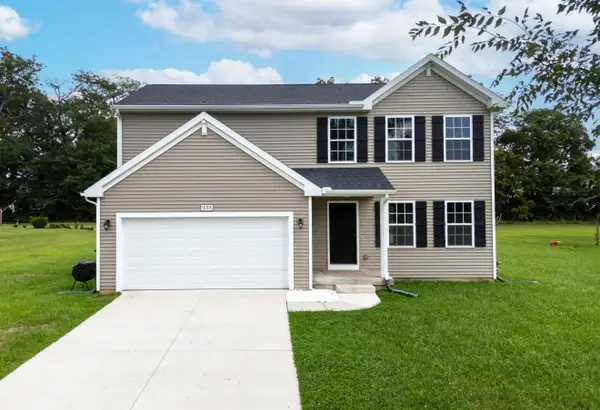 $325,000Active4 beds 3 baths1,925 sq. ft.
58705 Pond View Lane, Three Rivers, MI 49093
MLS# 26059990Listed by: RE/MAX ADVANTAGE - New
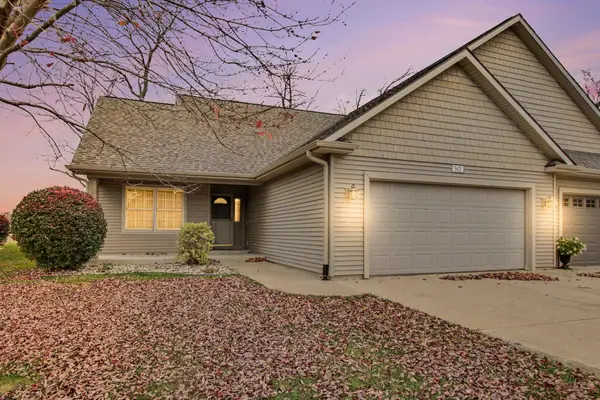 $259,900Active3 beds 3 baths1,410 sq. ft.
502 Bush Boulevard, Three Rivers, MI 49093
MLS# 26060018Listed by: BERKSHIRE HATHAWAY HOMESERVICES MICHIGAN REAL ESTATE - New
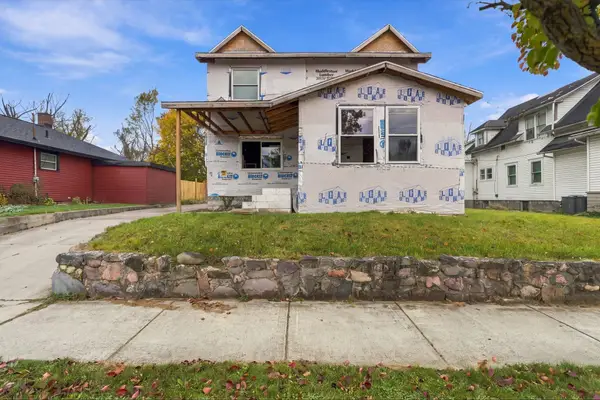 $249,900Active6 beds 3 baths3,132 sq. ft.
109 Wood Street, Three Rivers, MI 49093
MLS# 26059878Listed by: EXP REALTY LLC - New
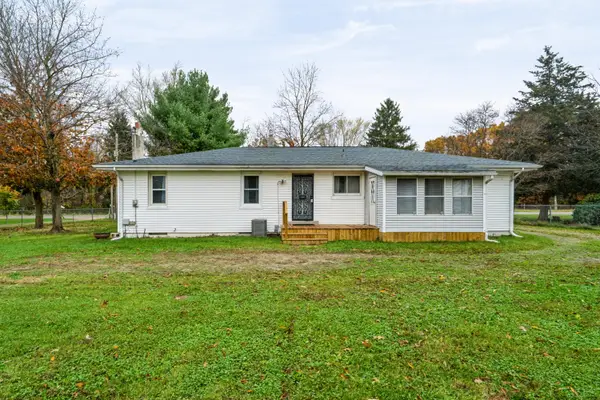 $235,000Active3 beds 1 baths1,323 sq. ft.
18591 S River Road, Three Rivers, MI 49093
MLS# 26059151Listed by: RE/MAX ADVANTAGE 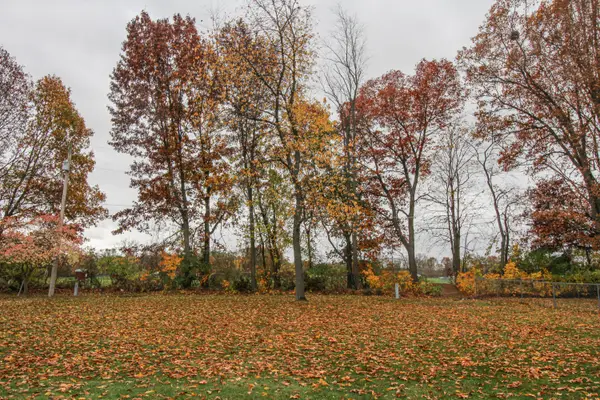 $19,500Pending0.32 Acres
Lot 15 Bates Avenue, Three Rivers, MI 49093
MLS# 26059108Listed by: CENTURY 21 AFFILIATED- New
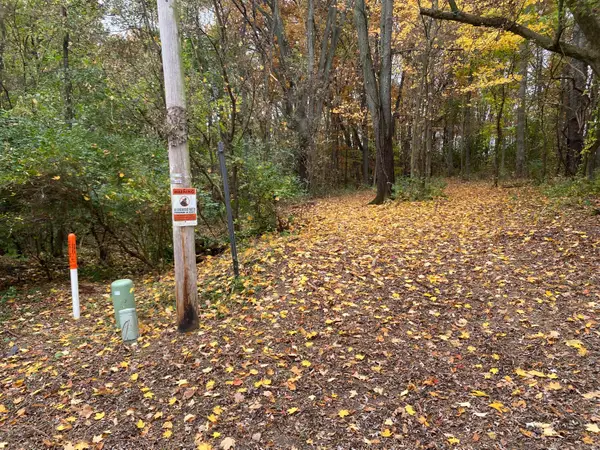 $20,000Active0.22 Acres
Lot 45 Walnut Drive, Three Rivers, MI 49093
MLS# 26058299Listed by: EXP REALTY - New
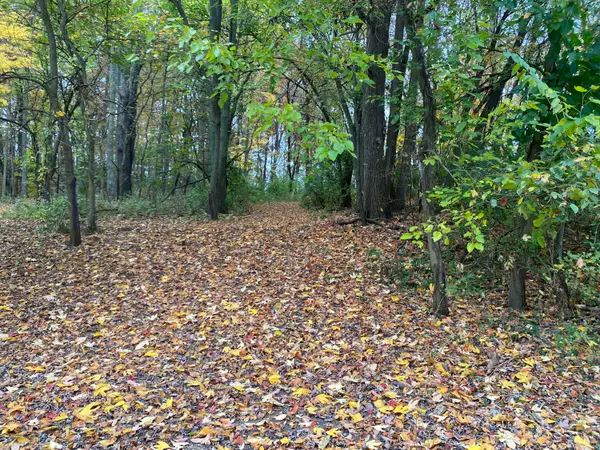 $30,000Active0 Acres
Lot 44 Walnut Drive, Three Rivers, MI 49093
MLS# 26058305Listed by: EXP REALTY 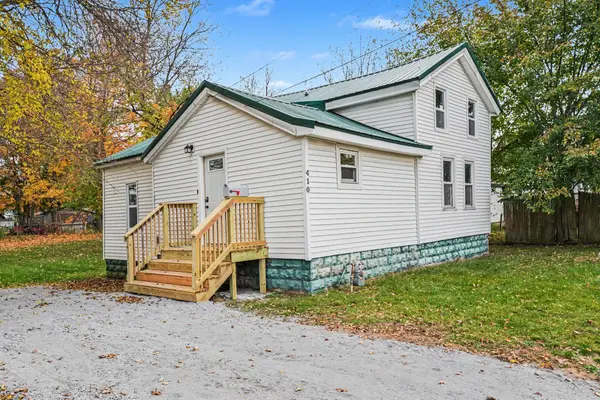 $149,900Active2 beds 1 baths1,068 sq. ft.
410 5th Street, ThreeRivers, MI 49093
MLS# 68026057912Listed by: BERKSHIRE HATHAWAY HOMESERVICES MICHIGAN REAL ESTATE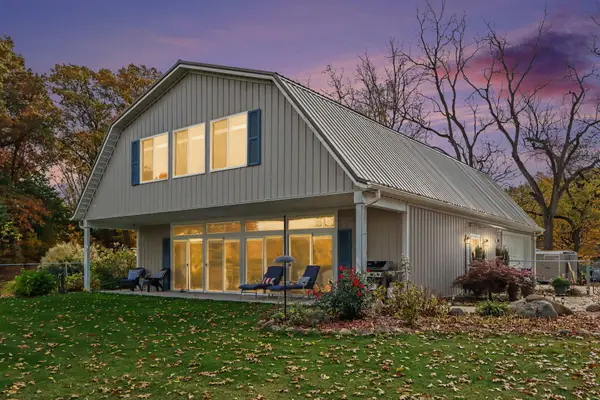 $279,900Pending1 beds 2 baths1,613 sq. ft.
308 Whipple Street, Three Rivers, MI 49093
MLS# 26057904Listed by: EXP REALTY LLC


Protect your home and budget from life's surprises with an Assurant Home Warranty, backed by a partner that supports you through every step of homeownership. Explore Plans.
© 2023 - 2026 ERA Franchise Systems LLC. All rights reserved. ERA Franchise Systems LLC fully supports the principles of the Fair Housing Act and the Equal Opportunity Act. ERA, ERA Real Estate powered, and their respective logos are registered service marks of ERA Franchise Systems LLC. Each office is independently owned and operated.