
605 N Main Street, Three Rivers, MI 49093
Local realty services provided by:ERA Prime Real Estate Group
Listed by: nathan a bonney, austin w spieth
Office: five star real estate
MLS#:66026051993
Source:MI_REALCOMP
Price summary
- Price:$274,900
- Price per sq. ft.:$91.63
About this home
Beautiful Victorian home featuring plenty of natural wood and real wood floors throughout. The farmhouse-style kitchen features marble countertops, while the home also offers a welcoming front porch, a back porch with French doors, and a deck off the primary bedroom. The fenced-in backyard provides a great outdoor space for relaxing or entertaining. The 20' x 40' pole barn features three bay doors, heat, electric, 220 power, a concrete floor, and a new metal roof. Previously used as a workshop, the barn includes an attached air compressor and can support a mechanic's lift. There is plenty of room for an RV or boat, and the space could also be used as a workshop, storage area, or even a golf simulator. A versatile property with plenty of space for hobbies, projects, and recreation.
Contact an agent
Home facts
- Year built:1925
- Listing ID #:66026051993
- Added:1 day(s) ago
- Updated:September 30, 2026 at 07:10 PM
Rooms and interior
- Bedrooms:3
- Total bathrooms:1
- Full bathrooms:1
- Rooms Total:7
- Flooring:Carpet, Wood
- Basement Description:Full
- Living area:1,700 sq. ft.
Heating and cooling
- Cooling:Central Air
- Heating:Forced Air, Natural Gas
Structure and exterior
- Roof:Composition, Metal
- Year built:1925
- Building area:1,700 sq. ft.
- Lot area:0.2 Acres
- Lot Features:Level
- Architectural Style:Victorian
- Construction Materials:Wood Siding
- Exterior Features:Balcony, Patio, Porch
- Foundation Description:Basement, Michigan Basement
Utilities
- Water:Public
- Sewer:Public Sewer
Finances and disclosures
- Price:$274,900
- Price per sq. ft.:$91.63
- Tax amount:$3,024
Features and amenities
- Appliances:Dryer, Microwave, Oven, Range, Refrigerator, Washer
- Laundry features:In Basement, Washer Hookup
Parking
- Parking description:Concrete, Detached, Tandem
- Garage spaces:4

New listings near 605 N Main Street
- New
 $110,000Active3 beds 1 baths1,364 sq. ft.
53774 N Fisher Lake Road, Three Rivers, MI 49093
MLS# 26052127Listed by: CENTURY 21 AFFILIATED - New
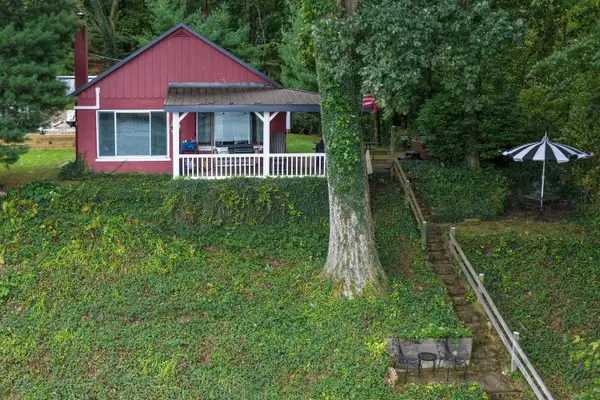 $385,000Active2 beds 1 baths660 sq. ft.
59924 Oakwood Beach Drive, Three Rivers, MI 49093
MLS# 26051972Listed by: LAKE LIFE REALTY - New
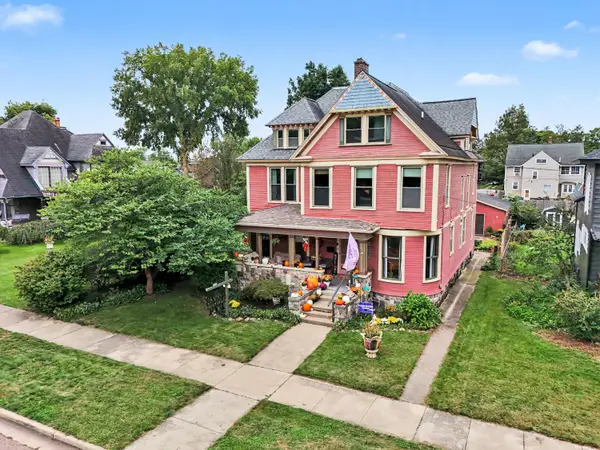 $384,900Active5 beds 5 baths3,600 sq. ft.
210 East Street, Three Rivers, MI 49093
MLS# 26051433Listed by: HG REAL ESTATE - New
 $449,000Active4 beds 2 baths2,886 sq. ft.
58353 Holtom Road, Three Rivers, MI 49093
MLS# 26051163Listed by: RE/MAX ELITE GROUP T.R. - New
 $110,500Active1.87 Acres
V/L N Erie Street, Three Rivers, MI 49093
MLS# 26050754Listed by: RE/MAX ELITE GROUP T.R. - New
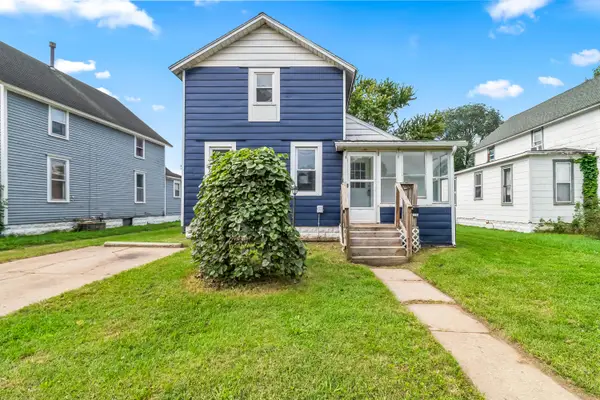 $165,000Active2 beds 2 baths1,254 sq. ft.
1115 S Main Street, Three Rivers, MI 49093
MLS# 26050698Listed by: REAL BROKER LLC 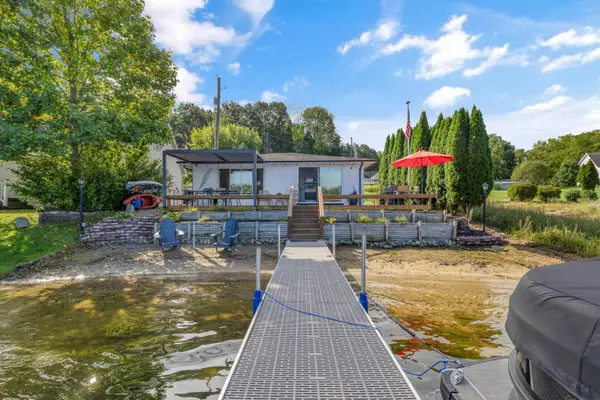 $395,000Pending2 beds 2 baths900 sq. ft.
10062 Walnut Drive, Three Rivers, MI 49093
MLS# 26050190Listed by: LAKE LIFE REALTY $395,000Active2 beds 1 baths768 sq. ft.
58463 Loop Road, Three Rivers, MI 49093
MLS# 26049870Listed by: CENTURY 21 AFFILIATED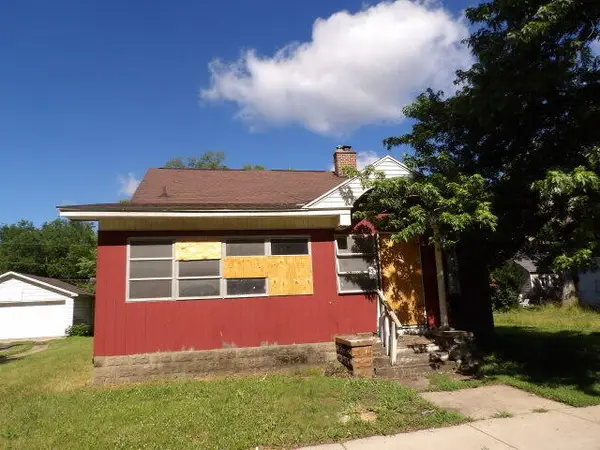 $79,900Active4 beds 1 baths1,944 sq. ft.
709 S Main Street, Three Rivers, MI 49093
MLS# 26049412Listed by: RE/MAX PERRETT ASSOCIATES


Protect your home and budget from life's surprises with an Assurant Home Warranty, backed by a partner that supports you through every step of homeownership. Explore Plans.
© 2023 - 2026 ERA Franchise Systems LLC. All rights reserved. ERA Franchise Systems LLC fully supports the principles of the Fair Housing Act and the Equal Opportunity Act. ERA, ERA Real Estate powered, and their respective logos are registered service marks of ERA Franchise Systems LLC. Each office is independently owned and operated.