
7932 Beebe Highway, Tipton, MI 49287
Local realty services provided by:ERA Prime Real Estate Group
7932 Beebe Highway,Tipton, MI 49287
$249,900
- 6 Beds
- 2 Baths
- 3,965 sq. ft.
- Single family
- Active
Listed by: ahmed ''ali'' khalil
Office: real broker, llc.
MLS#:66026050825
Source:MI_REALCOMP
Price summary
- Price:$249,900
- Price per sq. ft.:$78.14
About this home
The architectural character has been carefully preserved in this circa 1890 full-course double brick 2 1/2 story. Custom kitchen with cherry cabinetry & 1st fl master suite that features an updated bath w/heated travertine floors. High ceilings throughout first floor and original hardwood will take you back in time! 5 additional bedrooms off of a balcony style hallway on 2nd floor. Newer mechanicals, roof and electrical. Enjoy all 4 seasons in your own 4 acre paradise! Upper level has some fire damage.
Contact an agent
Home facts
- Year built:1880
- Listing ID #:66026050825
- Added:6 day(s) ago
- Updated:September 30, 2026 at 12:46 PM
Rooms and interior
- Bedrooms:6
- Total bathrooms:2
- Full bathrooms:2
- Rooms Total:9
- Basement Description:Full
- Living area:3,965 sq. ft.
Heating and cooling
- Heating:Forced Air, Natural Gas
Structure and exterior
- Year built:1880
- Building area:3,965 sq. ft.
- Lot area:4 Acres
- Construction Materials:Brick
- Foundation Description:Basement
Utilities
- Water:Well
- Sewer:Septic Tank
Finances and disclosures
- Price:$249,900
- Price per sq. ft.:$78.14
- Tax amount:$2,841
Features and amenities
- Laundry features:Main Level
Parking
- Parking description:Gravel

New listings near 7932 Beebe Highway
- New
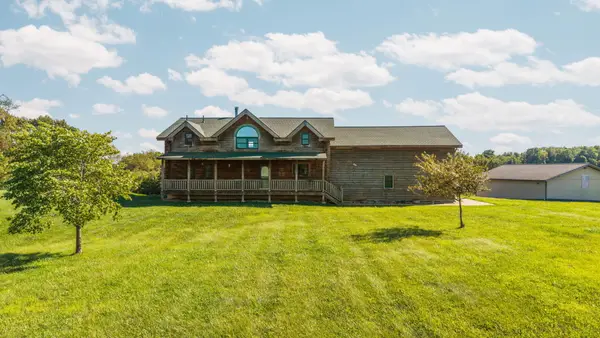 $499,900Active3 beds 3 baths3,212 sq. ft.
2487 W Monroe Road, Tipton, MI 49287
MLS# 26050201Listed by: RE/MAX PLATINUM 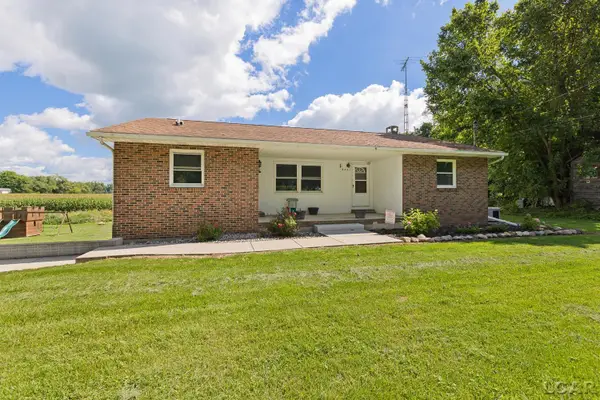 $289,900Active3 beds 2 baths2,376 sq. ft.
9041 Tipton HWY, Tipton, MI 49287
MLS# 56050221353Listed by: FOUNDATION REALTY, LLC - MANITOU BEACH $249,900Active4 beds 3 baths2,188 sq. ft.
12005 Highland Drive, Tipton, MI 49287
MLS# 26047562Listed by: HEART FOR HOMES, LLC $359,900Active3 beds 2 baths2,340 sq. ft.
9472 Walnut DR, Tipton, MI 49287
MLS# 56050220534Listed by: FOUNDATION REALTY, LLC-TECUMSEH $119,900Active9.91 Acres
6000 McIntire CT, Tipton, MI 49287
MLS# 56050219296Listed by: FOUNDATION REALTY, LLC-TECUMSEH $489,900Active3 beds 3 baths2,126 sq. ft.
7247 S Wisner HWY, Tecumseh, MI 49287
MLS# 56050218171Listed by: FRONT STREET REALTY $399,000Pending4 beds 2 baths2,528 sq. ft.
252 Evans Trail, Tipton, MI 49287
MLS# 26040478Listed by: KELLER WILLIAMS ANN ARBOR MRKT $24,900Active3.1 Acres
Michigan HWY, Tipton, MI 49287
MLS# 56050216050Listed by: IRISH HILLS REALTY $599,000Active4 beds 3 baths3,658 sq. ft.
10568 Beebe HWY, Tipton, MI 49287
MLS# 56050213975Listed by: HOWARD HANNA REAL ESTATE SERVICES-TECUMSEH


Protect your home and budget from life's surprises with an Assurant Home Warranty, backed by a partner that supports you through every step of homeownership. Explore Plans.
© 2023 - 2026 ERA Franchise Systems LLC. All rights reserved. ERA Franchise Systems LLC fully supports the principles of the Fair Housing Act and the Equal Opportunity Act. ERA, ERA Real Estate powered, and their respective logos are registered service marks of ERA Franchise Systems LLC. Each office is independently owned and operated.