
9472 Walnut DR, Tipton, MI 49287
Local realty services provided by:ERA Prime Real Estate Group
9472 Walnut DR,Tipton, MI 49287
$359,900
- 3 Beds
- 2 Baths
- 2,340 sq. ft.
- Single family
- Active
Listed by: danielle stepp
Office: foundation realty, llc-tecumseh
MLS#:56050220534
Source:MI_REALCOMP
Price summary
- Price:$359,900
- Price per sq. ft.:$153.8
About this home
Welcome home to 9472 Walnut Drive, tucked into a quiet neighborhood just outside of Tipton. From the moment you pull into the driveway, this home has a welcoming feel that makes it easy to picture yourself here. Step inside to a bright, comfortable living room filled with natural light, where a gas fireplace creates a warm and inviting focal point. The recently renovated kitchen is a standout, featuring quartz countertops, stainless steel appliances, beautiful cabinetry, and a fabulous island topped with butcher block. Just off the kitchen, the dining area opens through a sliding glass door to the back deck, making indoor-outdoor living and entertaining effortless. Down the hall, the spacious primary bedroom offers its own full bath and walk-in closet. Two additional nicely sized bedrooms and another full bath complete the main level. The finished basement adds even more room to spread out, with a family room, office, laundry area, and plenty of storage. The two-car garage provides additional storage space as well. Out back, imagine relaxing on the deck while overlooking the fenced backyard, complete with a fantastic play structure and plenty of room to enjoy the outdoors. Located in the Tecumseh Public School District with convenient access to Tecumseh, Brooklyn, Clinton, Dundee, and Ann Arbor, 9472 Walnut Drive offers a wonderful combination of comfortable living, thoughtful updates, and a location that makes getting where you need to go easy....
Contact an agent
Home facts
- Year built:2005
- Subdivision & Development:TIPTON MEADOWS
- Listing ID #:56050220534
- Added:5 day(s) ago
- Updated:September 07, 2026 at 10:26 AM
Rooms and interior
- Bedrooms:3
- Total bathrooms:2
- Full bathrooms:2
- Rooms Total:9
- Flooring:Ceramic Tile
- Kitchen Description:Eat-in Kitchen
- Basement Description:Concrete, Finished, Full, Sump Pump
- Living area:2,340 sq. ft.
Heating and cooling
- Cooling:Ceiling Fans, Central Air
- Heating:Floor Furnace, Natural Gas
Structure and exterior
- Year built:2005
- Building area:2,340 sq. ft.
- Lot area:0.58 Acres
- Architectural Style:Ranch
- Construction Materials:Brick, Vinyl Siding
- Exterior Features:Deck, Porch
- Foundation Description:Basement
- Levels:One
Utilities
- Water:Well
- Sewer:Septic Tank
Finances and disclosures
- Price:$359,900
- Price per sq. ft.:$153.8
- Tax amount:$3,700
Features and amenities
- Appliances:Dishwasher, Disposal, Dryer, Microwave, Oven, Range, Refrigerator, Washer, Water Softener Owned
- Amenities:Cathedral Ceilings, Entrance Foyer, High Speed Internet, Walk-in Closets
Parking
- Parking description:Assigned 2 Spaces, Attached, Electricity In Garage, Garage, Garage Door Opener, Two Car Garage
- Garage spaces:2

New listings near 9472 Walnut DR
 $599,000Active3 beds 3 baths3,212 sq. ft.
2487 W Monroe Road, Tipton, MI 49287
MLS# 81026045100Listed by: RE/MAX PLATINUM $119,900Active9.91 Acres
6000 McIntire CT, Tipton, MI 49287
MLS# 56050219296Listed by: FOUNDATION REALTY, LLC-TECUMSEH $489,900Active3 beds 3 baths2,126 sq. ft.
7247 S Wisner HWY, Tecumseh, MI 49287
MLS# 56050218171Listed by: FRONT STREET REALTY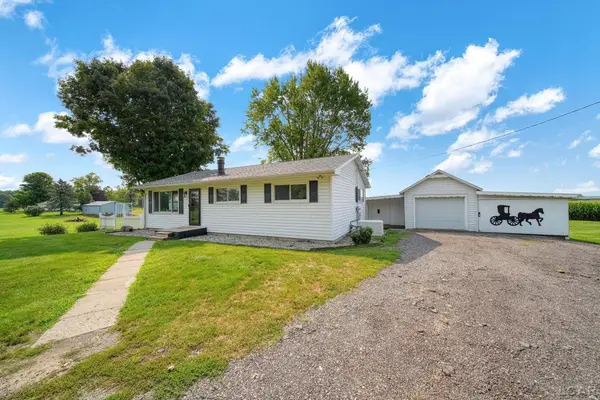 $235,900Active3 beds 1 baths1,092 sq. ft.
5151 Feller RD, Tipton, MI 49287
MLS# 56050218093Listed by: THE WAGLEY GROUP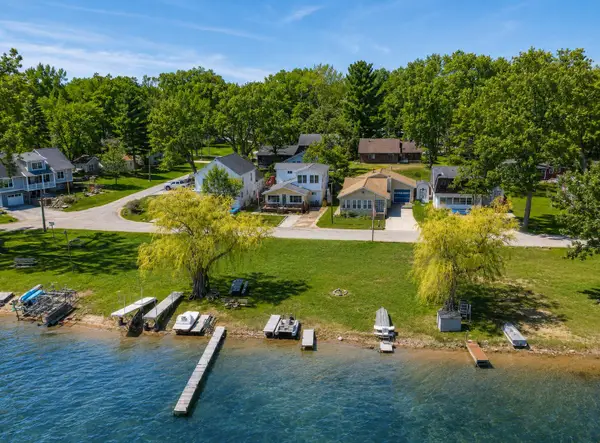 $399,000Active4 beds 2 baths2,528 sq. ft.
252 Evans Trail, Tipton, MI 49287
MLS# 81026040478Listed by: KELLER WILLIAMS ANN ARBOR MRKT $24,900Active3.1 Acres
Michigan HWY, Tipton, MI 49287
MLS# 56050216050Listed by: IRISH HILLS REALTY $680,000Active4 beds 3 baths3,658 sq. ft.
10568 Beebe HWY, Tipton, MI 49287
MLS# 56050213975Listed by: HOWARD HANNA REAL ESTATE SERVICES-TECUMSEH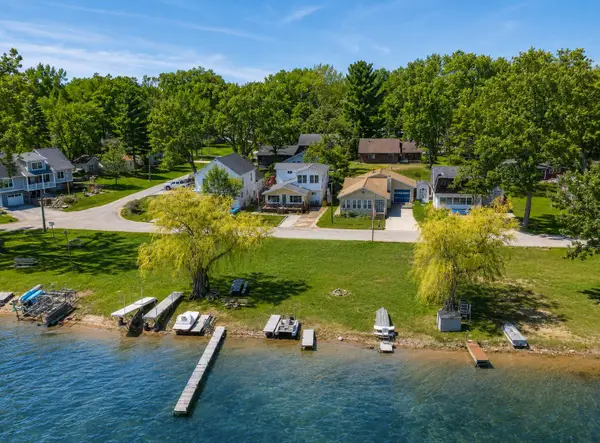 $399,000Pending4 beds 2 baths2,528 sq. ft.
252 Evans Trail, Tipton, MI 49287
MLS# 26030477Listed by: KELLER WILLIAMS ANN ARBOR MRKT $379,000Active2 beds 2 baths1,876 sq. ft.
1400 Lakeview DR, Tipton, MI 49287
MLS# 56050209540Listed by: HOWARD HANNA REAL ESTATE SERVICES-ADRIAN


Protect your home and budget from life's surprises with an Assurant Home Warranty, backed by a partner that supports you through every step of homeownership. Explore Plans.
© 2023 - 2026 ERA Franchise Systems LLC. All rights reserved. ERA Franchise Systems LLC fully supports the principles of the Fair Housing Act and the Equal Opportunity Act. ERA, ERA Real Estate powered, and their respective logos are registered service marks of ERA Franchise Systems LLC. Each office is independently owned and operated.