
6463 Maple Lane Road, Tompkins, MI 49277
Local realty services provided by:ERA Prime Real Estate Group
6463 Maple Lane Road,Rivesjunction, MI 49277
$325,000
- 3 Beds
- 3 Baths
- 1,485 sq. ft.
- Single family
- Active
Listed by: april benoist, jessica n villarreal
Office: five star real estate-jackson
MLS#:55026035409
Source:MI_REALCOMP
Price summary
- Price:$325,000
- Price per sq. ft.:$218.86
About this home

The possibilities are endless in this updated home located in Northwest Schools! This 1,485 square-foot home features 3 bedrooms with 2.5 bathrooms and sits on an expansive 5.8 acres, offering exceptional outdoor space and privacy. The walk out basement is a blank canvas ready for your finishing touch. This home offers a two-car detached garage/barn providing convenient vehicle storage. The generous lot size creates abundant opportunities for outdoor activities and land use. This property presents a distinctive opportunity for those seeking room to roam in the Rives Junction area.
Contact an agent
Home facts
- Year built:1995
- Subdivision & Development:NONE
- Listing ID #:55026035409
- Added:39 day(s) ago
- Updated:August 19, 2026 at 10:05 AM
Rooms and interior
- Bedrooms:3
- Total bathrooms:3
- Full bathrooms:2
- Half bathrooms:1
- Rooms Total:9
- Flooring:Carpet, Laminate, Vinyl, Wood
- Basement Description:Daylight, Full, Partially Finished, Walk-Out Access
- Living area:1,485 sq. ft.
Heating and cooling
- Cooling:Central Air, Window Units
- Heating:Forced Air, Natural Gas
Structure and exterior
- Roof:Shingle
- Year built:1995
- Building area:1,485 sq. ft.
- Lot area:5.81 Acres
- Lot Features:Level, Wooded
- Architectural Style:Cape Cod
- Construction Materials:Vinyl Siding
- Exterior Features:Balcony, Deck
- Foundation Description:Basement
Utilities
- Water:Well
Finances and disclosures
- Price:$325,000
- Price per sq. ft.:$218.86
- Tax amount:$3,150
Features and amenities
- Appliances:Dishwasher, Dryer, Microwave, Oven, Range, Refrigerator, Washer
- Laundry features:Laundry Room, Main Level, Washer Hookup
- Amenities:Vaulted Ceilings
Parking
- Parking description:Detached, Gravel
- Garage spaces:2

New listings near 6463 Maple Lane Road
- New
 $239,900Active3 beds 2 baths1,716 sq. ft.
7890 Woodard Road, RivesJunction, MI 49277
MLS# 55026041666Listed by: HOWARD HANNA REAL ESTATE SERVICES 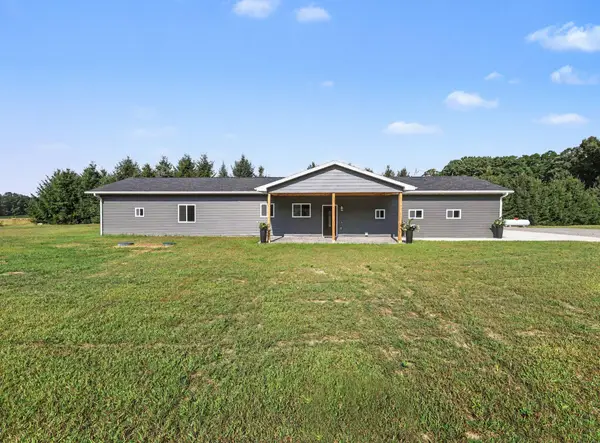 $365,000Active3 beds 2 baths1,608 sq. ft.
9854 Springport Road, Parma, MI 49269
MLS# 55026041208Listed by: SPROAT REALTY PROFESSIONALS-J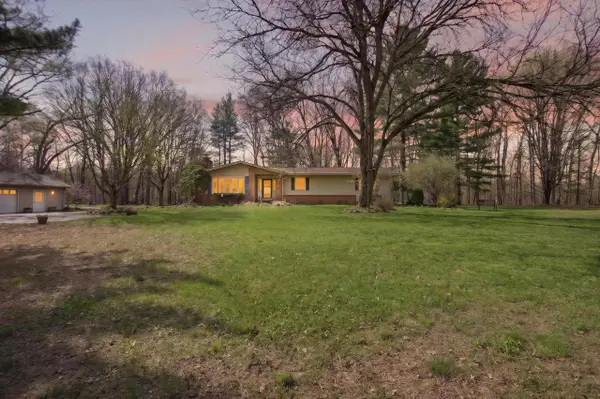 $445,000Active3 beds 2 baths2,648 sq. ft.
9437 Fisk Road, Parma, MI 49269
MLS# 55026040121Listed by: HOWARD HANNA REAL ESTATE SERVICES Listed by ERA$260,000Pending3 beds 2 baths1,987 sq. ft.
11344 Dixon Road, Rives Junction, MI 49277
MLS# 26036985Listed by: ERA REARDON REALTY, L.L.C.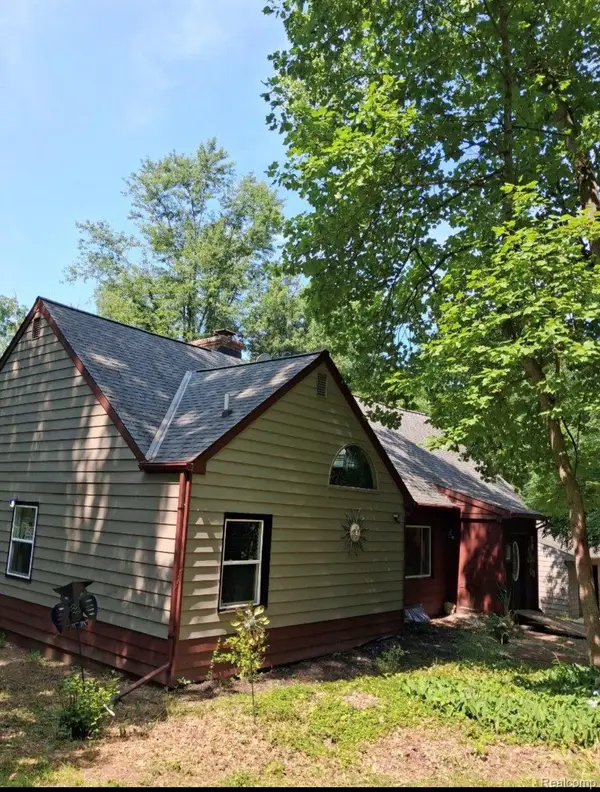 $299,999Active4 beds 3 baths4,580 sq. ft.
12890 Tompkins Road, Onondaga, MI 49264
MLS# 20261055563Listed by: A-MAC FINANCIAL SERVICES CORP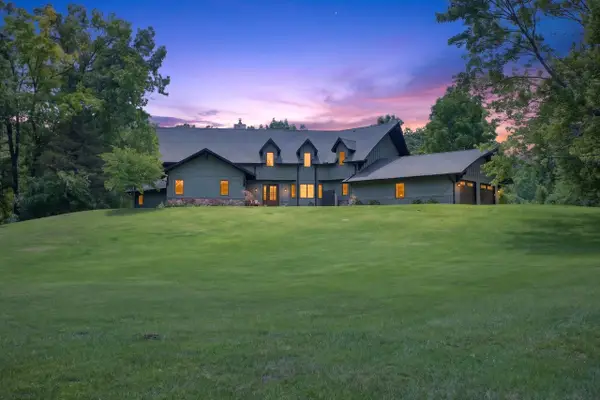 $989,900Active7 beds 5 baths6,350 sq. ft.
11465 Clinton Road, RivesJunction, MI 49277
MLS# 55026033774Listed by: RE/MAX MID-MICHIGAN R.E.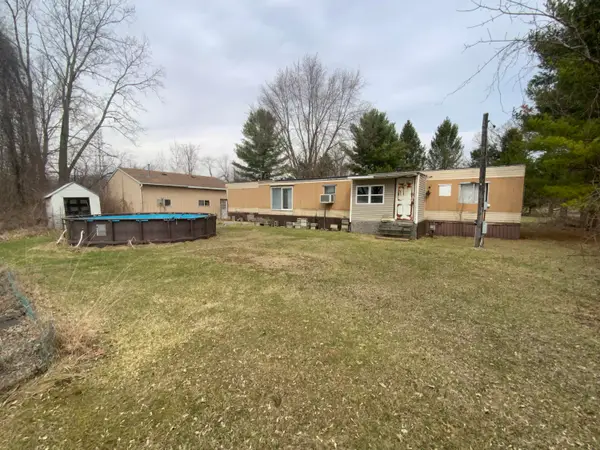 $99,995Active2 beds 2 baths1,100 sq. ft.
8401 Clinton Road, Jackson, MI 49201
MLS# 71026011553Listed by: THE REAL ESTATE CONNECTION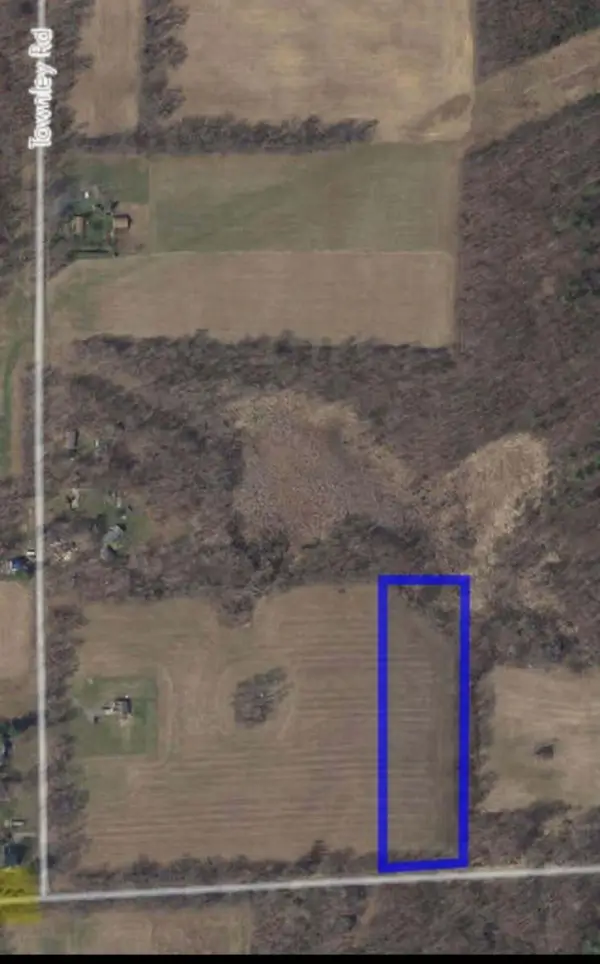 $52,500Pending5.2 Acres
0 Springport Road, Springport, MI 49284
MLS# 26006755Listed by: BELLABAY REALTY (MIDDLEVILLE) $374,900Active5 beds 3 baths3,092 sq. ft.
9673 Spartan Lane, Springport, MI 49284
MLS# 290255Listed by: CENTURY 21 AFFILIATED


Protect your home and budget from life's surprises with an Assurant Home Warranty, backed by a partner that supports you through every step of homeownership. Explore Plans.
© 2023 - 2026 ERA Franchise Systems LLC. All rights reserved. ERA Franchise Systems LLC fully supports the principles of the Fair Housing Act and the Equal Opportunity Act. ERA, ERA Real Estate powered, and their respective logos are registered service marks of ERA Franchise Systems LLC. Each office is independently owned and operated.