
10159 Council Oak Drive, Traverse City, MI 49686
Local realty services provided by:ERA Greater North Properties
10159 Council Oak Drive,Traverse City, MI 49686
$575,000
- 4 Beds
- 2 Baths
- 2,350 sq. ft.
- Single family
- Active
Office: @properties christie's int'l
MLS#:1946079
Source:MI_NGLRMLS
Price summary
- Price:$575,000
- Price per sq. ft.:$244.68
About this home
Offering flexibility for year-round living, a Northern Michigan getaway, or something in between, this home puts one of Traverse City’s most desirable destinations within reach. Enjoy 390 feet of shared East Grand Traverse Bay frontage where kayak, paddle boarding, jet skis, boats and beach fun are all options. The thoughtfully designed split-level floor plan creates a natural separation between living spaces, offering both connection and privacy throughout the home. Spend summer days along the sandy-bottom, crystal-clear waters of East Bay, then come home to the privacy of a quiet cul-de-sac surrounded by mature trees. Evenings are made for gathering around the fire pit, soaking in the hot tub, and enjoying the peaceful setting that makes life on the Peninsula feel like a retreat. Inside, thoughtful improvements make the home easy to step into and enjoy. Within the last four years, updates include a new furnace, air conditioning, hot water heater, kitchen appliances, LeafGuard gutters, fencing, and more. Beyond the property itself, you’re surrounded by the wineries, beaches, trails, and natural beauty that define Old Mission Peninsula, while remaining convenient to Traverse City. The location also provides easy access to Old Mission Peninsula School, Eastern Elementary, Traverse City Central High School, and Northwestern Michigan College. The owners are ready to hand this special property over to its next chapter—bringing together waterfront access, privacy, location, and lifestyle in a way that’s increasingly difficult to find....
Contact an agent
Home facts
- Year built:1997
- Subdivision & Development:Lake Privileges
- Listing ID #:1946079
- Updated:November 18, 2026 at 08:16 AM
Rooms and interior
- Bedrooms:4
- Total bathrooms:2
- Full bathrooms:2
- Living area:2,350 sq. ft.
Heating and cooling
- Cooling:Central Air
- Heating:Forced Air
- Central air:Yes
Structure and exterior
- Year built:1997
- Building area:2,350 sq. ft.
- Lot area:0.39 Acres
- Lot Features:Cleared, Wooded-Hardwoods
Utilities
- Sewer:Pump Back
Finances and disclosures
- Price:$575,000
- Price per sq. ft.:$244.68
Parking
- Garage:Yes
- Garage spaces:3
New listings near 10159 Council Oak Drive
- New
 $125,000Active2.14 Acres
Business Park Drive, Traverse City, MI 49686
MLS# 1952657Listed by: REAL ESTATE ONE-233023 - New
 $350,000Active3 Acres
Business Park Drive, Traverse City, MI 49686
MLS# 1952658Listed by: REAL ESTATE ONE-233023 - New
 $275,000Active2.85 Acres
3373 Parkland Court, Traverse City, MI 49686
MLS# 1952660Listed by: REAL ESTATE ONE-233023 - New
 $150,000Active1.48 Acres
Parkland Court, Traverse City, MI 49686
MLS# 1952661Listed by: REAL ESTATE ONE-233023 - New
 $148,000Active1.44 Acres
Parkland Court, Traverse City, MI 49686
MLS# 1952662Listed by: REAL ESTATE ONE-233023 - New
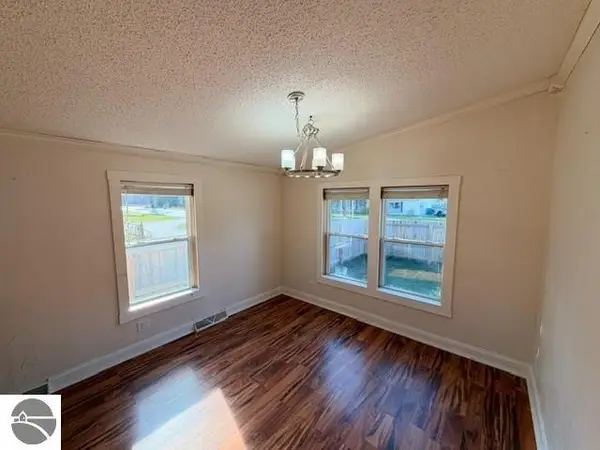 $209,000Active3 beds 2 baths1,152 sq. ft.
3750 Four Mile Road, Traverse City, MI 49686
MLS# 1952651Listed by: SCHAUB TEAM PREMIER REALTY - New
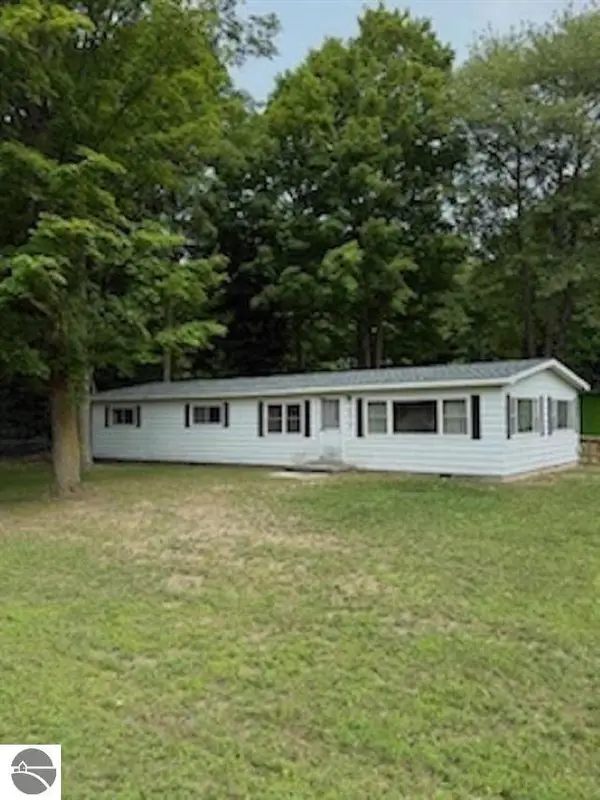 $185,000Active3 beds 2 baths1,440 sq. ft.
2839 W Ironwood, Traverse City, MI 49685
MLS# 1952645Listed by: COLDWELL BANKER SCHMIDT TRAVERSE CITY  $375,000Pending3.93 Acres
Business Park Drive, Traverse City, MI 49686
MLS# 1952644Listed by: REAL ESTATE ONE-233023- New
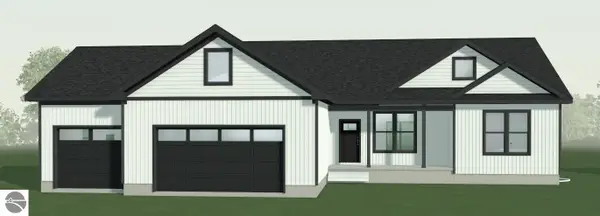 $633,000Active3 beds 2 baths1,648 sq. ft.
6794 Wayfarer Lane, Traverse City, MI 49685
MLS# 1952637Listed by: ROCK CREEK REALTY - Open Sat, 10am to 2pmNew
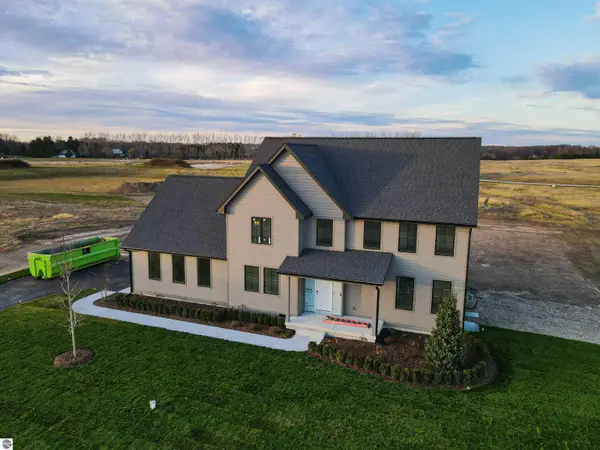 $995,000Active4 beds 4 baths3,337 sq. ft.
1255 Victoria Farms Drive, Traverse City, MI 49696
MLS# 1952640Listed by: @PROPERTIES CHRISTIE'S INT'L


Protect your home and budget from life's surprises with an Assurant Home Warranty, backed by a partner that supports you through every step of homeownership. Explore Plans.
© 2023 - 2026 ERA Franchise Systems LLC. All rights reserved. ERA Franchise Systems LLC fully supports the principles of the Fair Housing Act and the Equal Opportunity Act. ERA, ERA Real Estate powered, and their respective logos are registered service marks of ERA Franchise Systems LLC. Each office is independently owned and operated.