
10788 Shrewbury, Traverse City, MI 49684
Local realty services provided by:ERA Prime Real Estate Group
Listed by: christine e ellis
Office: morgan realty
MLS#:78080070047
Source:MI_REALCOMP
Price summary
- Price:$869,000
- Price per sq. ft.:$369.79
- Monthly HOA dues:$105
About this home
Brand new construction in the beautiful neighborhood of Morgan Farms! This 3 bedroom 2 and a half bathroom home offers main level living with upscale finishes throughout. Featuring an expansive kitchen, walk in pantry and large laundry room, the open concept floor plan flows seamlessly. Attached to the main floor primary suite is a spacious tiled bathroom with walk in shower and double vanity with quartz top. The full unfinished basement featuring daylight windows and plumbed for a full bathroom offers various opportunities to expand. Upstairs are 2 additional bedrooms and full bath with tile enclosed tub. All of this located within the City of Traverse City with adjacent T.A.R.T trail access and just minutes to downtown.
Contact an agent
Home facts
- Year built:2026
- Subdivision & Development:MORGAN FARMS
- Listing ID #:78080070047
- Added:122 day(s) ago
- Updated:October 23, 2026 at 10:05 AM
Rooms and interior
- Bedrooms:3
- Total bathrooms:3
- Full bathrooms:2
- Half bathrooms:1
- Rooms Total:7
- Kitchen Description:Pantry
- Basement Description:Daylight, Full, Unfinished
- Living area:2,350 sq. ft.
Heating and cooling
- Cooling:Ceiling Fans, Central Air, Exhaust Fan
- Heating:Forced Air, Natural Gas
Structure and exterior
- Year built:2026
- Building area:2,350 sq. ft.
- Lot area:0.23 Acres
- Lot Features:Corner Lot, Sprinklers
- Architectural Style:Craftsman
- Construction Materials:Cement Siding, Stone
- Exterior Features:Porch
- Foundation Description:Basement
- Levels:Two
Utilities
- Water:Public
- Sewer:Shared Septic
Finances and disclosures
- Price:$869,000
- Price per sq. ft.:$369.79
Features and amenities
- Appliances:Disposal
- Amenities:Pantry, Walk-in Closets
Parking
- Parking description:Attached, Garage, Two Car Garage
- Garage spaces:2

New listings near 10788 Shrewbury
 $597,500Active3 beds 4 baths2,443 sq. ft.
10461 Waterford ST, TraverseCity, MI 49684
MLS# 78080074156Listed by: REO-TCRANDOLPH-233022- New
 $650,000Active-- beds -- baths1,540 sq. ft.
318-320 Seventh ST, TraverseCity, MI 49684
MLS# 78080074659Listed by: OLTERSDORF REALTY, LLC 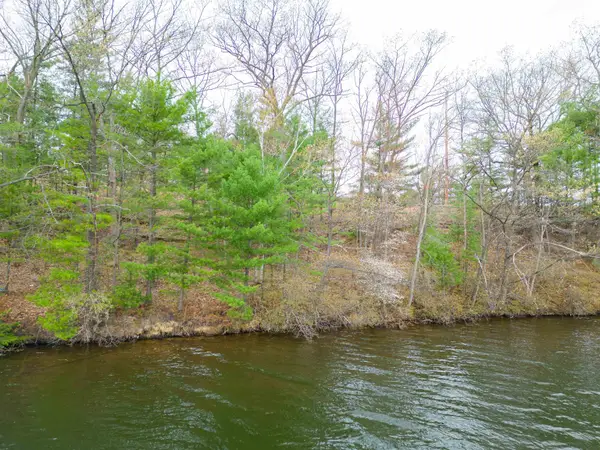 $449,000Active0.23 Acres
1557 Edgewater, TraverseCity, MI 49684
MLS# 78080069969Listed by: COLDWELL BANKER SCHMIDT TRAVERSE CITY- New
 $520,000Active2 beds 2 baths904 sq. ft.
118 Gillis, TraverseCity, MI 49684
MLS# 78080074485Listed by: CENTURY 21 NORTHLAND - New
 $425,000Active3 beds 2 baths1,680 sq. ft.
324 Fairlane, TraverseCity, MI 49684
MLS# 78080074511Listed by: THE MITTEN REAL ESTATE GROUP - New
 $685,000Active4 beds 2 baths1,552 sq. ft.
220 W Tenth ST, TraverseCity, MI 49684
MLS# 78080074524Listed by: REMAX BAYSHORE - UNION ST TC - New
 $499,900Active2 beds 2 baths928 sq. ft.
124 Gillis, TraverseCity, MI 49684
MLS# 78080074555Listed by: THE MITTEN REAL ESTATE GROUP - New
 $325,000Active2 beds 2 baths897 sq. ft.
630 Garfield AVE, TraverseCity, MI 49684
MLS# 78080074560Listed by: REMAX BAYSHORE - UNION ST TC - New
 $1,295,000Active4 beds 3 baths2,648 sq. ft.
628 Washington, TraverseCity, MI 49686
MLS# 78080074592Listed by: CLASSIC REAL ESTATE - Open Sat, 1 to 3pmNew
 $750,000Active3 beds 2 baths1,483 sq. ft.
336 W Ninth, TraverseCity, MI 49684
MLS# 78080074598Listed by: COLDWELL BANKER SCHMIDT TRAVERSE CITY


Protect your home and budget from life's surprises with an Assurant Home Warranty, backed by a partner that supports you through every step of homeownership. Explore Plans.
© 2023 - 2026 ERA Franchise Systems LLC. All rights reserved. ERA Franchise Systems LLC fully supports the principles of the Fair Housing Act and the Equal Opportunity Act. ERA, ERA Real Estate powered, and their respective logos are registered service marks of ERA Franchise Systems LLC. Each office is independently owned and operated.