
10860 Bluff, Traverse City, MI 49686
Local realty services provided by:ERA Prime Real Estate Group
Listed by: pamela klumpp
Office: coldwell banker schmidt traverse city
MLS#:78080074621
Source:MI_REALCOMP
Price summary
- Price:$7,800,000
- Price per sq. ft.:$1,075.12
About this home
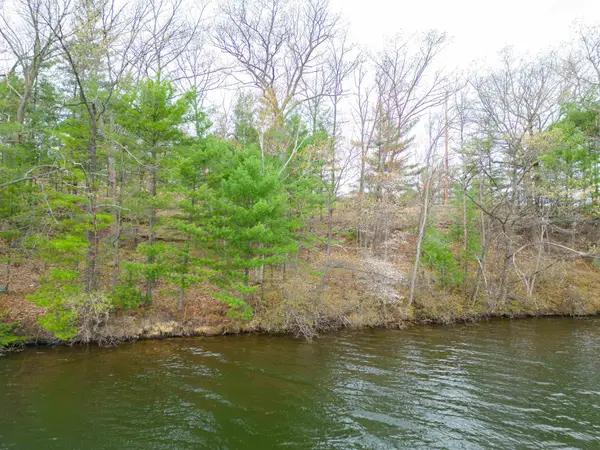
Exceptional East Bay waterfront estate with nearly 200 feet of private frontage and panoramic views from nearly every room. Elevated above the bay, this remarkable home combines sophisticated design, exceptional craftsmanship, and effortless four-season living. The custom kitchen features high-end appliances, granite countertops, convection and steam/convection ovens, warming drawer, double refrigerator and two freezer drawers integrated into the island. Multiple wet bars and four fireplaces create an ideal setting for entertaining. A spectacular covered porch overlooking East Bay features a beautiful fireplace and is piped for heaters. The living room showcases dramatic 21-foot windows and expansive water views. An exceptional private office is perched above the water with its own staircase and balcony, creating an almost lighthouse-like experience. Upstairs, three en suite bedrooms, a kitchen area and gathering room provide a private retreat for family or guests. The primary suite features a fireplace, luxurious bath with multiple shower heads and a custom walk-in closet. A large theatre room adds another inviting space for entertaining. Radiant heated floors throughout, custom wood doors, partially heated driveway and heated walkway provide exceptional comfort and easy four-season living. New AC/chiller purchased Summer 2026 and under warranty. Beautifully terraced and landscaped grounds lead to the expansive private beach, with two separate beach entrances. A rare opportunity to own one of East Bay's truly exceptional waterfront estates....
Contact an agent
Home facts
- Year built:2018
- Subdivision & Development:NONE
- Listing ID #:78080074621
- Added:1 day(s) ago
- Updated:October 22, 2026 at 10:31 AM
Rooms and interior
- Bedrooms:4
- Total bathrooms:6
- Full bathrooms:6
- Rooms Total:11
- Kitchen Description:Pantry
- Basement Description:Concrete, Finished, Full, Walk-Out Access
- Living area:7,255 sq. ft.
Heating and cooling
- Cooling:Ceiling Fans, Central Air, Exhaust Fan
- Heating:Forced Air, Natural Gas, Radiant
Structure and exterior
- Year built:2018
- Building area:7,255 sq. ft.
- Lot area:1.14 Acres
- Lot Features:Sprinklers, Water View
- Construction Materials:Wood Siding
- Exterior Features:Deck, Patio, Porch
- Foundation Description:Basement
- Levels:Two
Utilities
- Water:Well
- Sewer:Septic Tank
Finances and disclosures
- Price:$7,800,000
- Price per sq. ft.:$1,075.12
Features and amenities
- Appliances:Dishwasher, Disposal, Dryer, Freezer, Microwave, Oven, Range, Refrigerator, Washer, Water Softener Owned
- Amenities:Entrance Foyer, Pantry, Walk-in Closets
Parking
- Parking description:Attached, Garage, Garage Door Opener, Heated Garage, Three Car Garage
- Garage spaces:3

New listings near 10860 Bluff
 $449,000Active0.23 Acres
1557 Edgewater, TraverseCity, MI 49684
MLS# 78080069969Listed by: COLDWELL BANKER SCHMIDT TRAVERSE CITY- New
 $520,000Active2 beds 2 baths904 sq. ft.
118 Gillis, TraverseCity, MI 49684
MLS# 78080074485Listed by: CENTURY 21 NORTHLAND - New
 $425,000Active3 beds 2 baths1,680 sq. ft.
324 Fairlane, TraverseCity, MI 49684
MLS# 78080074511Listed by: THE MITTEN REAL ESTATE GROUP - New
 $685,000Active4 beds 2 baths1,552 sq. ft.
220 W Tenth ST, TraverseCity, MI 49684
MLS# 78080074524Listed by: REMAX BAYSHORE - UNION ST TC - New
 $499,900Active2 beds 2 baths928 sq. ft.
124 Gillis, TraverseCity, MI 49684
MLS# 78080074555Listed by: THE MITTEN REAL ESTATE GROUP - New
 $325,000Active2 beds 2 baths897 sq. ft.
630 Garfield AVE, TraverseCity, MI 49684
MLS# 78080074560Listed by: REMAX BAYSHORE - UNION ST TC - New
 $1,295,000Active4 beds 3 baths2,648 sq. ft.
628 Washington, TraverseCity, MI 49686
MLS# 78080074592Listed by: CLASSIC REAL ESTATE - Open Sat, 1 to 3pmNew
 $750,000Active3 beds 2 baths1,483 sq. ft.
336 W Ninth, TraverseCity, MI 49684
MLS# 78080074598Listed by: COLDWELL BANKER SCHMIDT TRAVERSE CITY - New
 $825,000Active4 beds 3 baths2,212 sq. ft.
221 Boardman AVE, TraverseCity, MI 49686
MLS# 78080074625Listed by: REMAX BAYSHORE - WEST SHORE DR TC - New
 $650,000Active-- beds -- baths1,540 sq. ft.
318-320 Seventh, TraverseCity, MI 49684
MLS# 78080074659Listed by: OLTERSDORF REALTY, LLC


Protect your home and budget from life's surprises with an Assurant Home Warranty, backed by a partner that supports you through every step of homeownership. Explore Plans.
© 2023 - 2026 ERA Franchise Systems LLC. All rights reserved. ERA Franchise Systems LLC fully supports the principles of the Fair Housing Act and the Equal Opportunity Act. ERA, ERA Real Estate powered, and their respective logos are registered service marks of ERA Franchise Systems LLC. Each office is independently owned and operated.