
1109 S Carver, Traverse City, MI 49686
Local realty services provided by:ERA Prime Real Estate Group
1109 S Carver,Traversecity, MI 49686
$369,500
- 2 Beds
- 2 Baths
- 926 sq. ft.
- Single family
- Active
Listed by: erika nita
Office: @properties christie's int'l
MLS#:78080071832
Source:MI_REALCOMP
Price summary
- Price:$369,500
- Price per sq. ft.:$399.03
- Monthly HOA dues:$186
About this home
Tired of renting? Are you a frequent flyer? Looking for move-in ready and virtually maintenance free? Carver Street Flats is brand new, just 2 miles from the Cherry Capital Airport (and Costco- just saying) and for the price of renting each month, you can start earning equity through homeownership. Grow your resources while enjoying being the first and only residents to live in your unit. This condominium community is proud to offer many of the amenities you are looking for but which are hard to find in this price point... a primary suite; your own indoor deeded garage- fully finished, heated and with an electric car hook up; an on-site fitness center -exclusive to owners and their guests; as well as an outdoor green space for pets and residents to enjoy at their leisure. Whether you are looking for a shared space with a roommate or a place to call your own with an additional bedroom for guests or home office use, this thoughtfully crafted 2 bedroom / 2 bathroom residence offers functionality, quality craftsmanship and beautiful upgraded finishes throughout. Other notables are low HOA dues at just $186/month, a private second deeded parking space and proximity to the TART Trail off of Hannah & Garfield. Regardless of your needs, Carver Street Flats delivers the perfect blend of lifestyle, location, and value....
Contact an agent
Home facts
- Year built:2026
- Subdivision & Development:CARVER STREET FLATS
- Listing ID #:78080071832
- Added:15 day(s) ago
- Updated:August 19, 2026 at 10:05 AM
Rooms and interior
- Bedrooms:2
- Total bathrooms:2
- Full bathrooms:2
- Rooms Total:2
- Basement Description:Concrete
- Living area:926 sq. ft.
Heating and cooling
- Cooling:Central Air, Exhaust Fan
- Heating:Forced Air, Natural Gas
Structure and exterior
- Year built:2026
- Building area:926 sq. ft.
- Lot Features:Cleared, Corner Lot, Sprinklers
- Architectural Style:Ranch
- Construction Materials:Stone, Vinyl Siding
- Foundation Description:Slab
- Levels:One
Utilities
- Water:Public
- Sewer:Shared Septic
Finances and disclosures
- Price:$369,500
- Price per sq. ft.:$399.03
Features and amenities
- Appliances:Dishwasher, Disposal, Dryer, Microwave, Oven, Range, Refrigerator, Washer
- Amenities:Entrance Foyer
Parking
- Parking description:Attached, Garage, Garage Door Opener, Heated Garage, One Car Garage
- Garage spaces:1

New listings near 1109 S Carver
- New
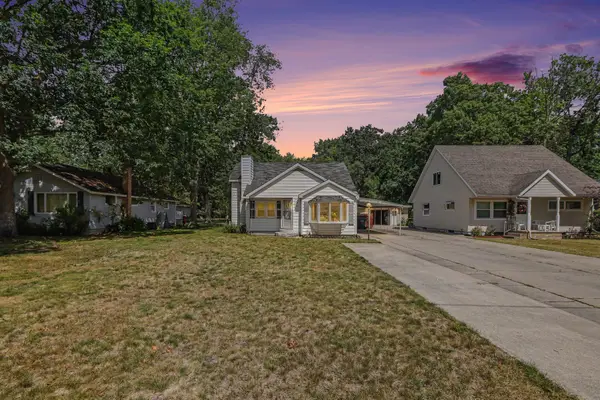 $279,900Active3 beds 2 baths1,356 sq. ft.
931 Baldwin Street, Unknown, MI 49686
MLS# 66026043309Listed by: REAL BROKER, LLC - New
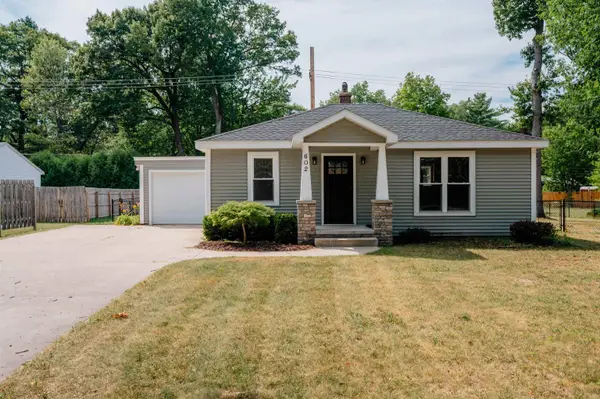 $349,900Active2 beds 1 baths832 sq. ft.
602 Cromwell, TraverseCity, MI 49686
MLS# 78080072433Listed by: REO-TCFRONT-233021 - New
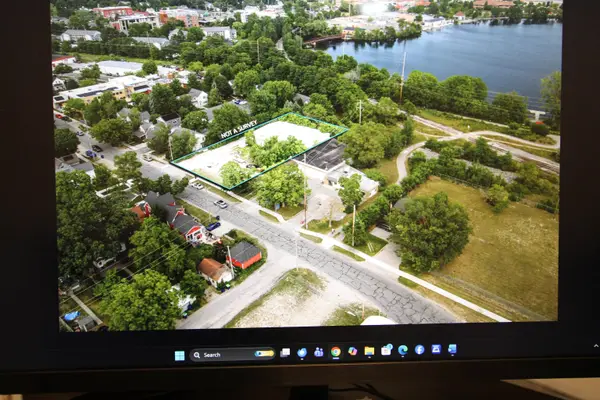 $595,000Active-- beds -- baths
723 Lake, TraverseCity, MI 49684
MLS# 78080072401Listed by: CHARLEVOIX PROPERTIES - New
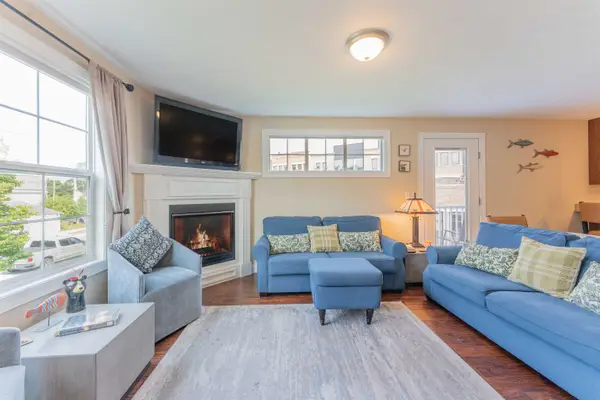 $585,000Active3 beds 3 baths1,550 sq. ft.
151 E Railroad, TraverseCity, MI 49686
MLS# 78080072379Listed by: @PROPERTIES CHRISTIE'S INT'L  $535,000Active2 beds 2 baths1,393 sq. ft.
1122 Lake Ridge, TraverseCity, MI 49684
MLS# 78080071591Listed by: CENTURY 21 NORTHLAND- New
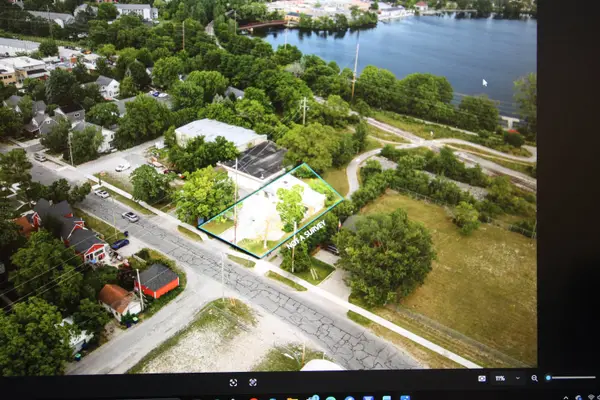 $395,000Active-- beds -- baths
811 Lake, TraverseCity, MI 49684
MLS# 78080072310Listed by: CHARLEVOIX PROPERTIES - New
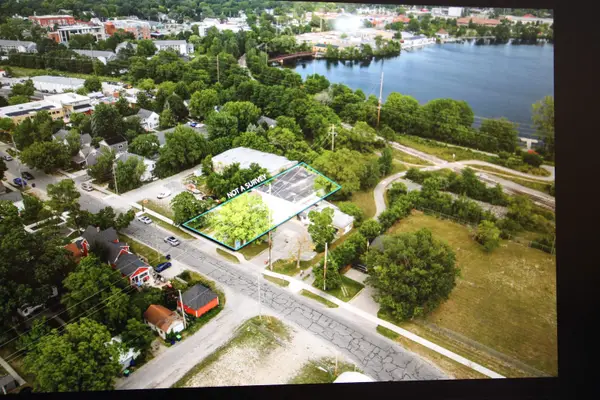 $495,000Active-- beds -- baths
807 Lake, TraverseCity, MI 49684
MLS# 78080072311Listed by: CHARLEVOIX PROPERTIES 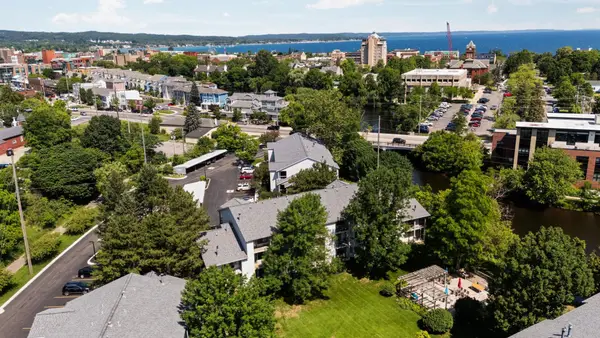 $309,000Active1 beds 1 baths750 sq. ft.
545 Riverine, TraverseCity, MI 49684
MLS# 78080070807Listed by: REMAX BAYSHORE - UNION ST TC- New
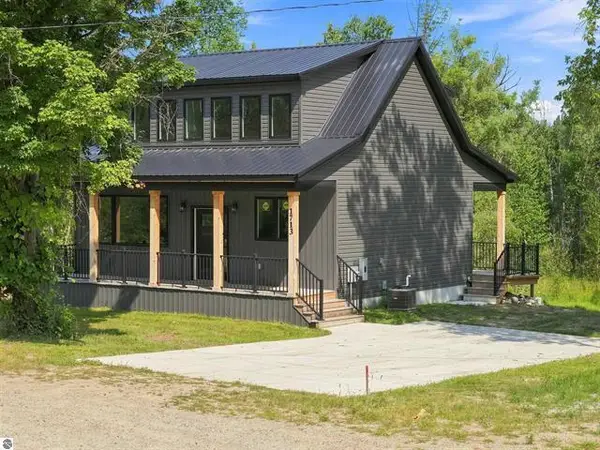 $499,900Active3 beds 2 baths1,663 sq. ft.
1713 Vanderlip Road, Traverse City, MI 49686
MLS# 26042333Listed by: COLDWELL BANKER SCHMIDT CADILLAC - New
 $695,000Active4 beds 7 baths2,144 sq. ft.
504 Highland Park, TraverseCity, MI 49686
MLS# 78080072163Listed by: CENTURY 21 NORTHLAND


Protect your home and budget from life's surprises with an Assurant Home Warranty, backed by a partner that supports you through every step of homeownership. Explore Plans.
© 2023 - 2026 ERA Franchise Systems LLC. All rights reserved. ERA Franchise Systems LLC fully supports the principles of the Fair Housing Act and the Equal Opportunity Act. ERA, ERA Real Estate powered, and their respective logos are registered service marks of ERA Franchise Systems LLC. Each office is independently owned and operated.