
11455 Peninsula Drive, Traverse City, MI 49686
Local realty services provided by:ERA Greater North Properties
11455 Peninsula Drive,Traverse City, MI 49686
$948,000
- 2 Beds
- 1 Baths
- 1,034 sq. ft.
- Single family
- Active
Office: coldwell banker schmidt traverse city
MLS#:1950785
Source:MI_NGLRMLS
Price summary
- Price:$948,000
- Price per sq. ft.:$916.83
About this home
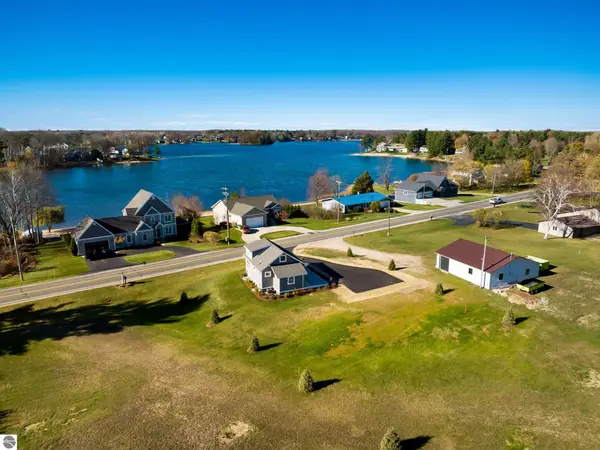
Don’t miss this once-in-a-lifetime opportunity to live in a unique, one-of-kind, cedar-shake beach cottage set directly on the sands of Traverse City’s coveted West Bay. Kayak to Power Island just 1 ¼ miles away; view spectacular sunsets from a west facing, wrap-around deck, then fall asleep to the sound of waves rolling to the shore. Inside, pine covered walls & ceilings flood the living space with a golden hue. Hickory hardwood covers the floor with a fireplace on the north wall. Across scenic Peninsula Drive, nestled in woods, a classic Craftsman style, two-story garage offers plenty of storage for cars and water toys.
Contact an agent
Home facts
- Year built:1967
- Subdivision & Development:Metes and Bounds
- Listing ID #:1950785
- Updated:November 15, 2026 at 05:09 PM
Rooms and interior
- Bedrooms:2
- Total bathrooms:1
- Full bathrooms:1
- Flooring:Wood
- Living area:1,034 sq. ft.
Heating and cooling
- Heating:Forced Air
Structure and exterior
- Year built:1967
- Building area:1,034 sq. ft.
- Lot area:0.9 Acres
- Lot Features:Cleared, Level
- Architectural Style:Cottage, Ranch
Finances and disclosures
- Price:$948,000
- Price per sq. ft.:$916.83
Parking
- Garage:Yes
- Garage spaces:2
New listings near 11455 Peninsula Drive
- New
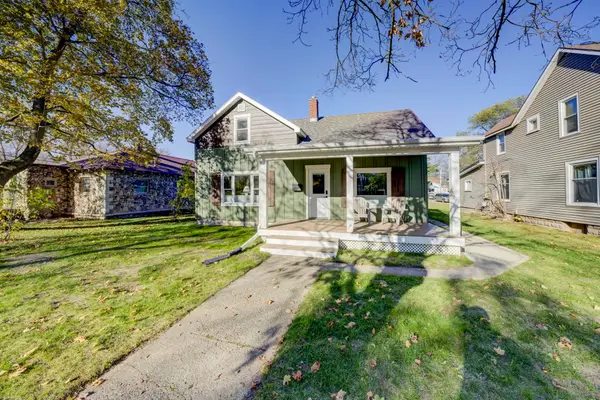 $629,000Active3 beds 2 baths1,616 sq. ft.
430 W Twelfth, TraverseCity, MI 49684
MLS# 78080075474Listed by: SCHAUB TEAM PREMIER REALTY
- New
 $375,000Active3.93 Acres
Business Park Drive, Traverse City, MI 49686
MLS# 1952644Listed by: REAL ESTATE ONE-233023 - New
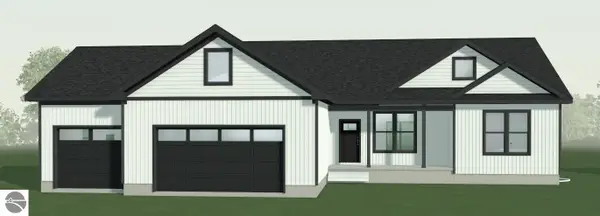 $633,000Active3 beds 2 baths1,648 sq. ft.
6794 Wayfarer Lane, Traverse City, MI 49685
MLS# 1952637Listed by: ROCK CREEK REALTY - Open Sat, 10am to 2pmNew
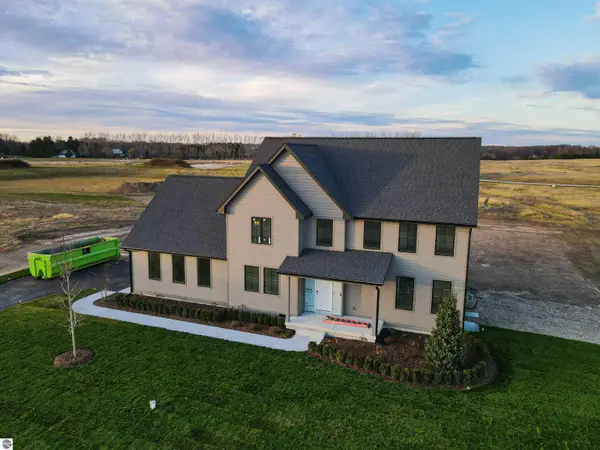 $995,000Active4 beds 4 baths3,337 sq. ft.
1255 Victoria Farms Drive, Traverse City, MI 49696
MLS# 1952640Listed by: @PROPERTIES CHRISTIE'S INT'L - New
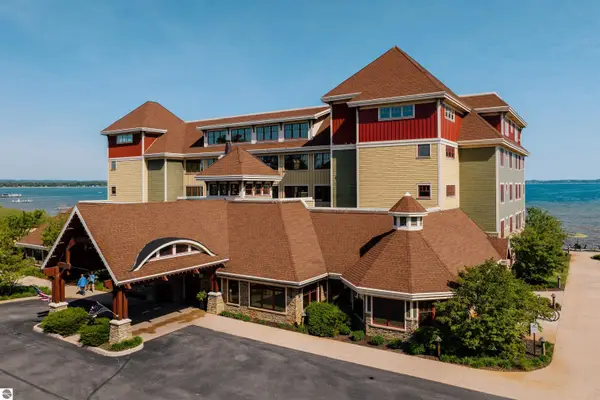 $24,900Active2 beds 2 baths1,464 sq. ft.
2035 N Us-31 N #2108, Traverse City, MI 49686
MLS# 1952631Listed by: COLDWELL BANKER SCHMIDT TRAVERSE CITY - New
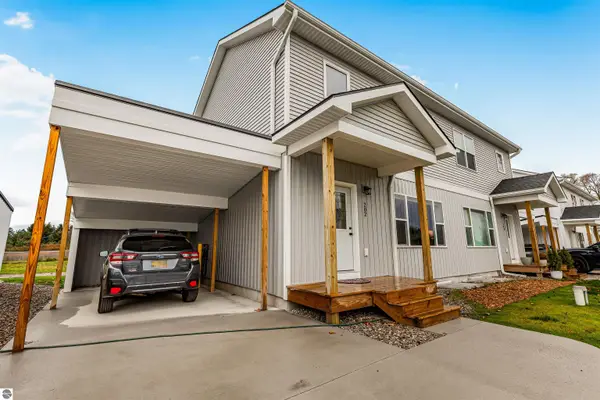 $299,000Active3 beds 2 baths1,196 sq. ft.
202 Thrive Boulevard #15, Traverse City, MI 49696
MLS# 1952616Listed by: THE MITTEN REAL ESTATE GROUP - Open Sun, 12 to 1:30pmNew
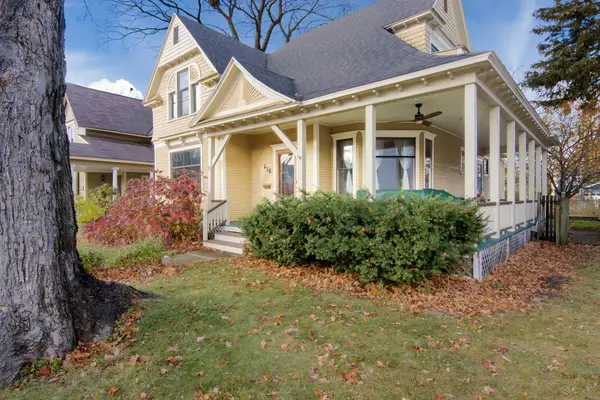 $775,000Active4 beds 2 baths2,240 sq. ft.
426 W Eighth ST, TraverseCity, MI 49684
MLS# 78080075447Listed by: REO-TCRANDOLPH-233022 - New
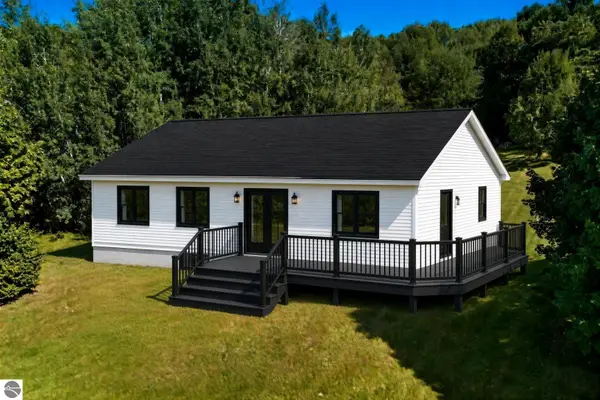 $639,900Active4 beds 2 baths
846 Shamrock Lane, Traverse City, MI 49686
MLS# 1952615Listed by: EXP REALTY - New
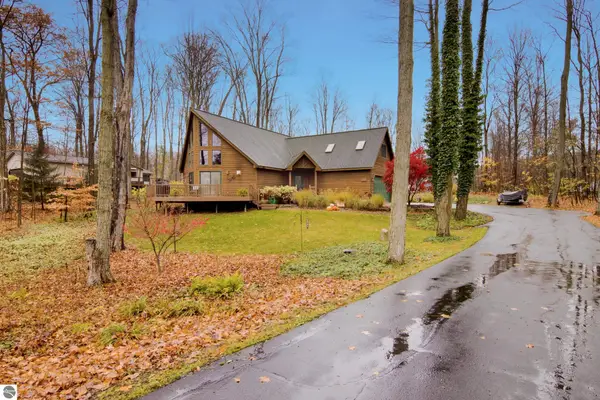 $949,000Active4 beds 3 baths3,700 sq. ft.
8290 S Outer Drive, Traverse City, MI 49685
MLS# 1952569Listed by: CENTURY 21 NORTHLAND - New
 $625,000Active3 beds 1 baths1,541 sq. ft.
393 S East Silver Lake Road, Traverse City, MI 49685
MLS# 1952561Listed by: VERITY REAL ESTATE, LLC


Protect your home and budget from life's surprises with an Assurant Home Warranty, backed by a partner that supports you through every step of homeownership. Explore Plans.
© 2023 - 2026 ERA Franchise Systems LLC. All rights reserved. ERA Franchise Systems LLC fully supports the principles of the Fair Housing Act and the Equal Opportunity Act. ERA, ERA Real Estate powered, and their respective logos are registered service marks of ERA Franchise Systems LLC. Each office is independently owned and operated.