
125 S Cedar ST, Traverse City, MI 49684
Local realty services provided by:ERA Prime Real Estate Group
125 S Cedar ST,Traversecity, MI 49684
$1,250,000
- 3 Beds
- 2 Baths
- 3,055 sq. ft.
- Single family
- Active
Listed by: shelly brunette
Office: reo-tcrandolph-233022
MLS#:78080073474
Source:MI_REALCOMP
Price summary
- Price:$1,250,000
- Price per sq. ft.:$409.17
About this home
Rare 1.19-Acre Development Opportunity in Traverse Citys Slabtown Neighborhood A truly unique opportunity in one of Traverse Citys most walkable and sought-after neighborhoods. This parcel offers a combination of size, location, zoning and existing is exceptionally difficult to find in the city. The property includes an approximately 3,000-square-foot home, fully fenced with both street and alley access, plus a workshop with additional storage above and a separate 44' x 32' pole building featuring a 12' overhead door and a substantial concrete pad. R-2 zoning allows for up to four dwelling units, providing several potential development configurations, including two duplexes or a single-family home with a triplex, subject to city approvals and site requirements. With Kids Creek running along the northern property line, this property offers a private & quiet setting while remaining in the heart of downtown Traverse City. The existing home and outbuildings provide flexibility for a variety of other development strategies. Buyers should independently verify zoning, permitted uses, setbacks, floodplain status, and all development requirements with the City of Traverse City. The property is being sold in "As Is" condition. Signatory Seller, acting as Personal Representative of The Estate of Nancy Lynne Kellum, has no historical knowledge of the condition of the property....
Contact an agent
Home facts
- Year built:1900
- Subdivision & Development:HANNAH LAY & CO 9TH ADD
- Listing ID #:78080073474
- Added:3 day(s) ago
- Updated:September 16, 2026 at 10:03 AM
Rooms and interior
- Bedrooms:3
- Total bathrooms:2
- Full bathrooms:1
- Half bathrooms:1
- Rooms Total:11
- Basement Description:Block
- Living area:3,055 sq. ft.
Heating and cooling
- Cooling:Central Air
- Heating:Forced Air, Natural Gas
Structure and exterior
- Year built:1900
- Building area:3,055 sq. ft.
- Lot area:1.19 Acres
- Lot Features:Cleared, Sloped, Wooded
- Construction Materials:Vinyl Siding
- Exterior Features:Patio, Porch
- Foundation Description:Block, Michigan Basement, Stone
Utilities
- Water:Public
- Sewer:Shared Septic
Finances and disclosures
- Price:$1,250,000
- Price per sq. ft.:$409.17
Features and amenities
- Amenities:Cathedral Ceilings, Walk-in Closets
Parking
- Parking description:Attached, Carport, Detached, Garage, Garage Door Opener, Three Car Garage
- Garage spaces:3

New listings near 125 S Cedar ST
 $435,000Active2 beds 2 baths792 sq. ft.
922 E Front ST, TraverseCity, MI 49684
MLS# 78080068283Listed by: REMAX BAYSHORE - UNION ST TC $535,000Active2 beds 3 baths1,180 sq. ft.
100 Hope ST, TraverseCity, MI 49684
MLS# 78080069061Listed by: REMAX BAYSHORE - UNION ST TC- New
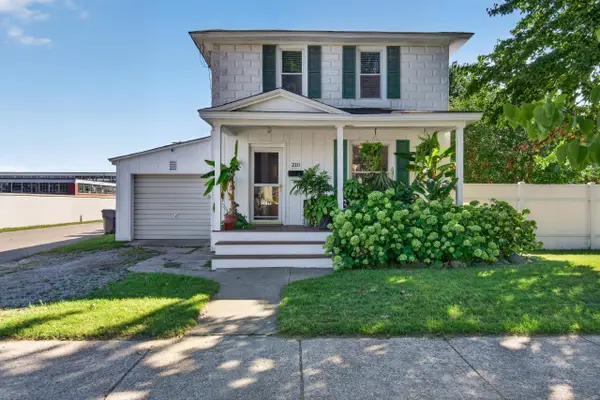 $399,900Active2 beds 2 baths1,072 sq. ft.
210 E Twelfth ST, TraverseCity, MI 49684
MLS# 78080073469Listed by: REO-TCRANDOLPH-233022 - New
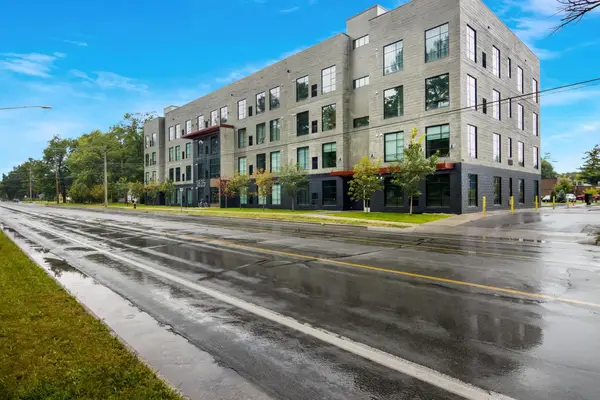 $283,000Active1 beds 1 baths650 sq. ft.
1825 E Eighth, TraverseCity, MI 49686
MLS# 78080073443Listed by: COLDWELL BANKER SCHMIDT-S.BAY - New
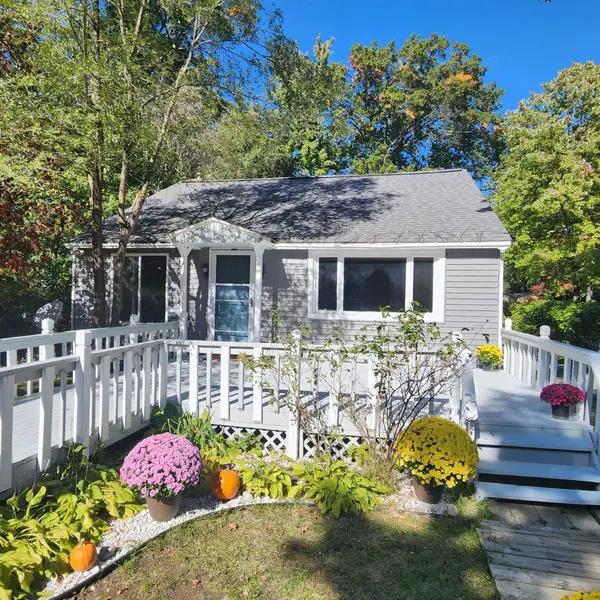 $329,900Active4 beds 2 baths1,258 sq. ft.
915 Baldwin, TraverseCity, MI 49686
MLS# 78080073451Listed by: FIVE STAR REAL ESTATE - FRONT ST TC - New
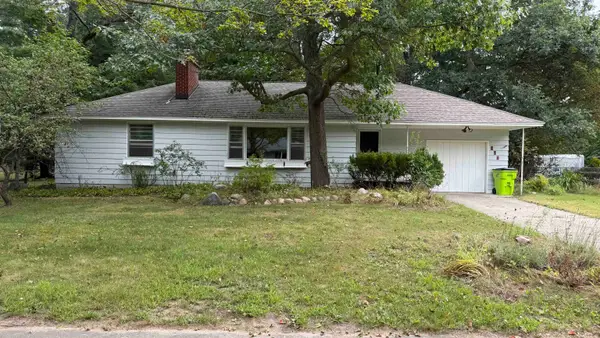 $275,000Active3 beds 2 baths1,656 sq. ft.
627 Belmont, TraverseCity, MI 49686
MLS# 78080073437Listed by: REMAX BAYSHORE - UNION ST TC - New
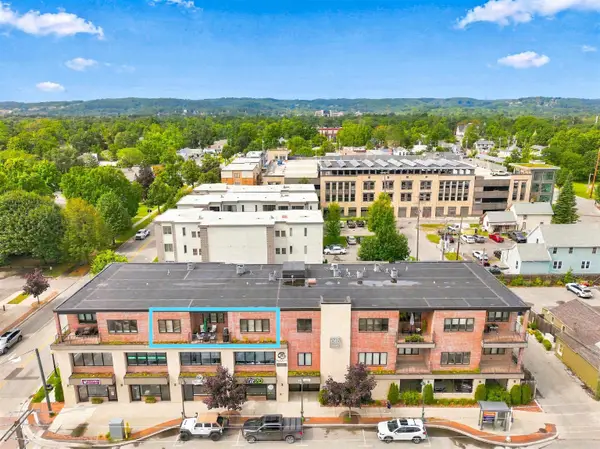 $689,000Active2 beds 2 baths1,421 sq. ft.
444 Cass, TraverseCity, MI 49684
MLS# 78080073426Listed by: @PROPERTIES CHRISTIE'S INT'L - New
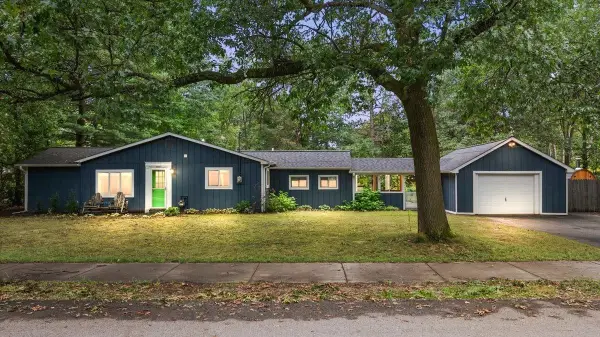 $349,000Active3 beds 2 baths1,323 sq. ft.
740 Fern, TraverseCity, MI 49686
MLS# 78080073401Listed by: REMAX BAYSHORE - WEST SHORE DR TC - New
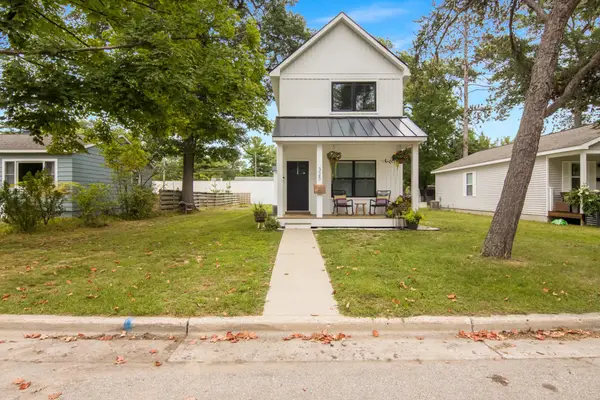 $575,000Active2 beds 3 baths1,440 sq. ft.
325 Hamilton ST, TraverseCity, MI 49686
MLS# 78080073410Listed by: REO-TCRANDOLPH-233022


Protect your home and budget from life's surprises with an Assurant Home Warranty, backed by a partner that supports you through every step of homeownership. Explore Plans.
© 2023 - 2026 ERA Franchise Systems LLC. All rights reserved. ERA Franchise Systems LLC fully supports the principles of the Fair Housing Act and the Equal Opportunity Act. ERA, ERA Real Estate powered, and their respective logos are registered service marks of ERA Franchise Systems LLC. Each office is independently owned and operated.