
136 Mathison RD, Traverse City, MI 49686
Local realty services provided by:ERA Prime Real Estate Group
136 Mathison RD,Traversecity, MI 49686
$347,500
- 2 Beds
- 1 Baths
- 1,064 sq. ft.
- Single family
- Active
Upcoming open houses
- Sun, Aug 0201:00 pm - 03:00 pm
Listed by: judy robinson
Office: coldwell banker schmidt traverse city
MLS#:78080071776
Source:MI_REALCOMP
Price summary
- Price:$347,500
- Price per sq. ft.:$326.6
- Monthly HOA dues:$370
About this home
Tucked into one of the most private settings in Cherrywood Commons, this beautifully updated end-unit condominium backs to peaceful woods and open green space, offering a rare combination of privacy, natural beauty, and low-maintenance living on Old Mission Peninsula. The thoughtfully renovated interior is truly move-in ready, featuring luxury vinyl plank flooring, an updated kitchen with modern finishes, a refreshed bathroom, and newer furnace and central air conditioning for year-round comfort. Natural light fills the main living area, while the finished lower level provides flexible space for a family room, home office, fitness area, or guest accommodations. Enjoy your morning coffee overlooking the trees, entertain with ease, or simply relax knowing the major updates have already been completed. An attached garage adds convenience and additional storage. Located just minutes from downtown Traverse City, yet surrounded by the wineries, orchards, beaches, and scenic beauty of Old Mission Peninsula, this home offers the best of both worlds‹”peaceful peninsula living with easy access to shopping, dining, and waterfront recreation. Whether you're looking for a year-round residence or a Northern Michigan retreat, this exceptional condo combines an ideal location, quality updates, and a setting that is difficult to find....
Contact an agent
Home facts
- Year built:1979
- Subdivision & Development:CHERRYWOOD COMMONS
- Listing ID #:78080071776
- Added:1 day(s) ago
- Updated:July 31, 2026 at 10:17 PM
Rooms and interior
- Bedrooms:2
- Total bathrooms:1
- Full bathrooms:1
- Rooms Total:6
- Basement Description:Block
- Living area:1,064 sq. ft.
Heating and cooling
- Cooling:Central Air
- Heating:Forced Air, Natural Gas
Structure and exterior
- Year built:1979
- Building area:1,064 sq. ft.
- Architectural Style:Ranch
- Construction Materials:Vinyl Siding
- Foundation Description:Block
- Levels:One
Utilities
- Water:Public
- Sewer:Shared Septic
Finances and disclosures
- Price:$347,500
- Price per sq. ft.:$326.6
Features and amenities
- Appliances:Dishwasher, Dryer, Oven, Range, Refrigerator, Washer
- Amenities:Entrance Foyer
Parking
- Parking description:Attached, Garage, Garage Door Opener, One Car Garage
- Garage spaces:1

New listings near 136 Mathison RD
- New
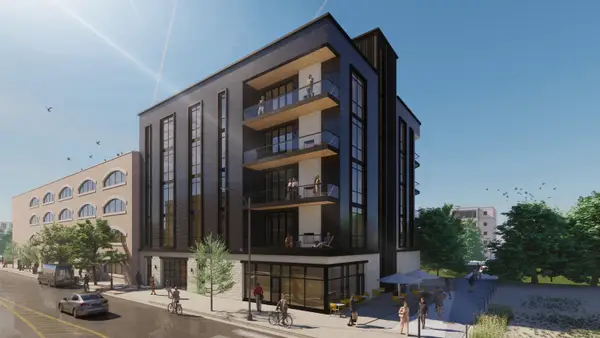 $3,395,250Active3 beds 2 baths2,515 sq. ft.
302 W Front ST, TraverseCity, MI 49684
MLS# 78080071808Listed by: @PROPERTIES CHRISTIE'S INT'L - New
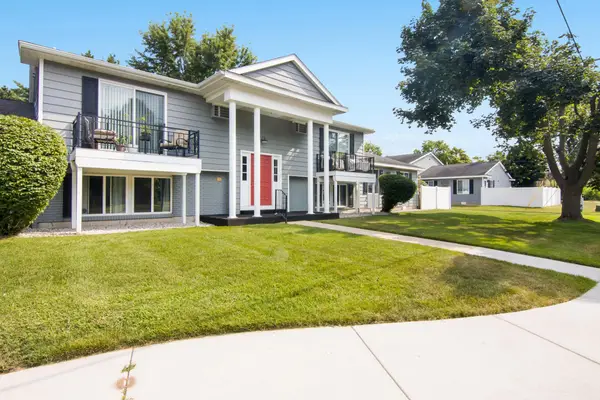 $225,000Active1 beds 1 baths545 sq. ft.
841 Fern, TraverseCity, MI 49686
MLS# 78080071805Listed by: CENTURY 21 NORTHLAND - Open Sun, 11am to 1pmNew
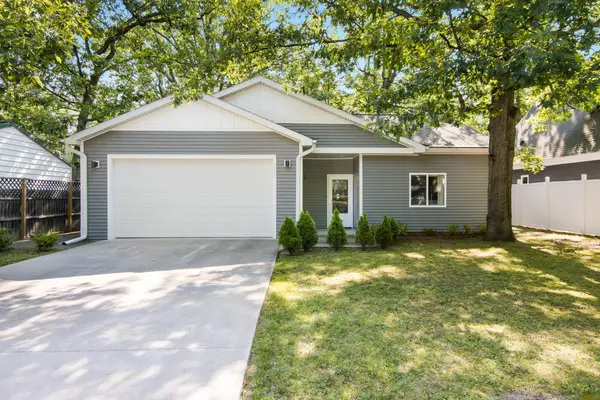 $439,900Active2 beds 2 baths1,044 sq. ft.
939 Grant ST, TraverseCity, MI 49686
MLS# 78080071771Listed by: WOLFF PROPERTIES - Open Sun, 12 to 2pmNew
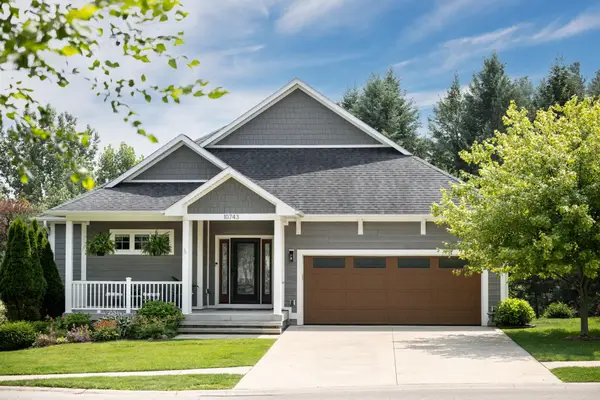 $825,000Active3 beds 3 baths2,751 sq. ft.
10743 Shrewbury, TraverseCity, MI 49684
MLS# 78080071774Listed by: BLUE LAKES REAL ESTATE GROUP TC LLC  $85,000Active0.09 Acres
974 Barlow ST, TraverseCity, MI 49686
MLS# 78080063300Listed by: REMAX BAYSHORE - WEST SHORE DR TC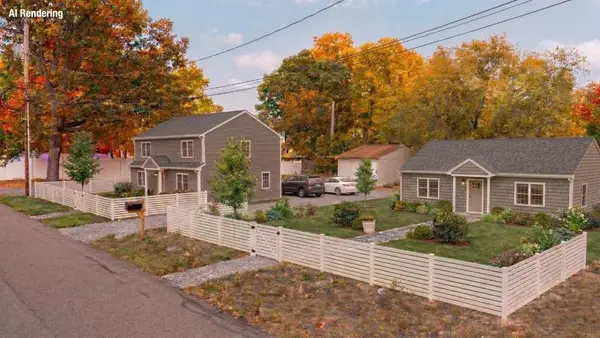 $85,000Active0.09 Acres
00 Barlow ST, TraverseCity, MI 49686
MLS# 78080063301Listed by: REMAX BAYSHORE - WEST SHORE DR TC- New
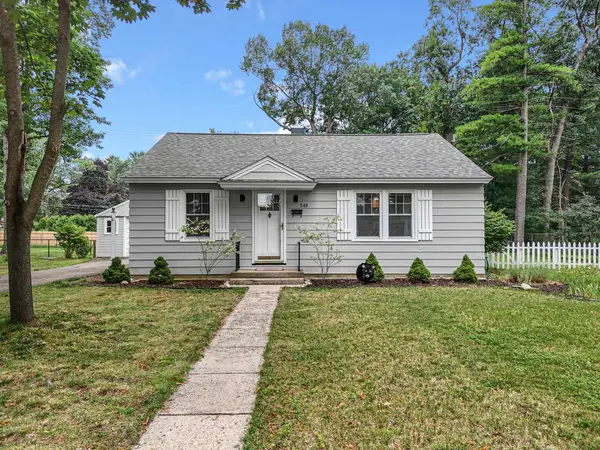 $345,000Active2 beds 1 baths832 sq. ft.
548 Cromwell, TraverseCity, MI 49686
MLS# 78080071757Listed by: CENTURY 21 NORTHLAND - New
 $535,000Active2 beds 2 baths1,270 sq. ft.
1122 Lake Ridge, TraverseCity, MI 49684
MLS# 78080071591Listed by: CENTURY 21 NORTHLAND 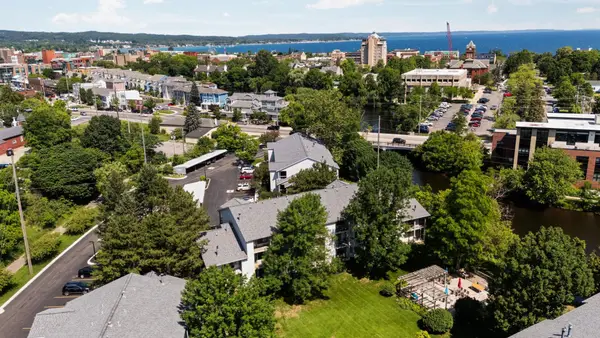 $315,000Active1 beds 1 baths750 sq. ft.
545 Riverine DR, TraverseCity, MI 49684
MLS# 78080070807Listed by: REMAX BAYSHORE - UNION ST TC- New
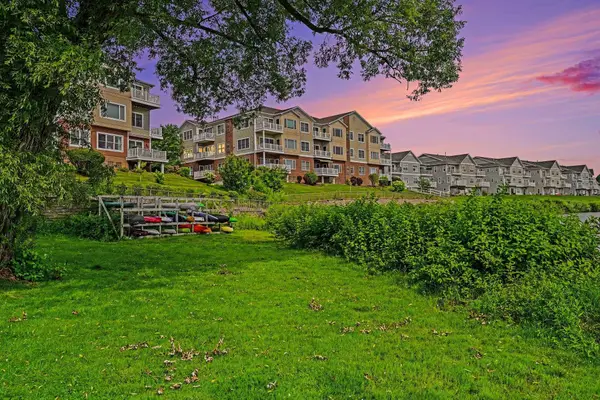 $615,000Active2 beds 2 baths1,384 sq. ft.
1011 Lake Ridge, TraverseCity, MI 49684
MLS# 78080071705Listed by: REO - ELK RAPIDS-101308


Protect your home and budget from life's surprises with an Assurant Home Warranty, backed by a partner that supports you through every step of homeownership. Explore Plans.
© 2023 - 2026 ERA Franchise Systems LLC. All rights reserved. ERA Franchise Systems LLC fully supports the principles of the Fair Housing Act and the Equal Opportunity Act. ERA, ERA Real Estate powered, and their respective logos are registered service marks of ERA Franchise Systems LLC. Each office is independently owned and operated.