
202 Seventeenth, Traverse City, MI 49684
Local realty services provided by:ERA Prime Real Estate Group
202 Seventeenth,Traversecity, MI 49684
$650,000
- 4 Beds
- 4 Baths
- 3,465 sq. ft.
- Single family
- Active
Listed by: jennifer gaston
Office: remax bayshore - union st tc
MLS#:78080073021
Source:MI_REALCOMP
Price summary
- Price:$650,000
- Price per sq. ft.:$187.59
About this home
Theres a lot to love about this in-town Traverse City home - but the amount of space, privacy and versatility may be what sets it apart most. Situated on three city lots near the Traverse City Golf & Country Club and just minutes from downtown, this 4-bedroom, 4-bath home offers room to spread out both inside and out. The main level features a spacious kitchen, large family room, guest bedroom with a full bath and a dedicated office with its own private entrance - ideal for working from home or easily used as a 5th bedroom. A large mudroom provides the kind of everyday storage that is hard to find in an in-town home. Upstairs, the generous primary suite feels like its own private retreat, complete with a gas fireplace, spa-like bath and private balcony. There are also 2 additional bedrooms, a full bath and a flex room - perfect for a home office or home gym. The finished lower level adds even more flexibility with a kitchenette, living area, bath and two additional non-conforming bedrooms - perfect for guests, extended family or simply having extra space when you need it. Outside is where this property really surprises. The fully fenced backyard creates a private setting with a beautiful in-ground pool, multi-level decking, hot tub and plenty of lawn for entertaining, relaxing and enjoying Northern Michigan summers. And with both an attached heated two-car garage and a separate detached two-car garage, there is exceptional space for vehicles, bikes, boats and toys. With more space and amenities than you typically find this close to downtown, this is a rare opportunity to enjoy an in-town Traverse City lifestyle without giving up the room, privacy and storage of a much larger property. Come see for yourself just how much this one-of-a-kind in-town property has to offer....
Contact an agent
Home facts
- Year built:1938
- Subdivision & Development:FERNWOOD ADDITION
- Listing ID #:78080073021
- Added:54 day(s) ago
- Updated:October 23, 2026 at 10:05 AM
Rooms and interior
- Bedrooms:4
- Total bathrooms:4
- Full bathrooms:4
- Rooms Total:9
- Bathrooms Description:Jetted Tub
- Basement Description:Block, Daylight, Finished, Full
- Living area:3,465 sq. ft.
Heating and cooling
- Cooling:Ceiling Fans
- Heating:Hot Water, Natural Gas, Other Heating Source
Structure and exterior
- Year built:1938
- Building area:3,465 sq. ft.
- Lot area:0.33 Acres
- Lot Features:Corner Lot, Split Possible
- Construction Materials:Vinyl Siding
- Exterior Features:Balcony, Deck, Spa/Hot-tub
- Foundation Description:Basement, Block
Utilities
- Water:Public
- Sewer:Shared Septic
Finances and disclosures
- Price:$650,000
- Price per sq. ft.:$187.59
Features and amenities
- Appliances:Dishwasher, Disposal, Dryer, Microwave, Oven, Range, Refrigerator, Washer
- Amenities:Entrance Foyer, Walk-in Closets
- Pool features:In Ground
Parking
- Parking description:Attached, Four Car Garage, Garage, Garage Door Opener, Heated Garage
- Garage spaces:4

New listings near 202 Seventeenth
 $597,500Active3 beds 4 baths2,443 sq. ft.
10461 Waterford ST, TraverseCity, MI 49684
MLS# 78080074156Listed by: REO-TCRANDOLPH-233022- New
 $650,000Active-- beds -- baths1,540 sq. ft.
318-320 Seventh ST, TraverseCity, MI 49684
MLS# 78080074659Listed by: OLTERSDORF REALTY, LLC 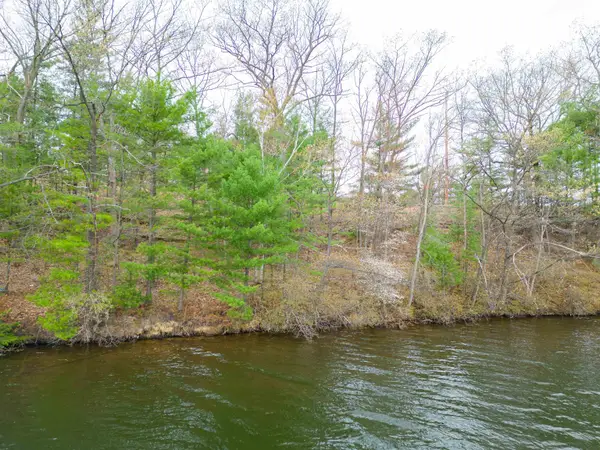 $449,000Active0.23 Acres
1557 Edgewater, TraverseCity, MI 49684
MLS# 78080069969Listed by: COLDWELL BANKER SCHMIDT TRAVERSE CITY- New
 $520,000Active2 beds 2 baths904 sq. ft.
118 Gillis, TraverseCity, MI 49684
MLS# 78080074485Listed by: CENTURY 21 NORTHLAND - New
 $425,000Active3 beds 2 baths1,680 sq. ft.
324 Fairlane, TraverseCity, MI 49684
MLS# 78080074511Listed by: THE MITTEN REAL ESTATE GROUP - New
 $685,000Active4 beds 2 baths1,552 sq. ft.
220 W Tenth ST, TraverseCity, MI 49684
MLS# 78080074524Listed by: REMAX BAYSHORE - UNION ST TC - New
 $499,900Active2 beds 2 baths928 sq. ft.
124 Gillis, TraverseCity, MI 49684
MLS# 78080074555Listed by: THE MITTEN REAL ESTATE GROUP - New
 $325,000Active2 beds 2 baths897 sq. ft.
630 Garfield AVE, TraverseCity, MI 49684
MLS# 78080074560Listed by: REMAX BAYSHORE - UNION ST TC - New
 $1,295,000Active4 beds 3 baths2,648 sq. ft.
628 Washington, TraverseCity, MI 49686
MLS# 78080074592Listed by: CLASSIC REAL ESTATE - Open Sat, 1 to 3pmNew
 $750,000Active3 beds 2 baths1,483 sq. ft.
336 W Ninth, TraverseCity, MI 49684
MLS# 78080074598Listed by: COLDWELL BANKER SCHMIDT TRAVERSE CITY


Protect your home and budget from life's surprises with an Assurant Home Warranty, backed by a partner that supports you through every step of homeownership. Explore Plans.
© 2023 - 2026 ERA Franchise Systems LLC. All rights reserved. ERA Franchise Systems LLC fully supports the principles of the Fair Housing Act and the Equal Opportunity Act. ERA, ERA Real Estate powered, and their respective logos are registered service marks of ERA Franchise Systems LLC. Each office is independently owned and operated.