
266 Farm Lane, Traverse City, MI 49696
Local realty services provided by:ERA Greater North Properties
Office: coldwell banker schmidt traverse city
MLS#:1950942
Source:MI_NGLRMLS
Price summary
- Price:$749,900
- Price per sq. ft.:$257.26
About this home
Welcome to this beautifully crafted builder's home! Nestled on a generous .79 acre lot this ranch style home features main floor living (huge master bedroom w/ walk in closet and main floor laundry), vaulted ceilings, gorgeous kitchen, open dining/living room with a stunning fireplace, cozy family room, fantastic game room, private back deck, and spacious heated garage with a mounted TV to watch the game. Make your memories in this awesome Windmill Farms home!
Contact an agent
Home facts
- Year built:2017
- Subdivision & Development:Windmill Farms
- Listing ID #:1950942
- Updated:November 19, 2026 at 04:20 PM
Rooms and interior
- Bedrooms:4
- Total bathrooms:3
- Full bathrooms:3
- Flooring:Carpet, Wood
- Living area:2,915 sq. ft.
Heating and cooling
- Cooling:Central Air
- Heating:Forced Air, Radiant Floor
- Central air:Yes
Structure and exterior
- Year built:2017
- Building area:2,915 sq. ft.
- Lot area:0.79 Acres
- Lot Features:Cleared
- Architectural Style:Ranch
- Foundation Description:Poured Concrete
Finances and disclosures
- Price:$749,900
- Price per sq. ft.:$257.26
Parking
- Garage:Yes
- Garage spaces:3
New listings near 266 Farm Lane
 $625,000Active-- beds -- baths1,540 sq. ft.
318-320 Seventh, TraverseCity, MI 49684
MLS# 78080074659Listed by: OLTERSDORF REALTY, LLC
- New
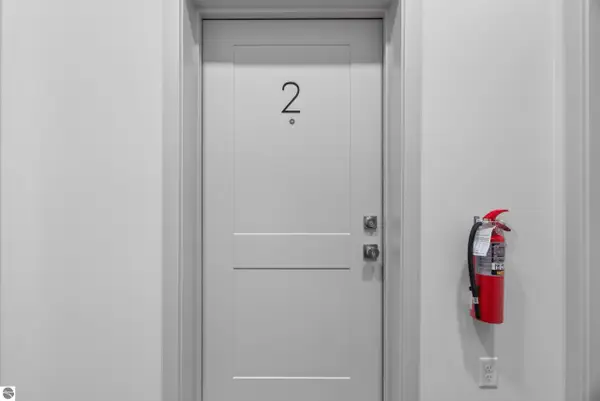 $1,250,000Active-- beds -- baths4,000 sq. ft.
1109 S Carver Street #1,2,4,5, Traverse City, MI 49686
MLS# 1952666Listed by: REO-TCRANDOLPH-233022 - New
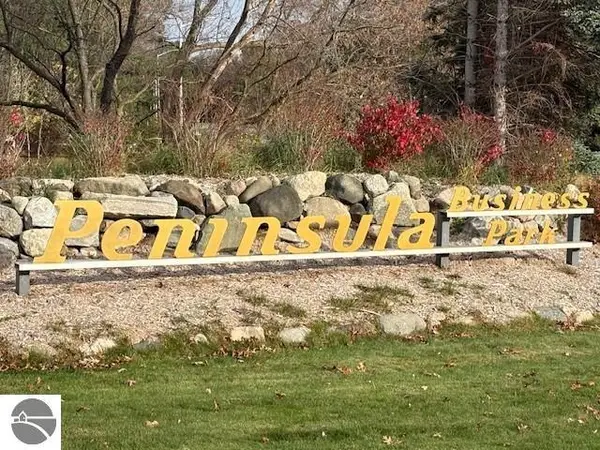 $125,000Active2.14 Acres
Business Park Drive, Traverse City, MI 49686
MLS# 1952657Listed by: REAL ESTATE ONE-233023 - New
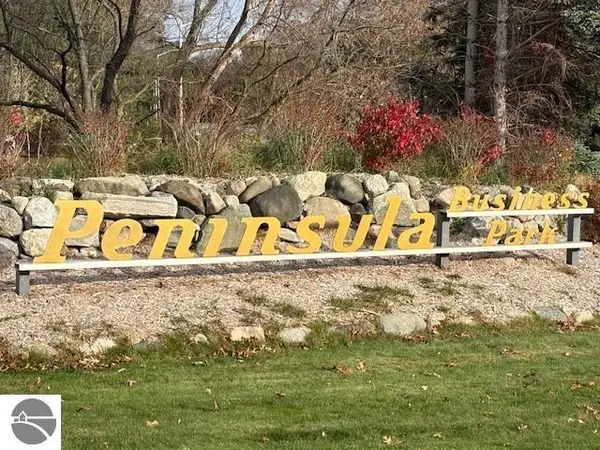 $350,000Active3 Acres
Business Park Drive, Traverse City, MI 49686
MLS# 1952658Listed by: REAL ESTATE ONE-233023 - New
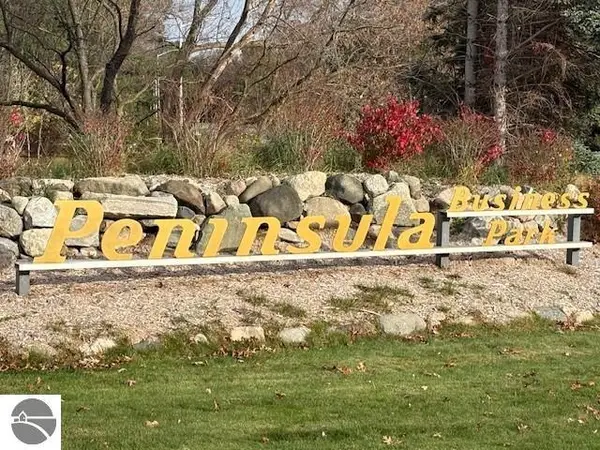 $275,000Active2.85 Acres
3373 Parkland Court, Traverse City, MI 49686
MLS# 1952660Listed by: REAL ESTATE ONE-233023 - New
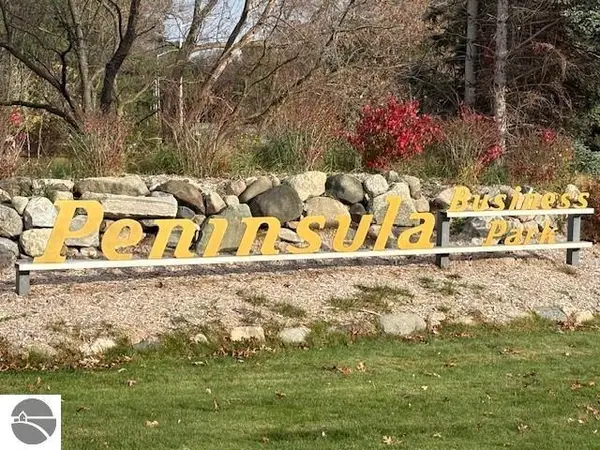 $150,000Active1.48 Acres
Parkland Court, Traverse City, MI 49686
MLS# 1952661Listed by: REAL ESTATE ONE-233023 - New
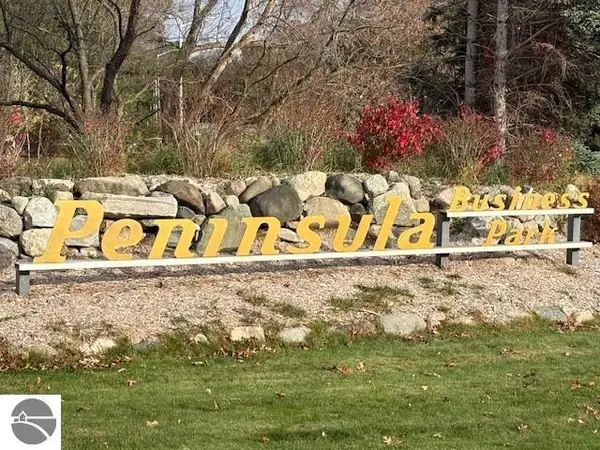 $148,000Active1.44 Acres
Parkland Court, Traverse City, MI 49686
MLS# 1952662Listed by: REAL ESTATE ONE-233023 - New
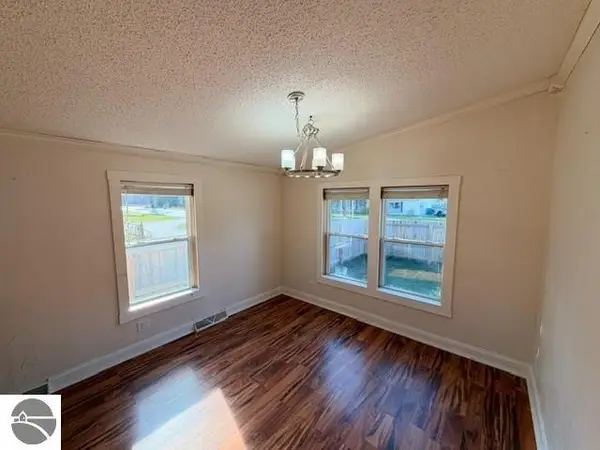 $209,000Active3 beds 2 baths1,152 sq. ft.
3750 Four Mile Road, Traverse City, MI 49686
MLS# 1952651Listed by: SCHAUB TEAM PREMIER REALTY - New
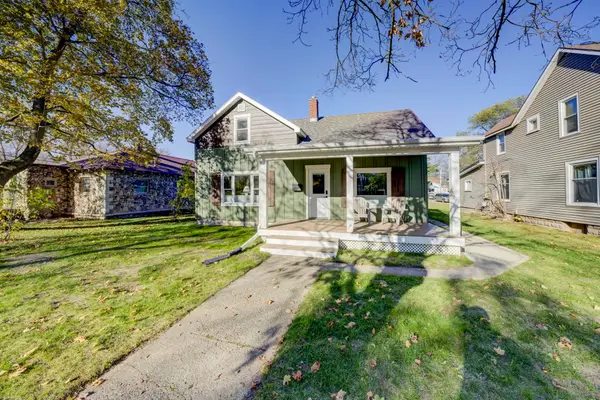 $629,000Active3 beds 2 baths1,616 sq. ft.
430 W Twelfth, TraverseCity, MI 49684
MLS# 78080075474Listed by: SCHAUB TEAM PREMIER REALTY - New
 $185,000Active3 beds 2 baths1,440 sq. ft.
2839 W Ironwood, Traverse City, MI 49685
MLS# 1952645Listed by: COLDWELL BANKER SCHMIDT TRAVERSE CITY


Protect your home and budget from life's surprises with an Assurant Home Warranty, backed by a partner that supports you through every step of homeownership. Explore Plans.
© 2023 - 2026 ERA Franchise Systems LLC. All rights reserved. ERA Franchise Systems LLC fully supports the principles of the Fair Housing Act and the Equal Opportunity Act. ERA, ERA Real Estate powered, and their respective logos are registered service marks of ERA Franchise Systems LLC. Each office is independently owned and operated.