
2740 Mockingbird DR, Traverse City, MI 49685
Local realty services provided by:ERA Prime Real Estate Group
2740 Mockingbird DR,Traversecity, MI 49685
$399,900
- 3 Beds
- 2 Baths
- 1,260 sq. ft.
- Single family
- Active
Listed by: judy curtice-porter, stephanie p flor
Office: reo-tcrandolph-233022
MLS#:78080065467
Source:MI_REALCOMP
Price summary
- Price:$399,900
- Price per sq. ft.:$317.38
- Monthly HOA dues:$26.25
About this home
BRAND-NEW 3-BEDROOM HOME - $399,900 3 Bedrooms ‚ 2 Full Baths ‚ 2-Car Attached Garage ‚ Natural Gas ‚ Radiant In-Floor Heat ‚ Move-In Ready Built for Northern Michigan winters. Designed for year-round comfort. Why settle for an older home with aging mechanical systems, potential repairs, remodeling projects and unpredictable utility costs when you can enjoy the comfort, quality and peace of mind of owning brand-new? This beautiful 3-bedroom, 2-full-bath home combines thoughtful design, quality construction and energy-conscious features to make everyday living comfortable and convenient. Everything is new-from the roof and windows to the heating system and flooring-allowing you to spend more time enjoying your home and less time worrying about repairs and updates. Comfort you can feel. Quality you can appreciate. Built with Northern Michigan's changing seasons in mind, this home features natural gas and radiant in-floor heat, delivering consistent, even warmth throughout the home during our cold winters. Energy-conscious construction adds to the appeal, offering the potential for lower heating costs and greater efficiency compared to many older homes. The spacious 2-car attached garage provides plenty of room for vehicles, storage and recreational gear, with direct access to a convenient mudroom-perfect for keeping boots, coats and everyday essentials organized. Why wait to build when you can move right in? This home is completely finished and ready for its first owner. No construction delays, no remodeling projects and no waiting to enjoy the benefits of a brand-new home. Builder incentives available for Veterans and Munson employees! At $399,900, discover the value of new construction, energy-conscious design and the peace of mind that comes with being the very first owner. Everything New. Built for Comfort. Ready for You!...
Contact an agent
Home facts
- Year built:2026
- Subdivision & Development:WISTRAND WOODS
- Listing ID #:78080065467
- Added:275 day(s) ago
- Updated:November 19, 2026 at 11:03 AM
Rooms and interior
- Bedrooms:3
- Total bathrooms:2
- Full bathrooms:2
- Rooms Total:8
- Kitchen Description:Pantry
- Living area:1,260 sq. ft.
Heating and cooling
- Heating:Natural Gas, Radiant
Structure and exterior
- Year built:2026
- Building area:1,260 sq. ft.
- Lot area:0.32 Acres
- Architectural Style:Contemporary, Ranch
- Construction Materials:Vinyl Siding
- Exterior Features:Patio, Porch
- Levels:One
Utilities
- Water:Public
- Sewer:Septic Tank
Finances and disclosures
- Price:$399,900
- Price per sq. ft.:$317.38
Features and amenities
- Appliances:Dishwasher, Dryer, Microwave, Oven, Range, Refrigerator, Washer
- Amenities:Pantry, Walk-in Closets
Parking
- Parking description:Attached, Garage, Two Car Garage
- Garage spaces:2

New listings near 2740 Mockingbird DR
- New
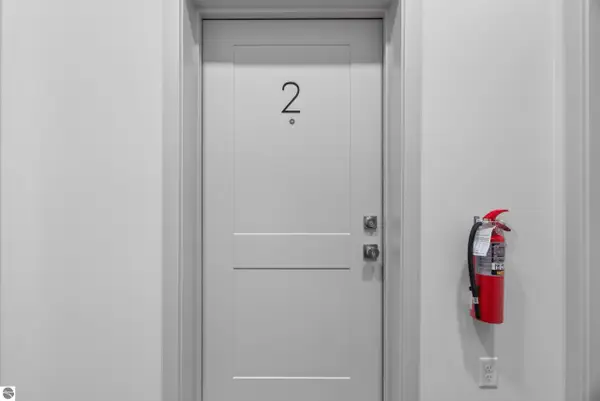 $1,250,000Active-- beds -- baths4,000 sq. ft.
1109 S Carver Street #1,2,4,5, Traverse City, MI 49686
MLS# 1952666Listed by: REO-TCRANDOLPH-233022 - New
 $125,000Active2.14 Acres
Business Park Drive, Traverse City, MI 49686
MLS# 1952657Listed by: REAL ESTATE ONE-233023 - New
 $350,000Active3 Acres
Business Park Drive, Traverse City, MI 49686
MLS# 1952658Listed by: REAL ESTATE ONE-233023 - New
 $275,000Active2.85 Acres
3373 Parkland Court, Traverse City, MI 49686
MLS# 1952660Listed by: REAL ESTATE ONE-233023 - New
 $150,000Active1.48 Acres
Parkland Court, Traverse City, MI 49686
MLS# 1952661Listed by: REAL ESTATE ONE-233023 - New
 $148,000Active1.44 Acres
Parkland Court, Traverse City, MI 49686
MLS# 1952662Listed by: REAL ESTATE ONE-233023 - New
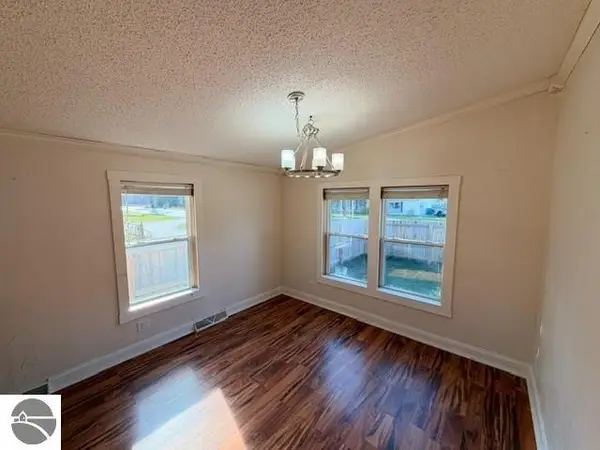 $209,000Active3 beds 2 baths1,152 sq. ft.
3750 Four Mile Road, Traverse City, MI 49686
MLS# 1952651Listed by: SCHAUB TEAM PREMIER REALTY - New
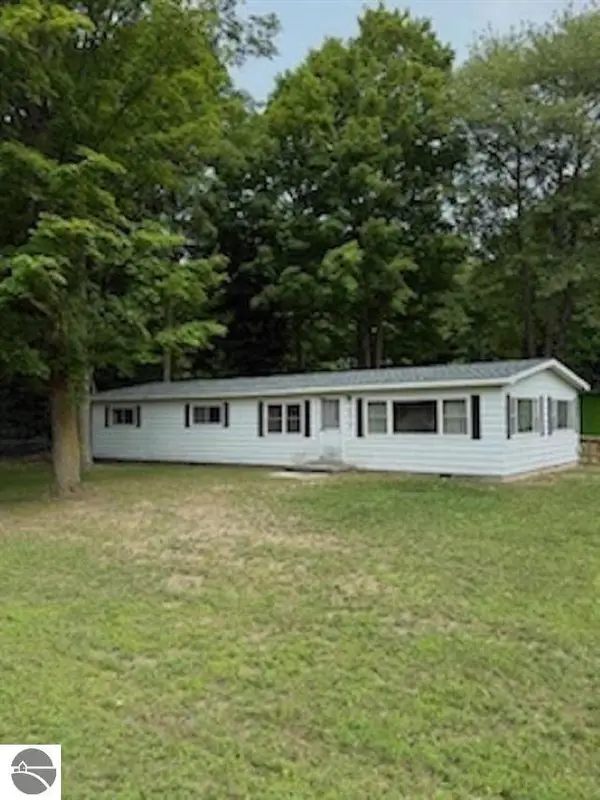 $185,000Active3 beds 2 baths1,440 sq. ft.
2839 W Ironwood, Traverse City, MI 49685
MLS# 1952645Listed by: COLDWELL BANKER SCHMIDT TRAVERSE CITY  $375,000Pending3.93 Acres
Business Park Drive, Traverse City, MI 49686
MLS# 1952644Listed by: REAL ESTATE ONE-233023- New
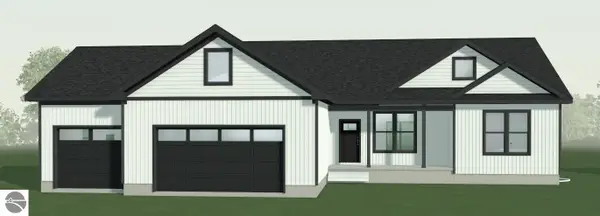 $633,000Active3 beds 2 baths1,648 sq. ft.
6794 Wayfarer Lane, Traverse City, MI 49685
MLS# 1952637Listed by: ROCK CREEK REALTY


Protect your home and budget from life's surprises with an Assurant Home Warranty, backed by a partner that supports you through every step of homeownership. Explore Plans.
© 2023 - 2026 ERA Franchise Systems LLC. All rights reserved. ERA Franchise Systems LLC fully supports the principles of the Fair Housing Act and the Equal Opportunity Act. ERA, ERA Real Estate powered, and their respective logos are registered service marks of ERA Franchise Systems LLC. Each office is independently owned and operated.