
278 Viola Lane #3, Traverse City, MI 49685
Local realty services provided by:ERA Greater North Properties
278 Viola Lane #3,Traverse City, MI 49685
$329,500
- 3 Beds
- 1 Baths
- 1,500 sq. ft.
- Single family
- Active
Office: the mitten real estate group
MLS#:1949543
Source:MI_NGLRMLS
Price summary
- Price:$329,500
- Price per sq. ft.:$219.67
About this home
Discover the perfect blend of modern living, low-maintenance convenience, and community at Willow's Way, Traverse City's newest townhouse condominium community, ideally located just minutes from Chums Corners, downtown Traverse City, shopping, dining, and endless outdoor recreation. Designed with today's lifestyle in mind, each newly constructed condo offers bright, thoughtfully designed living space. The open-concept floor plan creates a welcoming atmosphere that's perfect for both everyday living and entertaining. At the heart of the home, the kitchen features beautiful quartz countertops, soft-close cabinetry, a complete appliance package, and plenty of workspace to make cooking and gathering effortless. Upstairs, you'll find three spacious bedrooms, each with generous walk-in closets, providing comfortable retreats and exceptional storage. A conveniently located laundry area helps simplify daily life, while the attached garage offers additional room for vehicles, bikes, and outdoor gear. Looking for room to grow? The unfinished basement offers freedom to expand your living space to fit your lifestyle by adding a family room, home office, additional bedroom, or hobby space. Life at Willow's Way is about more than just your home, it's about enjoying the community around you. Planned community amenities include a pickleball court, fenced dog park, community garden, gazebo, playground, and overflow parking for guests, creating spaces where neighbors can gather and families can enjoy the outdoors. Whether you're purchasing your first home, simplifying your lifestyle, or looking for the peace of mind that comes with new construction, Willow's Way offers a place you'll be proud to call home, just minutes from everything that makes Traverse City such a great place to live. One or more members of the selling LLC is a licensed real estate agent in the State of Michigan....
Contact an agent
Home facts
- Year built:2026
- Subdivision & Development:Willow Way
- Listing ID #:1949543
- Updated:November 18, 2026 at 05:06 PM
Rooms and interior
- Bedrooms:3
- Total bathrooms:1
- Full bathrooms:1
- Kitchen Description:Breakfast Nook, Pantry
- Living area:1,500 sq. ft.
Heating and cooling
- Cooling:Central Air
- Heating:Forced Air
- Central air:Yes
Structure and exterior
- Year built:2026
- Building area:1,500 sq. ft.
- Lot Features:Cleared, Level
- Architectural Style:Townhouse
- Foundation Description:Poured Concrete
Finances and disclosures
- Price:$329,500
- Price per sq. ft.:$219.67
Parking
- Garage:Yes
- Garage spaces:1
New listings near 278 Viola Lane #3
- New
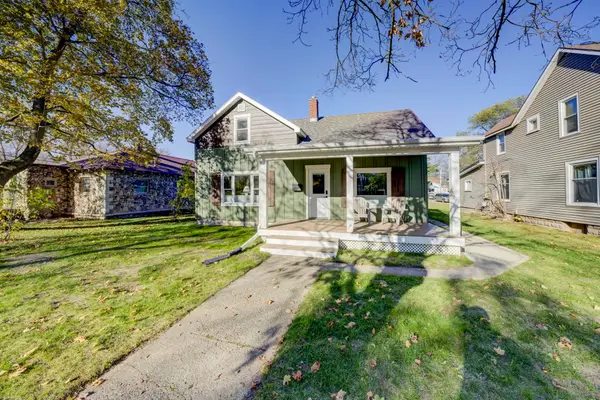 $629,000Active3 beds 2 baths1,616 sq. ft.
430 W Twelfth, TraverseCity, MI 49684
MLS# 78080075474Listed by: SCHAUB TEAM PREMIER REALTY
 $375,000Pending3.93 Acres
Business Park Drive, Traverse City, MI 49686
MLS# 1952644Listed by: REAL ESTATE ONE-233023- New
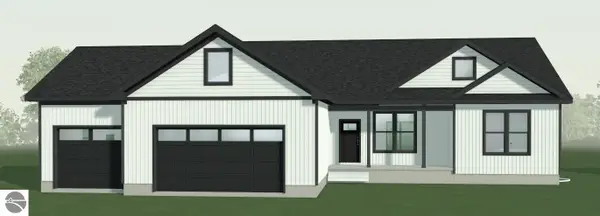 $633,000Active3 beds 2 baths1,648 sq. ft.
6794 Wayfarer Lane, Traverse City, MI 49685
MLS# 1952637Listed by: ROCK CREEK REALTY - Open Sat, 10am to 2pmNew
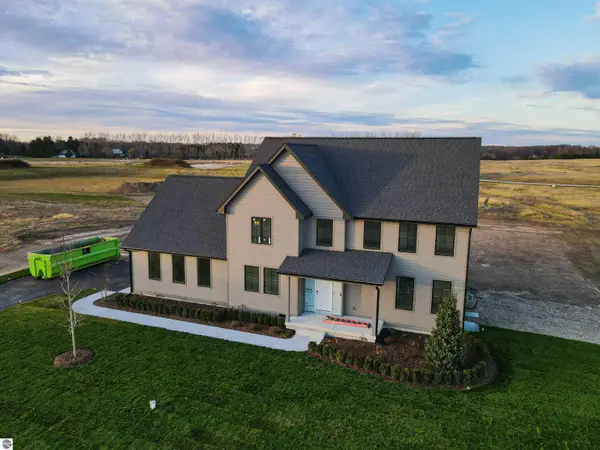 $995,000Active4 beds 4 baths3,337 sq. ft.
1255 Victoria Farms Drive, Traverse City, MI 49696
MLS# 1952640Listed by: @PROPERTIES CHRISTIE'S INT'L - New
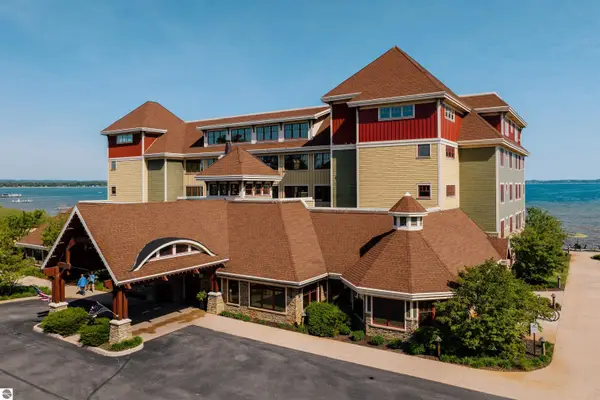 $24,900Active2 beds 2 baths1,464 sq. ft.
2035 N Us-31 N #2108, Traverse City, MI 49686
MLS# 1952631Listed by: COLDWELL BANKER SCHMIDT TRAVERSE CITY - New
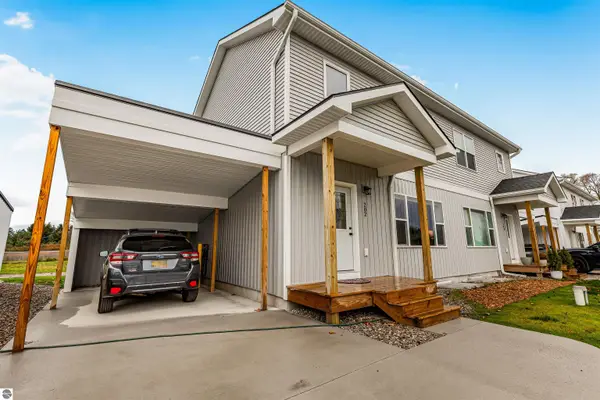 $299,000Active3 beds 2 baths1,196 sq. ft.
202 Thrive Boulevard #15, Traverse City, MI 49696
MLS# 1952616Listed by: THE MITTEN REAL ESTATE GROUP - Open Sun, 12 to 1:30pmNew
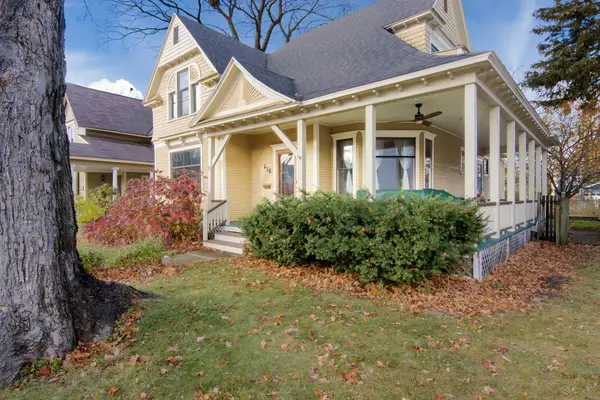 $775,000Active4 beds 2 baths2,240 sq. ft.
426 W Eighth ST, TraverseCity, MI 49684
MLS# 78080075447Listed by: REO-TCRANDOLPH-233022 - New
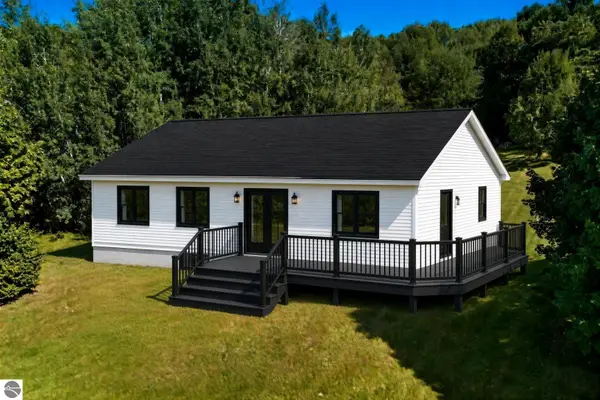 $639,900Active4 beds 2 baths
846 Shamrock Lane, Traverse City, MI 49686
MLS# 1952615Listed by: EXP REALTY - New
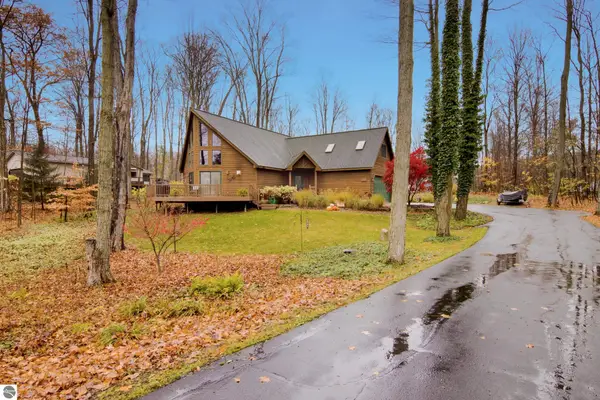 $949,000Active4 beds 3 baths3,700 sq. ft.
8290 S Outer Drive, Traverse City, MI 49685
MLS# 1952569Listed by: CENTURY 21 NORTHLAND - New
 $625,000Active3 beds 1 baths1,541 sq. ft.
393 S East Silver Lake Road, Traverse City, MI 49685
MLS# 1952561Listed by: VERITY REAL ESTATE, LLC


Protect your home and budget from life's surprises with an Assurant Home Warranty, backed by a partner that supports you through every step of homeownership. Explore Plans.
© 2023 - 2026 ERA Franchise Systems LLC. All rights reserved. ERA Franchise Systems LLC fully supports the principles of the Fair Housing Act and the Equal Opportunity Act. ERA, ERA Real Estate powered, and their respective logos are registered service marks of ERA Franchise Systems LLC. Each office is independently owned and operated.