
34 Mockingbird Drive #34, Traverse City, MI 49685
Local realty services provided by:ERA Greater North Properties
34 Mockingbird Drive #34,Traverse City, MI 49685
$324,700
- 2 Beds
- 1 Baths
- 1,156 sq. ft.
- Single family
- Pending
Office: reo-tcrandolph-233022
MLS#:1946357
Source:MI_NGLRMLS
Price summary
- Price:$324,700
- Price per sq. ft.:$280.88
About this home
Home Starts Summer 2026 Skip the bidding wars and leave the fixer-upper projects behind. This brand-new home, starting construction in Summer 2026, offers a rare opportunity to own a high-efficiency, thoughtfully designed residence in one of Northern Michigan. Better yet, there's still time to personalize select finishes and make it truly your own. Designed with modern comfort and energy efficiency in mind, this home combines quality craftsmanship with durable construction built to handle all four seasons. Stay warm through snowy winters, cool during summer days, and enjoy the benefit of lower utility costs year-round. Oversized Two-Car Attached Garage Plenty of space for vehicles, outdoor equipment, recreational gear, and additional storage. The insulated garage makes those Northern Michigan winter mornings much more comfortable. The Best Part! Dream the Dream and make it yours.
Contact an agent
Home facts
- Year built:2026
- Subdivision & Development:Wistrand Woods
- Listing ID #:1946357
- Updated:November 19, 2026 at 09:01 AM
Rooms and interior
- Bedrooms:2
- Total bathrooms:1
- Full bathrooms:1
- Flooring:Carpet
- Living area:1,156 sq. ft.
Heating and cooling
- Cooling:Electric
- Heating:Baseboard, Heat Pump
Structure and exterior
- Year built:2026
- Building area:1,156 sq. ft.
- Lot area:0.26 Acres
- Lot Features:Cleared, Level
- Architectural Style:Ranch
- Foundation Description:Poured Concrete
Schools
- High school:Central High School
- Middle school:Traverse City West Middle School
- Elementary school:Blair Elementary School
Finances and disclosures
- Price:$324,700
- Price per sq. ft.:$280.88
Parking
- Garage:Yes
- Garage spaces:1
New listings near 34 Mockingbird Drive #34
- New
 $125,000Active2.14 Acres
Business Park Drive, Traverse City, MI 49686
MLS# 1952657Listed by: REAL ESTATE ONE-233023 - New
 $350,000Active3 Acres
Business Park Drive, Traverse City, MI 49686
MLS# 1952658Listed by: REAL ESTATE ONE-233023 - New
 $275,000Active2.85 Acres
3373 Parkland Court, Traverse City, MI 49686
MLS# 1952660Listed by: REAL ESTATE ONE-233023 - New
 $150,000Active1.48 Acres
Parkland Court, Traverse City, MI 49686
MLS# 1952661Listed by: REAL ESTATE ONE-233023 - New
 $148,000Active1.44 Acres
Parkland Court, Traverse City, MI 49686
MLS# 1952662Listed by: REAL ESTATE ONE-233023 - New
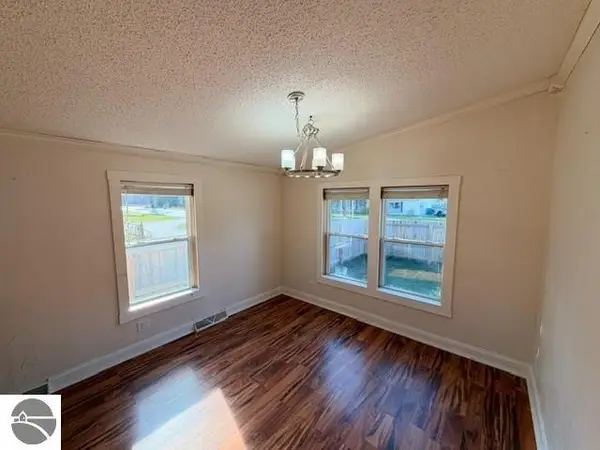 $209,000Active3 beds 2 baths1,152 sq. ft.
3750 Four Mile Road, Traverse City, MI 49686
MLS# 1952651Listed by: SCHAUB TEAM PREMIER REALTY - New
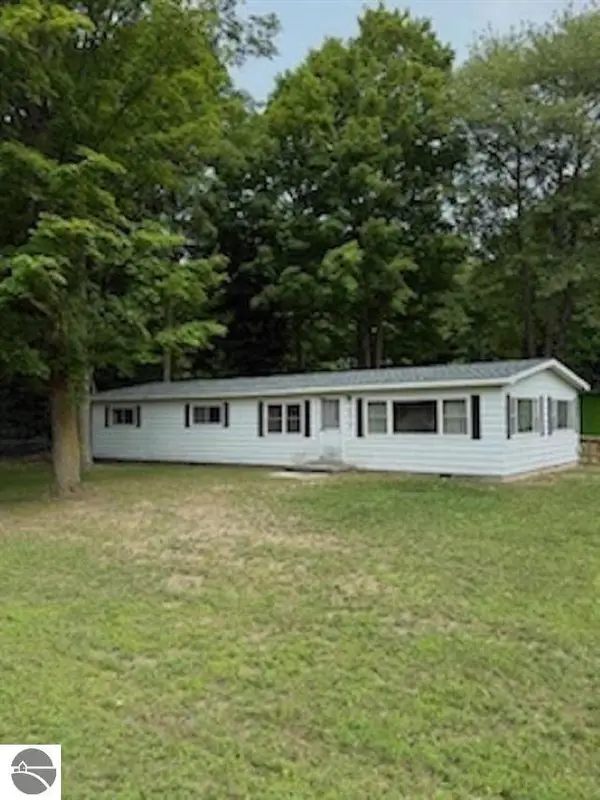 $185,000Active3 beds 2 baths1,440 sq. ft.
2839 W Ironwood, Traverse City, MI 49685
MLS# 1952645Listed by: COLDWELL BANKER SCHMIDT TRAVERSE CITY  $375,000Pending3.93 Acres
Business Park Drive, Traverse City, MI 49686
MLS# 1952644Listed by: REAL ESTATE ONE-233023- New
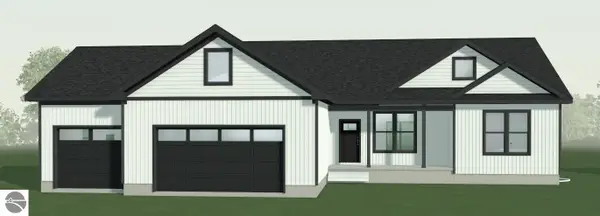 $633,000Active3 beds 2 baths1,648 sq. ft.
6794 Wayfarer Lane, Traverse City, MI 49685
MLS# 1952637Listed by: ROCK CREEK REALTY - Open Sat, 10am to 2pmNew
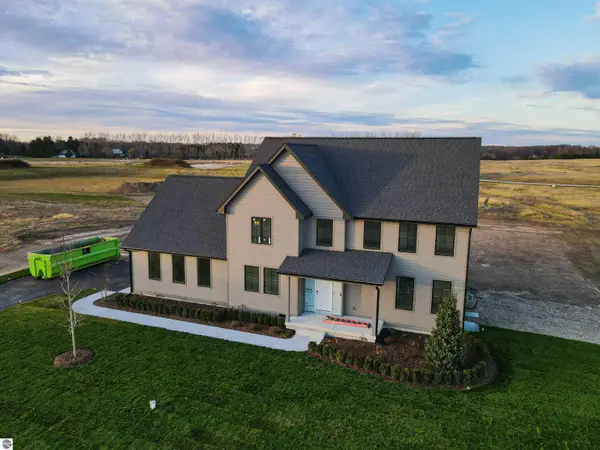 $995,000Active4 beds 4 baths3,337 sq. ft.
1255 Victoria Farms Drive, Traverse City, MI 49696
MLS# 1952640Listed by: @PROPERTIES CHRISTIE'S INT'L


Protect your home and budget from life's surprises with an Assurant Home Warranty, backed by a partner that supports you through every step of homeownership. Explore Plans.
© 2023 - 2026 ERA Franchise Systems LLC. All rights reserved. ERA Franchise Systems LLC fully supports the principles of the Fair Housing Act and the Equal Opportunity Act. ERA, ERA Real Estate powered, and their respective logos are registered service marks of ERA Franchise Systems LLC. Each office is independently owned and operated.