
4033 Harolds, Traverse City, MI 49696
Local realty services provided by:ERA Prime Real Estate Group
4033 Harolds,Traversecity, MI 49696
$485,000
- 3 Beds
- 3 Baths
- 2,653 sq. ft.
- Single family
- Active
Listed by: david hricik
Office: the mitten real estate group
MLS#:78080071595
Source:MI_REALCOMP
Price summary
- Price:$485,000
- Price per sq. ft.:$182.81
About this home
Check out this fantastic east-side turn key, fully furnished property offering 1.7 acres of privacy and plenty of space to enjoy! This 3-bedroom, 3-bathroom home features a finished basement and a cozy wood-burning stove for those cold Northern Michigan winter months. Outside, you'll find a relaxing hot tub, whole house generator, beautifully fenced garden filled with apple, cherry, and plum trees, grapevines, and an abundance of flowers. The 40x30 pole barn is perfect for storing toys, equipment, or working on projects and features a loft and impressive 14-foot doors. With room to garden, entertain, and enjoy the outdoors, this property offers the perfect blend of comfort, space, and country living just east of Traverse City. Outdoor enthusiasts will love the proximity to the VASA Trails, Brown Bridge Quiet Area, Camp Greilick, and other nearby recreational destinations.
Contact an agent
Home facts
- Year built:2001
- Subdivision & Development:HAROLD'S PENINSULA RESORT
- Listing ID #:78080071595
- Added:4 day(s) ago
- Updated:August 01, 2026 at 04:05 PM
Rooms and interior
- Bedrooms:3
- Total bathrooms:3
- Full bathrooms:3
- Rooms Total:8
- Kitchen Description:Pantry
- Basement Description:Exterior Entry, Finished, Full, Interior Entry, Partially Finished, Walk-Out Access
- Living area:2,653 sq. ft.
Heating and cooling
- Cooling:Ceiling Fans, Central Air
- Heating:Forced Air, Propane
Structure and exterior
- Year built:2001
- Building area:2,653 sq. ft.
- Lot area:1.71 Acres
- Lot Features:Cleared, Sloped, Wooded
- Architectural Style:Manufactured with Land, Ranch
- Construction Materials:Vinyl Siding
- Exterior Features:Deck, Patio, Spa/Hot-tub
- Foundation Description:Basement
- Levels:One
Utilities
- Water:Well
- Sewer:Septic Tank
Finances and disclosures
- Price:$485,000
- Price per sq. ft.:$182.81
Features and amenities
- Appliances:Dishwasher, Dryer, Microwave, Oven, Range, Refrigerator, Washer, Water Softener Owned
- Amenities:Pantry
Parking
- Parking description:Detached, Garage, Garage Door Opener, Two Car Garage
- Garage spaces:2

New listings near 4033 Harolds
- New
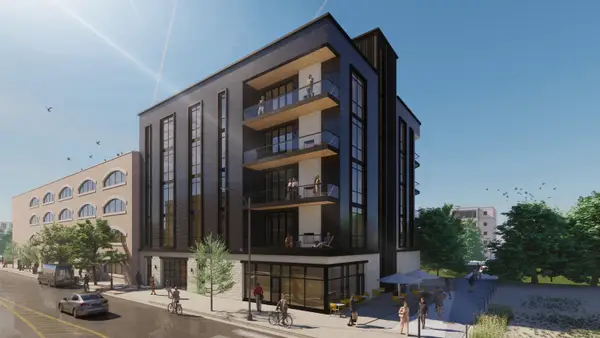 $3,395,250Active3 beds 2 baths2,515 sq. ft.
302 W Front ST, TraverseCity, MI 49684
MLS# 78080071808Listed by: @PROPERTIES CHRISTIE'S INT'L - New
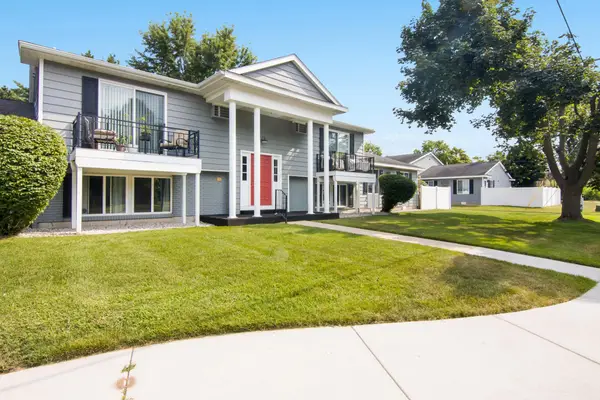 $225,000Active1 beds 1 baths545 sq. ft.
841 Fern, TraverseCity, MI 49686
MLS# 78080071805Listed by: CENTURY 21 NORTHLAND - Open Sun, 11am to 1pmNew
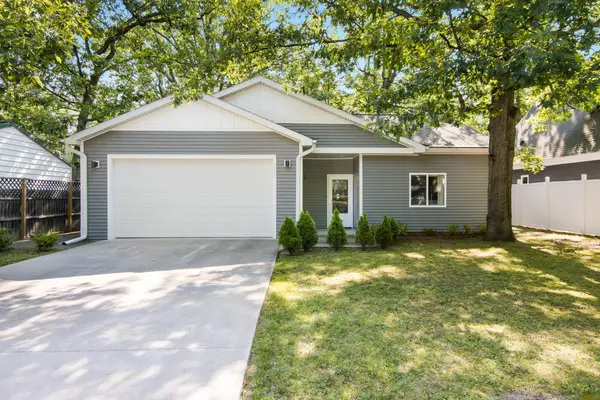 $439,900Active2 beds 2 baths1,044 sq. ft.
939 Grant ST, TraverseCity, MI 49686
MLS# 78080071771Listed by: WOLFF PROPERTIES - Open Sun, 12 to 2pmNew
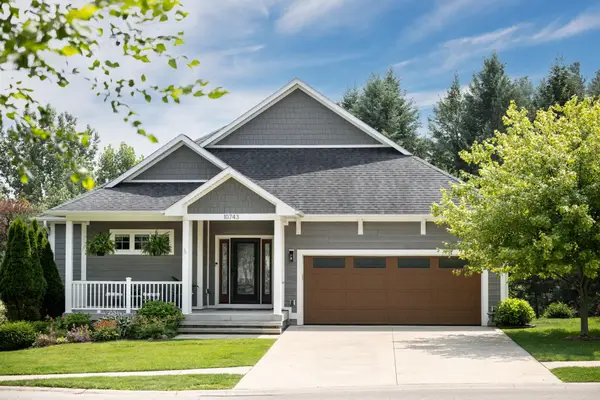 $825,000Active3 beds 3 baths2,751 sq. ft.
10743 Shrewbury, TraverseCity, MI 49684
MLS# 78080071774Listed by: BLUE LAKES REAL ESTATE GROUP TC LLC  $85,000Active0.09 Acres
974 Barlow ST, TraverseCity, MI 49686
MLS# 78080063300Listed by: REMAX BAYSHORE - WEST SHORE DR TC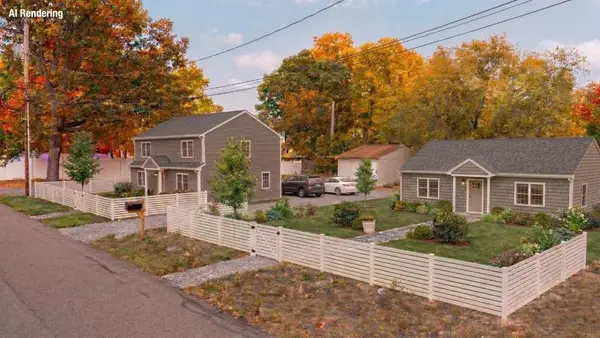 $85,000Active0.09 Acres
00 Barlow ST, TraverseCity, MI 49686
MLS# 78080063301Listed by: REMAX BAYSHORE - WEST SHORE DR TC- New
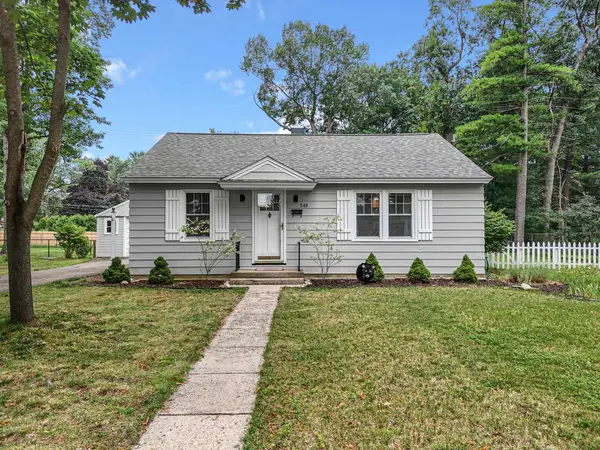 $345,000Active2 beds 1 baths832 sq. ft.
548 Cromwell, TraverseCity, MI 49686
MLS# 78080071757Listed by: CENTURY 21 NORTHLAND - New
 $535,000Active2 beds 2 baths1,270 sq. ft.
1122 Lake Ridge, TraverseCity, MI 49684
MLS# 78080071591Listed by: CENTURY 21 NORTHLAND 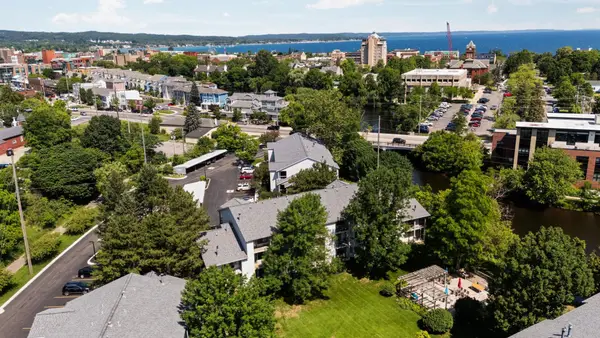 $315,000Active1 beds 1 baths750 sq. ft.
545 Riverine DR, TraverseCity, MI 49684
MLS# 78080070807Listed by: REMAX BAYSHORE - UNION ST TC- New
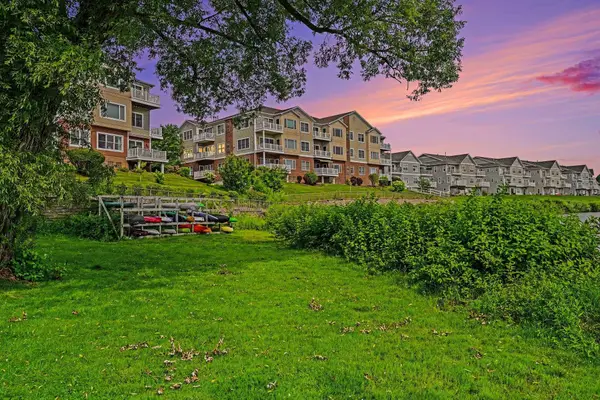 $615,000Active2 beds 2 baths1,384 sq. ft.
1011 Lake Ridge, TraverseCity, MI 49684
MLS# 78080071705Listed by: REO - ELK RAPIDS-101308


Protect your home and budget from life's surprises with an Assurant Home Warranty, backed by a partner that supports you through every step of homeownership. Explore Plans.
© 2023 - 2026 ERA Franchise Systems LLC. All rights reserved. ERA Franchise Systems LLC fully supports the principles of the Fair Housing Act and the Equal Opportunity Act. ERA, ERA Real Estate powered, and their respective logos are registered service marks of ERA Franchise Systems LLC. Each office is independently owned and operated.