
444 W Thirteenth, Traverse City, MI 49684
Local realty services provided by:ERA Prime Real Estate Group
Upcoming open houses
- Sat, Oct 1001:30 pm - 03:00 pm
- Sun, Oct 1101:30 pm - 03:00 pm
Listed by: erica s foerster, marc foerster
Office: reo-tcfront-233021
MLS#:78080074324
Source:MI_REALCOMP
Price summary
- Price:$499,000
- Price per sq. ft.:$250.63
About this home
Charm, character, and years of thoughtful updates come together in this 3-bedroom, 1-bath Cape Cod on a corner lot in one of Traverse City's most walkable neighborhoods. Mature maples, a white arbor entry, and a deck wrapping the back of the home set the scene, with downtown, Munson Medical Center, and the bay an easy walk or bike ride away. Hardwood floors run through the bright, open living and dining areas, connected to the kitchen by a breakfast bar. The kitchen features refinished original hardwood, a butcher-block island, a new LG gas range, microwave, and dishwasher (2025), and fresh paint and wallpaper (2024). The main-floor primary bedroom was refreshed in 2025 with reclaimed hardwood, new windows, and a French door slider opening onto the deck. A second main-floor bedroom with new windows, a laundry room with refinished original hardwood, and a fully remodeled bath (2022) with subway and herringbone tile complete the level. Upstairs, new flooring and paint (2025) extend into the third bedroom, with its closets and built-in drawers, and into a bonus room with built-in shelving, ideal for an office or studio. The partially finished basement (2018-2019) offers a rustic-modern rec room with stone accents, built-in shelving, and a wet bar, plus a flex area and mechanical room. Central air (2018) and electrical updates throughout (2018-2026) round out a move-in-ready home in a location that's hard to beat....
Contact an agent
Home facts
- Year built:1945
- Subdivision & Development:CENTRAL NEIGHBORHOOD
- Listing ID #:78080074324
- Added:1 day(s) ago
- Updated:October 08, 2026 at 11:03 PM
Rooms and interior
- Bedrooms:3
- Total bathrooms:1
- Full bathrooms:1
- Rooms Total:9
- Basement Description:Concrete, Daylight, Interior Entry, Partially Finished, Unfinished
- Living area:1,991 sq. ft.
Heating and cooling
- Cooling:Central Air
- Heating:Forced Air, Natural Gas
Structure and exterior
- Year built:1945
- Building area:1,991 sq. ft.
- Lot area:0.2 Acres
- Lot Features:Corner Lot
- Architectural Style:Cape Cod
- Construction Materials:Vinyl Siding
- Exterior Features:Deck
- Foundation Description:Basement, Crawl Space
Utilities
- Water:Public
- Sewer:Shared Septic
Finances and disclosures
- Price:$499,000
- Price per sq. ft.:$250.63
Features and amenities
- Appliances:Dishwasher, Dryer, Microwave, Oven, Range, Refrigerator, Washer
- Amenities:Entrance Foyer
Parking
- Parking description:Detached, Garage, One Car Garage
- Garage spaces:1

New listings near 444 W Thirteenth
- New
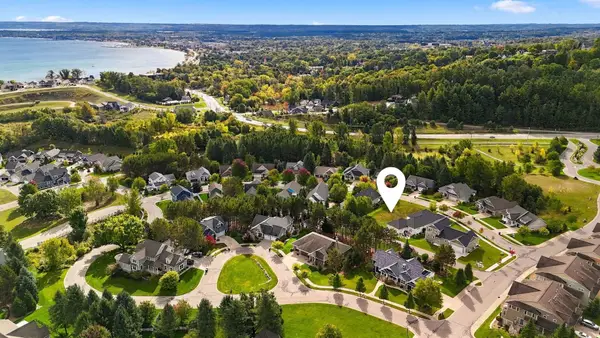 $84,900Active0.24 Acres
10762 Shrewbury ST, TraverseCity, MI 49684
MLS# 78080074357Listed by: REO-TCRANDOLPH-233022 - New
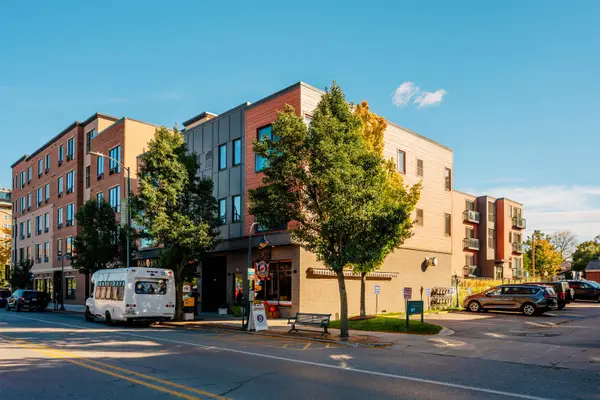 $349,900Active1 beds 1 baths784 sq. ft.
222 E State ST, TraverseCity, MI 49684
MLS# 78080074345Listed by: REO-TCFRONT-233021 - New
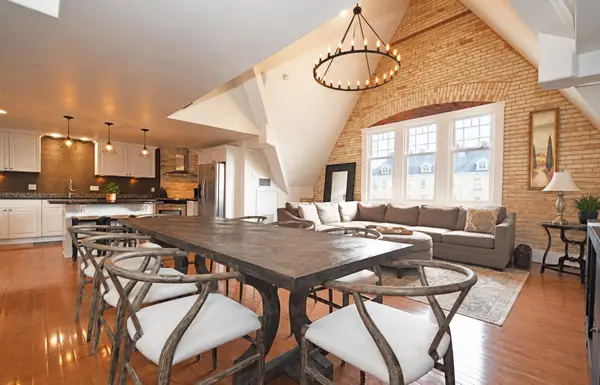 $569,000Active2 beds 2 baths1,525 sq. ft.
810 Cottageview DR, TraverseCity, MI 49684
MLS# 78080074342Listed by: LVR REALTY, LLC - Open Fri, 4 to 6pmNew
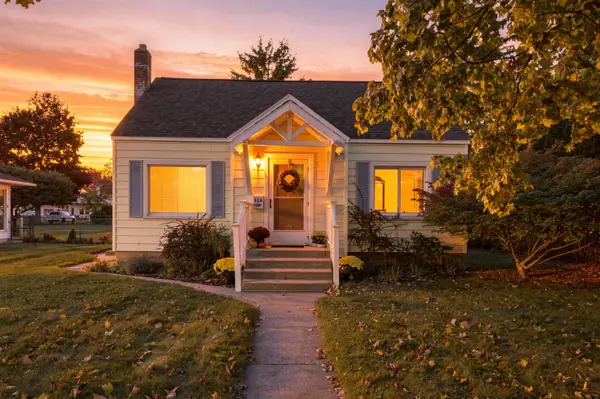 $399,000Active2 beds 1 baths1,360 sq. ft.
514 W Thirteenth ST, TraverseCity, MI 49684
MLS# 78080074314Listed by: REO-TCFRONT-233021 - New
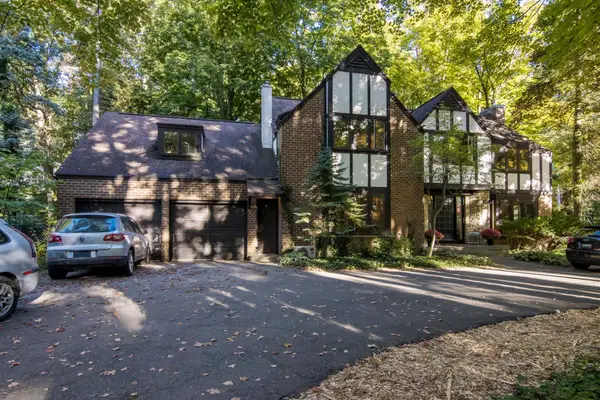 $979,800Active5 beds 3 baths4,500 sq. ft.
1302 Peninsula, TraverseCity, MI 49686
MLS# 78080074284Listed by: REO-TCRANDOLPH-233022 - Open Sun, 12 to 2pmNew
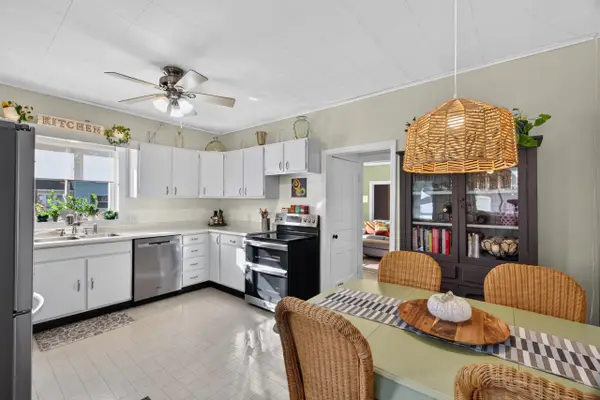 $445,000Active3 beds 1 baths1,290 sq. ft.
828 E Eighth, TraverseCity, MI 49686
MLS# 78080074257Listed by: REO-TCRANDOLPH-233022 - New
 $550,000Active3 beds 3 baths2,439 sq. ft.
6455 Mission Ridge, Traverse City, MI 49686
MLS# 201843153Listed by: BROOKSTONE REALTORS - New
 $360,000Active3 beds 1 baths1,329 sq. ft.
932 E State, TraverseCity, MI 49686
MLS# 78080074218Listed by: CENTURY 21 NORTHLAND - New
 $699,990Active3 beds 2 baths1,860 sq. ft.
669 Madeira Drive, Traverse City, MI 49696
MLS# 26052726Listed by: GREAT LAKE REALTY COMPANY LLC


Protect your home and budget from life's surprises with an Assurant Home Warranty, backed by a partner that supports you through every step of homeownership. Explore Plans.
© 2023 - 2026 ERA Franchise Systems LLC. All rights reserved. ERA Franchise Systems LLC fully supports the principles of the Fair Housing Act and the Equal Opportunity Act. ERA, ERA Real Estate powered, and their respective logos are registered service marks of ERA Franchise Systems LLC. Each office is independently owned and operated.