
4556 Blair Townhall, Traverse City, MI 49685
Local realty services provided by:ERA Prime Real Estate Group
Listed by: crystal gober
Office: traverse real estate
MLS#:78080074913
Source:MI_REALCOMP
Price summary
- Price:$339,900
- Price per sq. ft.:$257.5
About this home
Bring your ideas and make this home your own! Built in 2017, this 3-bedroom, 2-bath home offers 1,320 square feet of single living with no stairs, an open floor plan, and an attached two-car garage. The connected living, dining, and kitchen spaces provide a practical layout for everyday life and gathering with guests. Energy-effficent futures include a heating system and water heater rated 99% efficiency, helping utility costs down. Individual heating controls in each room allow you to personalize your comfort and lower the heat in rooms you use less often. A generously sized laundry/mudroom adds everyday convince, with extra storage for seasonal gear. The spacious, fenced backyard backs up to more than 60 acres of vacant land, offering a sense of privacy and room to create an outdoor space that fits your style. Whether you envision a garden, summer cookouts, or a a place to unwind, there's plenty of potential to work with and no HOA! Located approximately four minutes from Blair Township Park and eight miles from Interlochen Arts Academy, youll have convenient access to recreation, concerts, and arts experiences, along with summer baseball at nearby Turtle Creek Stadium. With single-level convenience, energy-saving features, and useful indoor and outdoor space, this home is ready for your personal touch....
Contact an agent
Home facts
- Year built:2017
- Subdivision & Development:N/A
- Listing ID #:78080074913
- Added:22 day(s) ago
- Updated:November 19, 2026 at 12:58 PM
Rooms and interior
- Bedrooms:3
- Total bathrooms:2
- Full bathrooms:2
- Rooms Total:7
- Living area:1,320 sq. ft.
Heating and cooling
- Heating:Baseboard, Electric
Structure and exterior
- Year built:2017
- Building area:1,320 sq. ft.
- Lot area:0.38 Acres
- Lot Features:Cleared
- Architectural Style:Ranch
- Construction Materials:Vinyl Siding
- Exterior Features:Deck
- Foundation Description:Slab
- Levels:One
Utilities
- Water:Public
- Sewer:Septic Tank
Finances and disclosures
- Price:$339,900
- Price per sq. ft.:$257.5
Features and amenities
- Appliances:Dishwasher, Dryer, Microwave, Oven, Range, Refrigerator, Washer
Parking
- Parking description:Attached, Garage, Two Car Garage
- Garage spaces:2

New listings near 4556 Blair Townhall
- New
 $1,250,000Active-- beds -- baths4,000 sq. ft.
1109 S Carver Street #1,2,4,5, Traverse City, MI 49686
MLS# 1952666Listed by: REO-TCRANDOLPH-233022 - New
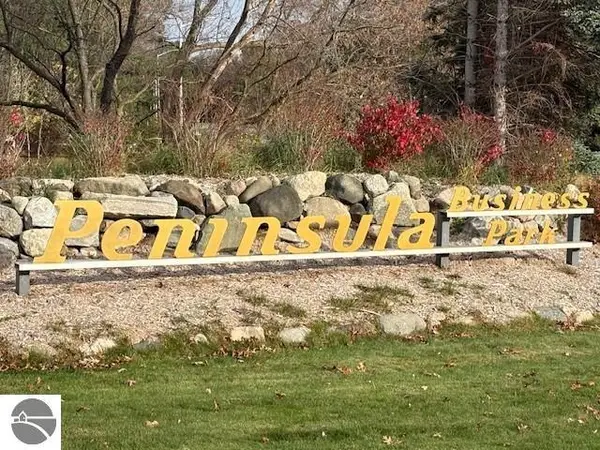 $125,000Active2.14 Acres
Business Park Drive, Traverse City, MI 49686
MLS# 1952657Listed by: REAL ESTATE ONE-233023 - New
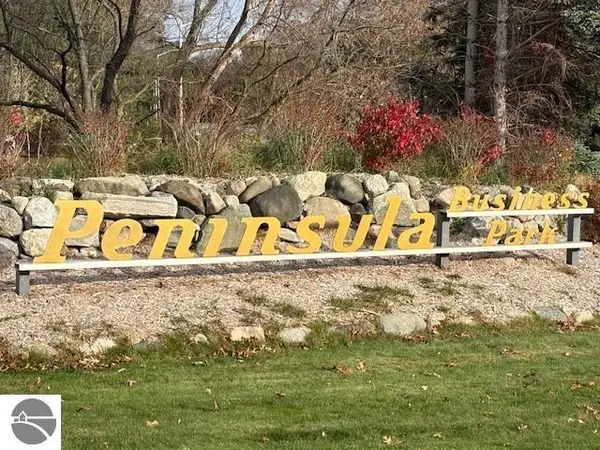 $350,000Active3 Acres
Business Park Drive, Traverse City, MI 49686
MLS# 1952658Listed by: REAL ESTATE ONE-233023 - New
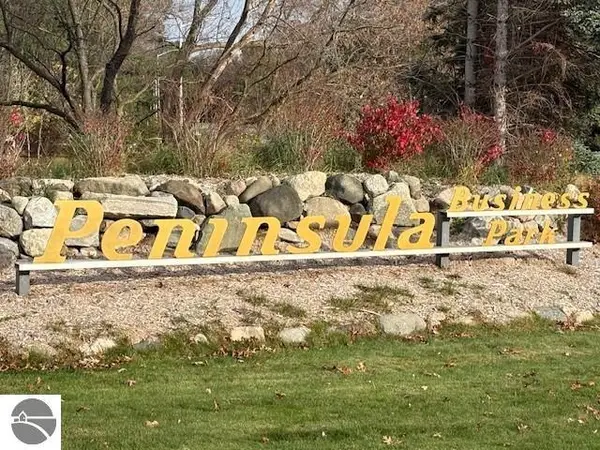 $275,000Active2.85 Acres
3373 Parkland Court, Traverse City, MI 49686
MLS# 1952660Listed by: REAL ESTATE ONE-233023 - New
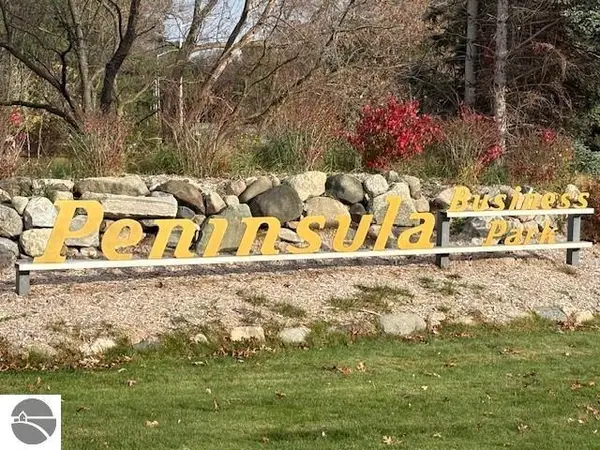 $150,000Active1.48 Acres
Parkland Court, Traverse City, MI 49686
MLS# 1952661Listed by: REAL ESTATE ONE-233023 - New
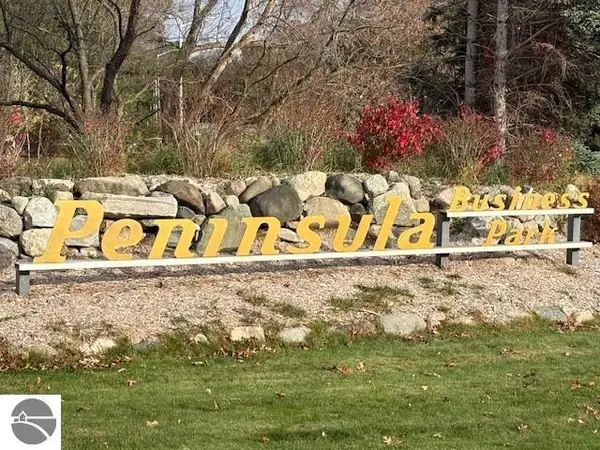 $148,000Active1.44 Acres
Parkland Court, Traverse City, MI 49686
MLS# 1952662Listed by: REAL ESTATE ONE-233023 - New
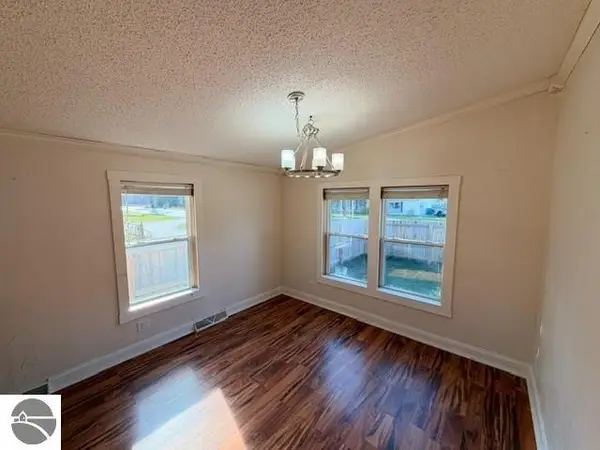 $209,000Active3 beds 2 baths1,152 sq. ft.
3750 Four Mile Road, Traverse City, MI 49686
MLS# 1952651Listed by: SCHAUB TEAM PREMIER REALTY - New
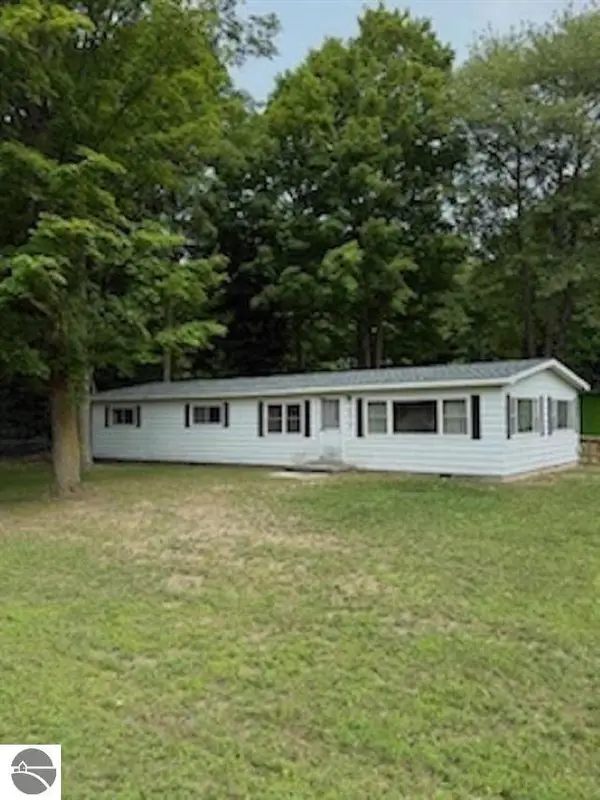 $185,000Active3 beds 2 baths1,440 sq. ft.
2839 W Ironwood, Traverse City, MI 49685
MLS# 1952645Listed by: COLDWELL BANKER SCHMIDT TRAVERSE CITY 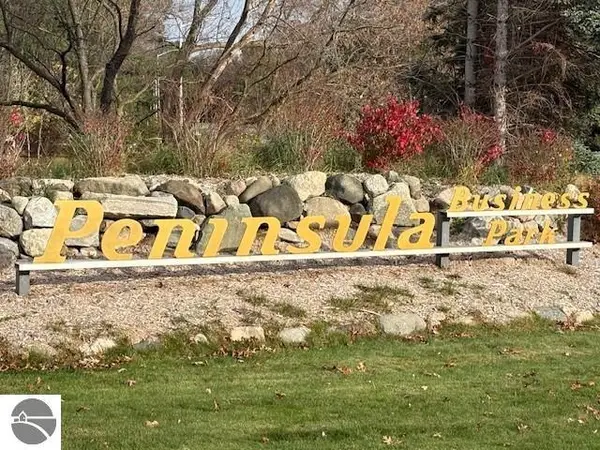 $375,000Pending3.93 Acres
Business Park Drive, Traverse City, MI 49686
MLS# 1952644Listed by: REAL ESTATE ONE-233023- New
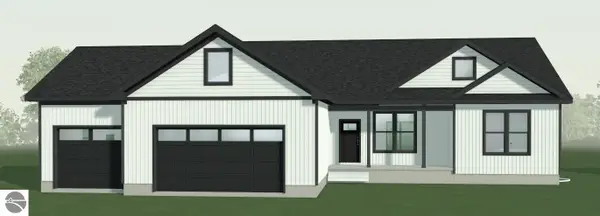 $633,000Active3 beds 2 baths1,648 sq. ft.
6794 Wayfarer Lane, Traverse City, MI 49685
MLS# 1952637Listed by: ROCK CREEK REALTY


Protect your home and budget from life's surprises with an Assurant Home Warranty, backed by a partner that supports you through every step of homeownership. Explore Plans.
© 2023 - 2026 ERA Franchise Systems LLC. All rights reserved. ERA Franchise Systems LLC fully supports the principles of the Fair Housing Act and the Equal Opportunity Act. ERA, ERA Real Estate powered, and their respective logos are registered service marks of ERA Franchise Systems LLC. Each office is independently owned and operated.