
538 Webster, Traverse City, MI 49686
Local realty services provided by:ERA Prime Real Estate Group
538 Webster,Traversecity, MI 49686
$679,900
- 3 Beds
- 3 Baths
- 1,518 sq. ft.
- Single family
- Active
Listed by: jack k lane
Office: reo-tcfront-233021
MLS#:78080073842
Source:MI_REALCOMP
Price summary
- Price:$679,900
- Price per sq. ft.:$447.89
About this home
Updated 4 BR/3 bath house in the heart of the Boardman neighborhood in downtown TC. Beautiful wood floors, 9 foot ceilings, gorgeous trim, a front porch straight out of a song, along with cool spaces on every floor. What could be a walkout lower level with all sorts of possibilities, a generous fenced yard, 2 car garage - all of it within a few blocks of restaurants, shopping, wine shops, brew pubs and the famous T.A.R.T. walking/biking/running trail. Showings begin Saturday, September 26th. 600+ square feet of potential in the walkout basement with 8 foot ceilings. Already plumbed for water/sewer. Hurry!
Contact an agent
Home facts
- Year built:1921
- Subdivision & Development:CITY OF TRAVERSE CITY
- Listing ID #:78080073842
- Added:7 day(s) ago
- Updated:September 30, 2026 at 10:32 AM
Rooms and interior
- Bedrooms:3
- Total bathrooms:3
- Full bathrooms:2
- Half bathrooms:1
- Rooms Total:5
- Kitchen Description:Pantry
- Basement Description:Block
- Living area:1,518 sq. ft.
Heating and cooling
- Heating:Forced Air, Natural Gas
Structure and exterior
- Year built:1921
- Building area:1,518 sq. ft.
- Lot area:0.17 Acres
- Construction Materials:Vinyl Siding
- Foundation Description:Block
- Levels:Two
Utilities
- Water:Public
- Sewer:Shared Septic
Finances and disclosures
- Price:$679,900
- Price per sq. ft.:$447.89
Features and amenities
- Appliances:Oven, Range, Refrigerator
- Amenities:Pantry, Walk-in Closets
Parking
- Parking description:Detached, Garage, Two Car Garage
- Garage spaces:2

New listings near 538 Webster
- New
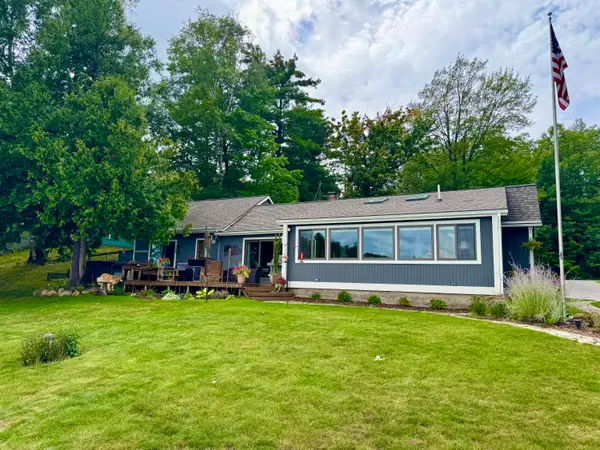 $959,000Active3 beds 2 baths1,658 sq. ft.
274 Bass Lake Road, Traverse City, MI 49685
MLS# 201843087Listed by: REALTA | CHESLEY REALTORS - New
 $397,300Active3 beds 2 baths1,831 sq. ft.
746 Hannah, TraverseCity, MI 49686
MLS# 78080073962Listed by: TRAVERSE AREA REALTY - New
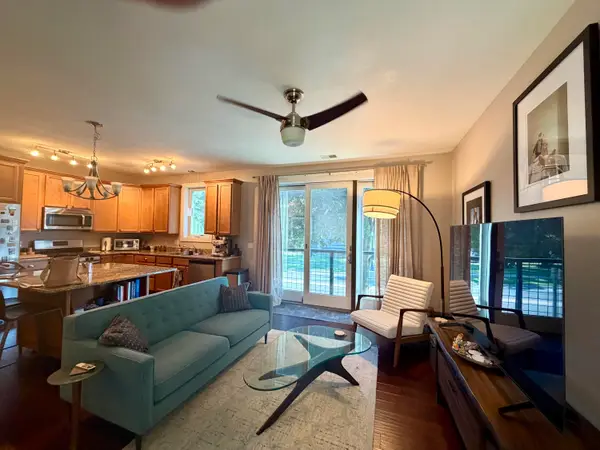 $419,900Active2 beds 1 baths892 sq. ft.
119 E 8th Street Unit: 4, Unknown, MI 49684
MLS# 67026051350Listed by: BIG RIVER PROPERTIES - New
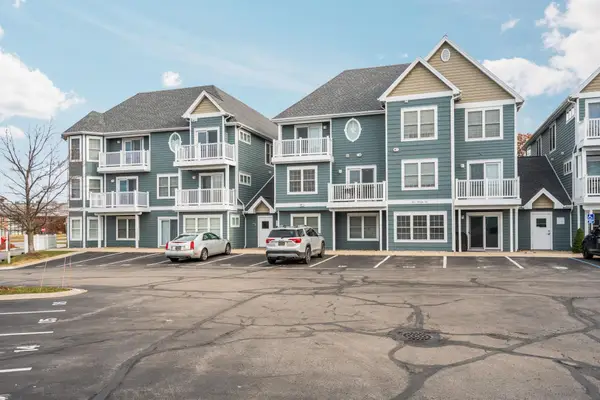 $535,000Active2 beds 3 baths1,140 sq. ft.
100 Hope, TraverseCity, MI 49684
MLS# 78080073819Listed by: REMAX BAYSHORE - UNION ST TC - New
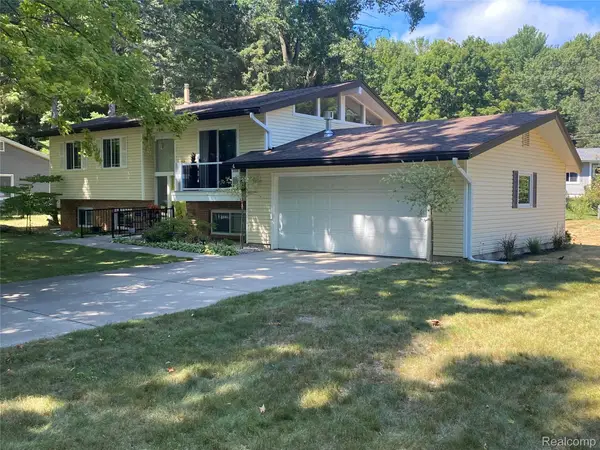 $539,000Active3 beds 2 baths1,300 sq. ft.
2115 Aspen Drive, TraverseCity, MI 49686
MLS# 20261077517Listed by: BEYCOME BROKERAGE REALTY LLC - Open Sun, 12 to 2pmNew
 $714,990Active3 beds 4 baths2,227 sq. ft.
11647 Whittington ST, TraverseCity, MI 49684
MLS# 78080073875Listed by: REO-TCRANDOLPH-233022 - New
 $339,000Active0.17 Acres
13825 S Celestial, TraverseCity, MI 49684
MLS# 78080073865Listed by: REMAX BAYSHORE - UNION ST TC - New
 $1,925,000Active3 beds 3 baths3,500 sq. ft.
429 Sixth, TraverseCity, MI 49684
MLS# 78080073839Listed by: TRAVERSE REAL ESTATE - New
 $545,000Active5 beds 3 baths1,884 sq. ft.
1914 Front, TraverseCity, MI 49686
MLS# 78080073823Listed by: REMAX OF ELK RAPIDS


Protect your home and budget from life's surprises with an Assurant Home Warranty, backed by a partner that supports you through every step of homeownership. Explore Plans.
© 2023 - 2026 ERA Franchise Systems LLC. All rights reserved. ERA Franchise Systems LLC fully supports the principles of the Fair Housing Act and the Equal Opportunity Act. ERA, ERA Real Estate powered, and their respective logos are registered service marks of ERA Franchise Systems LLC. Each office is independently owned and operated.